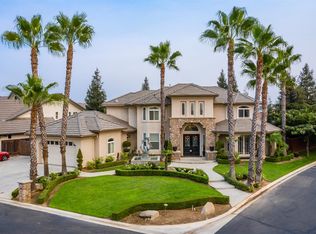
Welcome to luxury lakefront living in the gorgeous Quail Lake community of Clovis.This meticulously maintained approximately 4,000 sqft. residence offers an exceptional blend of elegance, comfort, and energy efficiency with 43 OWNED SOLAR PANELS and battery backup.From the moment you arrive, the beautifully manicured landscaping and stunning curb appeal set the tone for what awaits inside.Designed for both everyday living and entertaining, the spacious floor plan features a desirable first-floor primary suite retreat complete with dual vanities, a soaking tub, two oversized closets, and private doors leading directly to tranquil lake views, the perfect place to unwind at the end of the day. There is a 2nd bedroom and full bath on the first floor as well. The chef's kitchen opens seamlessly to the main living areas, while large picture windows frame serene water views throughout the home. Upstairs offers three generous secondary bedrooms, two full bathrooms, and a large flexible living space ideal for a media room/bonus room. A balcony accessible from the bonus room offers gorgeous water views and a place to relax.Step outside to your own private outdoor oasis featuring lush mature landscaping, peaceful lakefront ambiance, and your very own private dock creating the perfect setting for morning coffee and sunsets. Multiple outdoor entertaining spaces make this home ideal for gathering with family and friends.Located within the award-winning Clovis Unified School District and close to shopping, dining, and trails, this exceptional property offers the rare opportunity to enjoy elevated waterfront living every single day.*Owned Solar*Back up batteries *built-in coffee maker*water filtration system*2 En Suite bedrooms*3 car garage with epoxy floors*formal dining room*almost 4000 sqft. living space*private boat dock*brand new interior paint and carpet
Sold for $975,000
$975,000
10745 E Landmark Way, Clovis, CA 93619
5beds
4baths
3,983sqft
Residential, Single Family Residence
Built in 2006
10,432.62 Square Feet Lot
$974,800 Zestimate®
$245/sqft
$3,831 Estimated rent
Home value
$974,800
$897,000 - $1.06M
$3,831/mo
Zestimate® history
Owner options
List your home for rent
$3,831/mo
Rent Zestimate®
Find your next renter with Zillow Rental Manager. Plus, with online applications, you can quickly screen prospective tenants – for free.
$3,831/mo
Rent Zestimate®
Refinance and save
$6,555/mo
Est. payment
Refinancing to a lower rate could help reduce your monthly payments and save thousands over the life of the loan.
$6,555/mo
Est. payment
Explore your selling options
Work with a Zillow partner agent
Leverage their expertise and Zillow's premium Showcase listings to get your home seen by more buyers.
Get startedList with your own agent
Get your home in front of millions of buyers by listing it on Zillow.
Learn how to do itSell it yourself
Take full control of how buyers see your home on Zillow by listing For Sale by Owner (FSBO).
List your homeWhat's special
Private dockPeaceful lakefront ambianceStunning curb appealBeautifully manicured landscapingSerene water viewsBuilt-in coffee makerTwo oversized closets
Zillow last checked:
Listing updated:
Listed by:
Sarah Hedrick DRE #01371742 559-681-2111,
Realty Concepts, Ltd. - Fresno
Bought with:
Angel Gonzalez Hernandez, DRE #02102079
London Properties-Kingsburg
Source: Fresno MLS,MLS#: 648665Originating MLS: Fresno MLS
Facts & features
Interior
Bedrooms & bathrooms
- Bedrooms: 5
- Bathrooms: 4
Primary bedroom
- Area: 0
- Dimensions: 0 x 0
Bedroom 1
- Area: 0
- Dimensions: 0 x 0
Bedroom 2
- Area: 0
- Dimensions: 0 x 0
Bedroom 3
- Area: 0
- Dimensions: 0 x 0
Bedroom 4
- Area: 0
- Dimensions: 0 x 0
Bathroom
- Features: Tub/Shower, Shower, Tub
Dining room
- Features: Formal
- Area: 0
- Dimensions: 0 x 0
Family room
- Area: 0
- Dimensions: 0 x 0
Kitchen
- Features: Eat-in Kitchen, Breakfast Bar, Other
- Area: 0
- Dimensions: 0 x 0
Living room
- Area: 0
- Dimensions: 0 x 0
Basement
- Area: 0
Heating
- Has Heating (Unspecified Type)
Cooling
- Central Air
Appliances
- Included: Built In Range/Oven, Gas Appliances, Disposal, Dishwasher, Water Filter
- Laundry: Inside, Utility Room, Lower Level
Features
- Isolated Bedroom, Isolated Bathroom, Built-in Features, Great Room, Office, Family Room, Den/Study, Loft, Game Room
- Flooring: Carpet, Tile
- Windows: Double Pane Windows
- Number of fireplaces: 1
Interior area
- Total structure area: 3,983
- Total interior livable area: 3,983 sqft
Property
Parking
- Total spaces: 3
- Parking features: Garage Door Opener
- Attached garage spaces: 3
Features
- Levels: Two
- Stories: 2
- Has private pool: Yes
- Pool features: Community, In Ground
- Has view: Yes
- Waterfront features: Waterfront
Lot
- Size: 10,432 sqft
- Dimensions: 74 x 141
- Features: Urban, Other, Synthetic Lawn
Details
- Parcel number: 57108219S
- Zoning: R1
Construction
Type & style
- Home type: SingleFamily
- Property subtype: Residential, Single Family Residence
Materials
- Stucco
- Foundation: Concrete
- Roof: Tile
Condition
- Year built: 2006
Utilities & green energy
- Electric: On
- Sewer: Public Sewer
- Water: Public
- Utilities for property: Public Utilities
Green energy
- Energy generation: Solar
Community & neighborhood
Security
- Security features: Security Gate
Location
- Region: Clovis
HOA & financial
HOA
- Has HOA: Yes
- HOA fee: $389 monthly
- Amenities included: Pool, Clubhouse, Green Area, Security, Lake/Pond, Playground, Maintenance Grounds, Gated
Other
Other facts
- Listing agreement: Exclusive Right To Sell
Price history
| Date | Event | Price |
|---|---|---|
| 6/22/2026 | Sold | $975,000-1.4%$245/sqft |
Source: Fresno MLS #648665 Report a problem | ||
| 5/29/2026 | Pending sale | $989,000$248/sqft |
Source: Fresno MLS #648665 Report a problem | ||
| 5/14/2026 | Listed for sale | $989,000+77.9%$248/sqft |
Source: Fresno MLS #648665 Report a problem | ||
| 4/20/2011 | Sold | $556,000$140/sqft |
Source: Public Record Report a problem | ||
Public tax history
| Year | Property taxes | Tax assessment |
|---|---|---|
| 2025 | $9,614 +5.1% | $711,682 +2% |
| 2024 | $9,149 +1.2% | $697,728 +2% |
| 2023 | $9,044 +1.4% | $684,048 +2% |
| 2022 | $8,915 +0.7% | $670,636 +2% |
| 2021 | $8,854 +3.9% | $657,487 +1% |
| 2020 | $8,523 +1.9% | $650,747 +2% |
| 2019 | $8,363 -66.5% | $637,988 +2% |
| 2018 | $24,963 +215.6% | $625,480 +2% |
| 2017 | $7,910 +5.9% | $613,216 +2% |
| 2016 | $7,472 -1% | $601,193 +1.5% |
| 2015 | $7,547 +2.1% | $592,163 +2% |
| 2014 | $7,388 | $580,565 +0.5% |
| 2013 | -- | $577,943 +4% |
| 2012 | -- | $555,500 +6.2% |
| 2011 | -- | $523,100 +0.8% |
| 2010 | -- | $519,191 -0.2% |
| 2009 | -- | $520,425 +2% |
| 2008 | -- | $510,221 +2% |
| 2007 | -- | $500,217 +713.8% |
| 2006 | -- | $61,468 |
Find assessor info on the county website
Neighborhood: 93619
Nearby schools
GreatSchools rating
- 8/10Fairmont Elementary SchoolGrades: K-8Distance: 2.1 mi
- 8/10Sanger High SchoolGrades: 9-12Distance: 6.9 mi
Schools provided by the listing agent
- Elementary: Fairmont
- Middle: Fairmont
- High: Sanger
Source: Fresno MLS. This data may not be complete. We recommend contacting the local school district to confirm school assignments for this home.
Get a cash offer in 3 minutes
Find out how much your home could sell for in as little as 3 minutes with a no-obligation cash offer.
Estimated market value
$974,800
Get a cash offer in 3 minutes
Find out how much your home could sell for in as little as 3 minutes with a no-obligation cash offer.
Estimated market value
$974,800
- California
- Fresno County
- Clovis
- 93619
- 10745 E Landmark Way
Nearby cities
Nearby zip codes
Other Clovis Topics
