Beautiful Ranch-Style Detached Condo in Eagle Ravine
Welcome to easy, low-maintenance living in the desirable Eagle Ravine community of Brighton Township. This spacious detached ranch-style site condo offers 2 bedrooms, 3 full bathrooms, an office, and a finished basement, providing plenty of room for comfortable everyday living and entertaining.
The main floor features an open and inviting great room with vaulted ceilings and a gas fireplace, creating a warm and spacious gathering area. The well-appointed layout also includes a formal dining room, main-floor laundry, and a private primary suite with an attached bathroom and walk-in closet. The additional bedroom and a full bathroom provide flexibility for family, guests, or a home office.
The finished basement expands the living space with an additional living area, third full bathroom and possible third bedroom, and abundant storage, making it ideal for a recreation room, guest space, hobby area, or additional family room.
For added peace of mind, the home is equipped with a whole-house generator, providing automatic backup power and helping keep the home comfortable and essential systems operating during a power outage.
Recent updates include a newer furnace and air conditioning system, providing added comfort and peace of mind.
Enjoy the benefits of detached ranch living without the maintenance of a traditional single-family home. The Eagle Ravine community is a small, friendly collection of site condos, offering a low monthly association fee of just $265 that includes lawn cutting, snow removal, sprinkler maintenance, fall cleanup, and other landscaping maintenance.
If you’re looking for main-floor living, low-maintenance ownership, reliable backup power, and a welcoming community, this home offers the perfect combination of comfort, convenience, and value in Brighton Township.
Pending
$465,000
10745 Eagle Ravine Dr, Brighton, MI 48114
2beds
3,656sqft
Single Family Residence
Built in 1994
0.31 Acres Lot
$457,100 Zestimate®
$127/sqft
$265/mo HOA
What's special
- 10 days
- 802
- 31
Likely to sell faster than
Zillow last checked:
Listing updated:
Listed by:
Benjamin Hendricks 734-451-4000,
Realty Ink 734-451-4000
Source: Realcomp II,MLS#: 20261069821
Facts & features
Interior
Bedrooms & bathrooms
- Bedrooms: 2
- Bathrooms: 3
- Full bathrooms: 3
Primary bedroom
- Level: Entry
- Area: 252
- Dimensions: 14 X 18
Bedroom
- Level: Entry
- Area: 182
- Dimensions: 14 X 13
Primary bathroom
- Level: Entry
- Area: 100
- Dimensions: 10 X 10
Other
- Level: Entry
- Area: 72
- Dimensions: 12 X 6
Other
- Level: Basement
- Area: 120
- Dimensions: 10 X 12
Other
- Level: Entry
- Area: 112
- Dimensions: 14 X 8
Dining room
- Level: Entry
- Area: 143
- Dimensions: 13 X 11
Game room
- Level: Basement
- Area: 300
- Dimensions: 15 X 20
Great room
- Level: Entry
- Area: 308
- Dimensions: 14 X 22
Kitchen
- Level: Entry
- Area: 143
- Dimensions: 13 X 11
Laundry
- Level: Entry
- Area: 90
- Dimensions: 15 X 6
Library
- Level: Entry
- Area: 182
- Dimensions: 13 X 14
Heating
- Forced Air, Natural Gas
Cooling
- Ceiling Fans, Central Air
Appliances
- Included: Dishwasher, Disposal, Dryer, Electric Cooktop, Free Standing Refrigerator, Washer
- Laundry: Laundry Room, Washer Hookup
Features
- Basement: Finished
- Has fireplace: Yes
- Fireplace features: Gas, Great Room
Interior area
- Total interior livable area: 3,656 sqft
- Finished area above ground: 1,931
- Finished area below ground: 1,725
Property
Parking
- Total spaces: 2
- Parking features: Two Car Garage, Attached
- Attached garage spaces: 2
Accessibility
- Accessibility features: Stair Lift, Standby Generator
Features
- Levels: One
- Stories: 1
- Entry location: GroundLevel
- Patio & porch: Deck, Porch
- Exterior features: Awnings
- Pool features: None
Lot
- Size: 0.31 Acres
- Dimensions: 79 x 95
- Features: Sprinklers
Details
- Parcel number: 1228403009
- Special conditions: Short Sale No,Standard
Construction
Type & style
- Home type: SingleFamily
- Architectural style: Ranch
- Property subtype: Single Family Residence
Materials
- Brick
- Foundation: Basement, Poured
- Roof: Asphalt
Condition
- New construction: No
- Year built: 1994
Utilities & green energy
- Electric: Generator
- Sewer: Shared Septic
- Water: Well
- Utilities for property: Cable Available, Underground Utilities
Community & HOA
Community
- Subdivision: EAGLE RAVINE
HOA
- Has HOA: Yes
- Services included: Maintenance Grounds, Other, Snow Removal
- HOA fee: $265 monthly
Location
- Region: Brighton
Financial & listing details
- Price per square foot: $127/sqft
- Tax assessed value: $144,429
- Annual tax amount: $3,815
- Date on market: 9/3/2026
- Cumulative days on market: 10 days
- Listing agreement: Exclusive Right To Sell
- Listing terms: Cash,Conventional,FHA,Va Loan
- Exclusions: Exclusion(s) Do Not Exist
Estimated market value
$457,100
$434,000 - $480,000
$2,614/mo
Price history
| Date | Event | Price |
|---|---|---|
| 9/15/2026 | Pending sale | $465,000$127/sqft |
Source:  Realcomp II #20261069821 Report a problem Realcomp II #20261069821 Report a problem | ||
| 9/3/2026 | Listed for sale | $465,000+77.5%$127/sqft |
Source: Realcomp II #20261069821 Report a problem | ||
| 10/4/2001 | Sold | $262,000$72/sqft |
Source: Public Record Report a problem | ||
Public tax history
| Year | Property taxes | Tax assessment |
|---|---|---|
| 2026 | $3,815 -8.5% | $217,400 +3.6% |
| 2025 | $4,168 +4% | $209,900 +8.5% |
| 2024 | $4,006 -0.3% | $193,400 +11.3% |
| 2023 | $4,020 +2.5% | $173,800 +7.6% |
| 2022 | $3,921 | $161,500 +6% |
| 2021 | -- | $152,300 +3.7% |
| 2020 | -- | $146,800 +7.1% |
| 2019 | $3,772 +74.2% | $137,100 -0.2% |
| 2018 | $2,165 +53.4% | $137,400 +0.2% |
| 2017 | $1,411 | $137,100 +4.6% |
| 2016 | $1,411 | $131,100 +21.7% |
| 2014 | $1,411 -53% | $107,730 -4.5% |
| 2012 | $3,001 | $112,820 +1.3% |
| 2011 | -- | $111,420 -2.3% |
| 2010 | -- | $114,065 -7.8% |
| 2009 | -- | $123,662 -10.7% |
| 2008 | -- | $138,447 -2.6% |
| 2007 | $1,348 +19.2% | $142,126 -1.2% |
| 2006 | $1,131 +19.6% | $143,803 +7.4% |
| 2005 | $946 -62.3% | $133,842 +2.7% |
| 2003 | $2,506 | $130,370 |
| 2002 | -- | -- |
| 2001 | -- | -- |
| 2000 | $2,660 | $107,172 |
Find assessor info on the county website
Monthly payment
Est. payment
Payment breakdown
Explore the cost of this home by adjusting the details. Changes won't be saved.Climate risks
Neighborhood: 48114
Similar homes
- $499,9003 bd3 ba2.9k sqft9321 Overdale Ln, Brighton, MI 48114For Sale
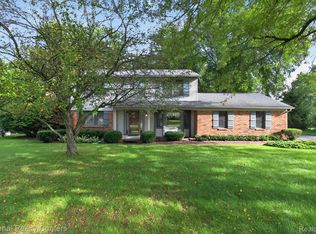
 MLS ID #20261073309, Patricia M Spangenburgh, National Realty Centers, Inc. Realcomp II
 - $485,0004 bd3 ba2.3k sqft7892 Birkenstock Dr, Brighton, MI 48114For Sale
 MLS ID #20261073767, Sherri L Kobylarz, RE/MAX Platinum. Realcomp II
 - $445,0003 bd2 ba1.9k sqft5134 Red Fox Dr, Brighton, MI 48114For Sale
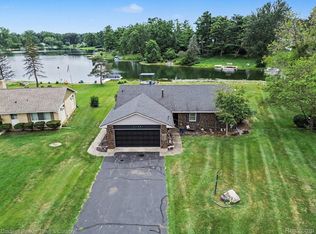 MLS ID #20261061704, Annette Monette, Coldwell Banker Town & Country. Realcomp II
 - $529,9003 bd3 ba3.3k sqft10358 Greenbrier, Brighton, MI 48114For Sale
 MLS ID #20261054881, Robin Love, KW Realty Livingston. Realcomp II
 - $599,0003 bd3 ba3.4k sqft11075 Shadywood Dr, Brighton, MI 48114For SaleMLS ID #20261065823, Patricia Lotz, Real Estate One-Brighton. Realcomp II
- $655,0004 bd3 ba3.2k sqft10232 Spencer Rd, Brighton, MI 48114For SaleMLS ID #20261036369, Megan Black, Griffith Realty. Realcomp II
- $515,0004 bd3 ba3.4k sqft7781 Partridge Hill Dr, Brighton, MI 48116For SaleMLS ID #20261071406, Collette Schaf, Real Estate One-Northville. Realcomp II
- $475,0003 bd3 ba3k sqft6000 Northridge Hills Dr, Brighton, MI 48116For SaleMLS ID #20261072562, Suzette Collins, EXP Realty Main. Realcomp II
- $609,0005 bd4 ba3.4k sqft8184 Baypointe Dr, Brighton, MI 48114For SaleMLS ID #20261058448, Charles Younkin, Real Broker, LLC. Realcomp II
- $460,0004 bd3 ba2.4k sqft2631 Garden Rd, Milford, MI 48381For SaleMLS ID #20261073025, Jennifer Bush, National Realty Centers, Inc. Realcomp II
- $445,0003 bd3 ba2.6k sqft7926 Forest Creek Ct, Whitmore Lake, MI 48189For SaleMLS ID #20261061509, Antonio Acree, Real Estate One-Milford. Realcomp II
- $475,0004 bd4 ba4k sqft4855 Thorntree Dr, West Bloomfield, MI 48322For SaleMLS ID #20261074391, Meredith R Colburn, The Agency Hall & Hunter. Realcomp II
- $649,9004 bd3 ba2.4k sqft2805 Coral Way, Brighton, MI 48114For SaleMLS ID #20261064260, Barbara J Gray, KW Realty Livingston. Realcomp II
- $649,9003 bd3 ba2k sqft1247 Timberleaf Dr, Brighton, MI 48114For SaleMLS ID #20261068265, David B Cassin, RE/MAX Classic. Realcomp II
- $475,0004 bd3 ba3.6k sqft8922 Redstone Dr, Pinckney, MI 48169For SaleMLS ID #20261064062, Suzanne M O'Brien, Real Estate One GPF. Realcomp II
- $385,0003 bd3 ba2.6k sqft1352 Catherines Way, Howell, MI 48843For SaleMLS ID #20261070856, Chuck Wilks, 3DX Real Estate-Brighton. Realcomp II
- $449,9004 bd3 ba3.5k sqft31034 Berryhill St, Farmington Hills, MI 48331For SaleMLS ID #20261071051, Nadia F Dalou, Max Broock Realtors. Realcomp II
- $474,5003 bd3 ba2.3k sqft9380 Englishman Dr, Fenton, MI 48430For SaleMLS ID #20261065701, Jeff Glover, KW Professionals. Realcomp II
- $599,0003 bd5 ba2.2k sqft4254 W Highland Rd, Highland, MI 48357For SaleMLS ID #20261072903, Sherri L Kobylarz, RE/MAX Platinum. Realcomp II
- $530,0004 bd3 ba2.4k sqft159 Singh Blvd, South Lyon, MI 48178For SaleMLS ID #20261072920, Donald W Putkela, The Putkela Group. Realcomp II
