Welcome to your dream home! This stunning 4-bedroom, 2-bath residence has been completely remodeled and offers modern comfort, style, and functionality in one perfect package. Step inside to discover two spacious living areas, perfect for entertaining or relaxing with family. The open-concept kitchen features brand new appliances, elegant granite countertops, and plenty of cabinet space for all your culinary needs.
Each bedroom is generously sized, while both bathrooms have been beautifully updated with contemporary finishes and designer touches.
Outside, enjoy the freedom of no HOA and a private backyard ready for gatherings, gardening, or simply unwinding.
Conveniently located near shopping, restaurants, and with easy access to major freeways, this home offers the perfect balance of peaceful living and everyday convenience. Situated in the top-rated Northwest ISD, this home combines location, comfort, and exceptional value. With its thoughtful updates and prime setting, it’s truly move-in ready!
Sold
Price Unknown
10745 Irish Glen Trl, Fort Worth, TX 76109
4beds
1,878sqft
Single Family Residence
Built in 2005
5,227 Square Feet Lot
$307,400 Zestimate®
$--/sqft
$2,436 Estimated rent
Home value
$307,400
$292,000 - $323,000
$2,436/mo
Zestimate® history
Owner options
List your home for rent
$2,436/mo
Rent Zestimate®
Find your next renter with Zillow Rental Manager. Plus, with online applications, you can quickly screen prospective tenants – for free.
$2,436/mo
Rent Zestimate®
Refinance and save
Refinancing to a lower rate could help reduce your monthly payments and save thousands over the life of the loan.
Explore your selling options
Work with a Zillow partner agent
Leverage their expertise and Zillow's premium Showcase listings to get your home seen by more buyers.
Get startedList with your own agent
Get your home in front of millions of buyers by listing it on Zillow.
Learn how to do itSell it yourself
Take full control of how buyers see your home on Zillow by listing For Sale by Owner (FSBO).
List your homeWhat's special
Contemporary finishesDesigner touchesPrivate backyardBrand new appliancesElegant granite countertopsOpen-concept kitchenPlenty of cabinet space
Zillow last checked:
Listing updated:
Listed by:
Diana Flores 0768003,
EC Legacy Realty 817-903-2434,
Jordyn Swingle 0762649 817-903-2434,
EC Legacy Realty
Bought with:
Catlin Golding
Keller Williams Realty-FM
Source: NTREIS,MLS#: 21105668
Facts & features
Interior
Bedrooms & bathrooms
- Bedrooms: 4
- Bathrooms: 2
- Full bathrooms: 2
Primary bedroom
- Features: Ceiling Fan(s), Dual Sinks, En Suite Bathroom, Garden Tub/Roman Tub, Separate Shower, Walk-In Closet(s)
- Level: First
- Dimensions: 18 x 15
Bedroom
- Features: Ceiling Fan(s), Walk-In Closet(s)
- Level: First
- Dimensions: 9 x 13
Bedroom
- Features: Ceiling Fan(s), Walk-In Closet(s)
- Level: First
- Dimensions: 10 x 13
Bedroom
- Features: Ceiling Fan(s), Walk-In Closet(s)
- Level: First
- Dimensions: 10 x 10
Family room
- Features: Ceiling Fan(s), Fireplace
- Level: First
- Dimensions: 12 x 20
Laundry
- Level: First
- Dimensions: 5 x 7
Living room
- Level: First
- Dimensions: 12 x 20
Heating
- Central
Cooling
- Central Air, Ceiling Fan(s)
Appliances
- Included: Dishwasher, Electric Range, Microwave
- Laundry: Washer Hookup, Dryer Hookup, ElectricDryer Hookup, Laundry in Utility Room
Features
- Built-in Features, Decorative/Designer Lighting Fixtures, Eat-in Kitchen, Granite Counters, High Speed Internet, Open Floorplan, Cable TV, Walk-In Closet(s)
- Flooring: Vinyl
- Windows: Bay Window(s)
- Has basement: No
- Number of fireplaces: 1
- Fireplace features: Living Room
Interior area
- Total interior livable area: 1,878 sqft
Property
Parking
- Total spaces: 2
- Parking features: Driveway
- Attached garage spaces: 2
- Has uncovered spaces: Yes
Features
- Levels: One
- Stories: 1
- Patio & porch: Front Porch
- Exterior features: Private Yard
- Pool features: None
- Fencing: Back Yard,Wood
Lot
- Size: 5,227 Square Feet
Details
- Parcel number: 40316009
Construction
Type & style
- Home type: SingleFamily
- Architectural style: Traditional,Detached
- Property subtype: Single Family Residence
- Attached to another structure: Yes
Materials
- Brick
- Foundation: Slab
- Roof: Shingle
Condition
- Year built: 2005
Utilities & green energy
- Sewer: Public Sewer
- Water: Public
- Utilities for property: Sewer Available, Water Available, Cable Available
Community & HOA
Community
- Features: Curbs, Sidewalks
- Security: Security System Owned
- Subdivision: Emerald Park Add
HOA
- Has HOA: No
Location
- Region: Fort Worth
Financial & listing details
- Annual tax amount: $7,346
- Date on market: 11/6/2025
- Cumulative days on market: 10 days
- Listing terms: Cash,Conventional,FHA,VA Loan
- Exclusions: Vivent Portable Construction Security System, including driveway Camera
Price history
| Date | Event | Price |
|---|---|---|
| 12/17/2025 | Sold | -- |
Source: NTREIS #21105668 Report a problem | ||
| 11/17/2025 | Pending sale | $327,900$175/sqft |
Source: NTREIS #21105668 Report a problem | ||
| 11/10/2025 | Contingent | $327,900$175/sqft |
Source: NTREIS #21105668 Report a problem | ||
| 11/6/2025 | Listed for sale | $327,900$175/sqft |
Source: NTREIS #21105668 Report a problem | ||
Public tax history
Tax history is unavailable.
Neighborhood: Dorado Ranch
Nearby homes
- $--3 bd2 ba1.8k sqft10745 Irish Glen Trl, Haslet, TX 76052Sold
- $298,4004 bd2 ba1.7k sqft10741 Irish Glen Trl, Haslet, TX 76052Off Market
- $263,7003 bd2 ba1.3k sqft10749 Irish Glen Trl, Haslet, TX 76052Off Market
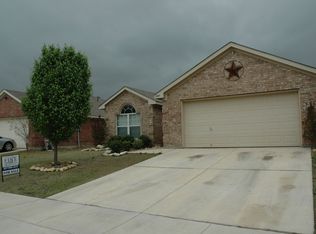
- $354,8005 bd3 ba2.7k sqft700 Agora Ct, Haslet, TX 76052Off Market

- $260,3003 bd2 ba1.3k sqft10737 Irish Glen Trl, Haslet, TX 76052Off Market
- $336,9004 bd2 ba2.4k sqft701 Agora Ct, Haslet, TX 76052Off Market
- $--3 bd2 ba1.9k sqft653 Mistymoor Ln, Haslet, TX 76052Sold
- $290,6003 bd2 ba1.7k sqft657 Mistymoor Ln, Haslet, TX 76052Off Market
Nearby schools
GreatSchools rating
- 4/10Berkshire Elementary SchoolGrades: PK-5Distance: 1 mi
- 8/10Leo Adams MiddleGrades: 6-8Distance: 1.3 mi
- 7/10V R Eaton High SchoolGrades: 9-12Distance: 1.4 mi
Schools provided by the listing agent
- Elementary: Berkshire
- Middle: Leo Adams
- High: Eaton
- District: Northwest ISD
Source: NTREIS. This data may not be complete. We recommend contacting the local school district to confirm school assignments for this home.
Get a cash offer in 3 minutes
Find out how much your home could sell for in as little as 3 minutes with a no-obligation cash offer.
Estimated market value
$307,400
Get a cash offer in 3 minutes
Find out how much your home could sell for in as little as 3 minutes with a no-obligation cash offer.
Estimated market value
$307,400
- Texas
- Tarrant County
- Haslet
- 76109
- Dorado Ranch
- 10745 Irish Glen Trl
Nearby cities
Nearby neighborhoods
Nearby zip codes
Other Haslet Topics
