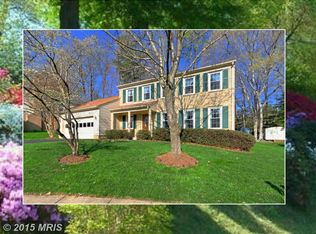
Nestled in the highly sought-after Middleridge neighborhood on a cul-de-sac, this beautiful 4-bedroom, 2.5-bath home is a blend of charm, style, and convenience. Ideally located near George Mason University and offering easy access to major roadways, the VRE train, and Burke Lake Park, it’s perfect for those who want both a peaceful community and connectivity to surrounding areas. The main level greets you with stunning Brazilian cherry hardwood floors throughout, adding warmth and elegance to the space. The living room, adorned with crown molding and French doors to the foyer, provides an inviting area for visiting with friends. Adjacent is the formal dining room, also featuring crown molding and chair rail, ideal for hosting special holiday dinners. The renovated kitchen is a chef’s dream with brand new cabinets, quartz countertops, stainless steel appliances, and recessed lighting, making cooking less of a chore! Step into the cozy family room, which boasts built-in shelving, a ceiling fan, a wood-burning fireplace, and direct access to the deck. A remodeled half bath on this level adds to the convenience. Upstairs, the Brazilian cherry hardwood flooring continues through all four bedrooms. The primary bedroom features two closets, ceiling fan, two closets and an en-suite bath. The three additional bedrooms all have ceiling fans and ample closet space. A shared hallway bath with a granite countertop vanity and tub/shower combination serves these rooms. The lower level features a recreation room with LVP flooring and recessed lighting, making it an ideal space for games, hobbies, or a home office. A huge storage room with a workbench and shelving provides all the space you need for projects and organization. Outside, the deck off the family room includes built-in seating, perfect for outdoor gatherings. The fully fenced rear yard offers privacy and a safe place for play, humans and animals alike! This home is a perfect combination of comfort, style, and location! **No Carpet in Entire Home! HVAC and Roof 2021! Welcome Home!
Sold for $940,000
$940,000
10745 John Turley Pl, Fairfax, VA 22032
4beds
2,870sqft
Single Family Residence
Built in 1980
9,625 Square Feet Lot
$970,800 Zestimate®
$328/sqft
$4,037 Estimated rent
Home value
$970,800
$922,000 - $1.02M
$4,037/mo
Zestimate® history
Owner options
List your home for rent
$4,037/mo
Rent Zestimate®
Find your next renter with Zillow Rental Manager. Plus, with online applications, you can quickly screen prospective tenants – for free.
$4,037/mo
Rent Zestimate®
Refinance and save
$5,856/mo
Est. payment
Refinancing to a lower rate could help reduce your monthly payments and save thousands over the life of the loan.
$5,856/mo
Est. payment
Explore your selling options
Work with a Zillow partner agent
Leverage their expertise and Zillow's premium Showcase listings to get your home seen by more buyers.
Get startedList with your own agent
Get your home in front of millions of buyers by listing it on Zillow.
Learn how to do itSell it yourself
Take full control of how buyers see your home on Zillow by listing For Sale by Owner (FSBO).
List your homeWhat's special
Zillow last checked:
Listing updated:
Listed by:
Cristina Dougherty 703-969-0471,
Long & Foster Real Estate, Inc.
Bought with:
Daan De Raedt, 0225177150
Property Collective
Source: Bright MLS,MLS#: VAFX2202960
Facts & features
Interior
Bedrooms & bathrooms
- Bedrooms: 4
- Bathrooms: 3
- Full bathrooms: 2
- 1/2 bathrooms: 1
- Main level bathrooms: 1
Rooms
- Room types: Living Room, Dining Room, Primary Bedroom, Bedroom 2, Bedroom 3, Bedroom 4, Kitchen, Family Room, Recreation Room, Storage Room, Bathroom 2, Primary Bathroom, Half Bath
Basement
- Area: 1100
Heating
- Forced Air, Natural Gas
Cooling
- Central Air, Electric
Appliances
- Included: Microwave, Dishwasher, Disposal, Dryer, Humidifier, Oven/Range - Electric, Refrigerator, Stainless Steel Appliance(s), Washer, Water Heater, Gas Water Heater
- Laundry: Main Level
Features
- Bathroom - Stall Shower, Bathroom - Tub Shower, Breakfast Area, Built-in Features, Ceiling Fan(s), Chair Railings, Crown Molding, Floor Plan - Traditional, Formal/Separate Dining Room, Kitchen - Table Space, Primary Bath(s), Recessed Lighting, Upgraded Countertops
- Flooring: Hardwood, Ceramic Tile, Luxury Vinyl, Wood
- Basement: Full,Heated,Improved,Interior Entry
- Number of fireplaces: 1
- Fireplace features: Glass Doors, Mantel(s), Wood Burning
Interior area
- Total structure area: 3,270
- Total interior livable area: 2,870 sqft
- Finished area above ground: 2,170
- Finished area below ground: 700
Property
Parking
- Total spaces: 4
- Parking features: Garage Faces Front, Attached, Driveway
- Attached garage spaces: 2
- Uncovered spaces: 2
Accessibility
- Accessibility features: None
Features
- Levels: Three
- Stories: 3
- Patio & porch: Deck
- Exterior features: Sidewalks
- Pool features: None
- Fencing: Chain Link,Back Yard
- Has view: Yes
- View description: Trees/Woods
Lot
- Size: 9,625 Square Feet
Details
- Additional structures: Above Grade, Below Grade
- Parcel number: 0683 05 0402
- Zoning: 131
- Special conditions: Standard
Construction
Type & style
- Home type: SingleFamily
- Architectural style: Colonial
- Property subtype: Single Family Residence
Materials
- Aluminum Siding, Brick
- Foundation: Slab
- Roof: Architectural Shingle
Condition
- Very Good
- New construction: No
- Year built: 1980
Details
- Builder model: Emerson
Utilities & green energy
- Sewer: Public Sewer
- Water: Public
Community & HOA
Community
- Subdivision: Middleridge
HOA
- Has HOA: No
Location
- Region: Fairfax
Financial & listing details
- Price per square foot: $328/sqft
- Tax assessed value: $753,480
- Annual tax amount: $8,729
- Date on market: 9/26/2024
- Listing agreement: Exclusive Right To Sell
- Listing terms: Cash,Conventional,FHA,VA Loan
- Ownership: Fee Simple
Price history
| Date | Event | Price |
|---|---|---|
| 10/28/2024 | Sold | $940,000+1.6%$328/sqft |
Source:  Bright MLS #VAFX2202960 Report a problem Bright MLS #VAFX2202960 Report a problem | ||
| 10/27/2024 | Pending sale | $925,000$322/sqft |
Source: Bright MLS #VAFX2202960 Report a problem | ||
| 9/28/2024 | Contingent | $925,000$322/sqft |
Source: Bright MLS #VAFX2202960 Report a problem | ||
| 9/26/2024 | Listed for sale | $925,000+270.1%$322/sqft |
Source: Bright MLS #VAFX2202960 Report a problem | ||
| 11/25/1997 | Sold | $249,900$87/sqft |
Source: Public Record Report a problem | ||
Public tax history
| Year | Property taxes | Tax assessment |
|---|---|---|
| 2025 | $9,668 +10.8% | $836,360 +11% |
| 2024 | $8,729 +4.1% | $753,480 +1.4% |
| 2023 | $8,389 +7.1% | $743,370 +8.5% |
| 2022 | $7,835 | $685,210 +8% |
| 2021 | -- | $634,190 +5% |
| 2020 | $7,149 +1.7% | $604,080 +1.7% |
| 2019 | $7,031 +4.3% | $594,080 +4.3% |
| 2018 | $6,742 +1.9% | $569,630 |
| 2017 | $6,613 +4.8% | $569,630 +4.6% |
| 2016 | $6,310 +3.8% | $544,700 |
| 2015 | $6,079 +2.6% | $544,700 +2.3% |
| 2014 | $5,927 | $532,260 +7.1% |
| 2013 | -- | $496,800 |
| 2012 | -- | $496,800 +3.1% |
| 2011 | -- | $481,860 +2.9% |
| 2010 | -- | $468,150 -2.5% |
| 2009 | -- | $480,160 -10.5% |
| 2008 | -- | $536,260 |
| 2007 | -- | $536,260 +64.2% |
| 2003 | -- | $326,540 +14% |
| 2002 | -- | $286,440 +18% |
| 2001 | -- | $242,745 |
Find assessor info on the county website
Neighborhood: Middleridge
Nearby homes
- $975,0004 bd3 ba2.5k sqft10743 John Turley Pl, Fairfax, VA 22032Sold

- $878,6004 bd3 ba1.5k sqft10747 John Turley Pl, Fairfax, VA 22032Off Market
- $876,0004 bd2 ba2.2k sqft10705 Deneale Pl, Fairfax, VA 22032Off Market
- $975,5005 bd3 ba2.9k sqft10749 John Turley Pl, Fairfax, VA 22032Off Market
- $862,6004 bd2 ba2.1k sqft10741 John Turley Pl, Fairfax, VA 22032Off Market
- $982,0004 bd4 ba3.2k sqft10707 Deneale Pl, Fairfax, VA 22032Sold
- $905,7004 bd3 ba2.2k sqft10703 Deneale Pl, Fairfax, VA 22032Off Market
- $951,8004 bd4 ba2.7k sqft10746 John Turley Pl, Fairfax, VA 22032Off Market
Nearby schools
GreatSchools rating
- 8/10Bonnie Brae Elementary SchoolGrades: PK-6Distance: 0.5 mi
- 8/10Robinson SecondaryGrades: 7-12Distance: 1 mi
Schools provided by the listing agent
- Elementary: Bonnie Brae
- Middle: Robinson Secondary School
- High: Robinson Secondary School
- District: Fairfax County Public Schools
Source: Bright MLS. This data may not be complete. We recommend contacting the local school district to confirm school assignments for this home.
Get a cash offer in 3 minutes
Find out how much your home could sell for in as little as 3 minutes with a no-obligation cash offer.
Estimated market value
$970,800
Get a cash offer in 3 minutes
Find out how much your home could sell for in as little as 3 minutes with a no-obligation cash offer.
Estimated market value
$970,800
- Virginia
- Fairfax County
- Fairfax
- 22032
- Middleridge
- 10745 John Turley Pl
Nearby cities
Nearby neighborhoods
Nearby zip codes
Other Fairfax Topics
