Stunning 4-Bedroom Corner-Lot Beauty in Ventana
Built in 2022 by Tri Pointe Homes, this 2,126 sq ft home offers modern design, functional spaces, and an unbeatable location in the desirable Ventana community, zoned to award-winning Rolling Hills Elementary.
Step inside to soaring 10-foot ceilings, walls of windows that flood the home with natural light, and a cozy living room anchored by a fireplace. The open-concept kitchen is a showstopper with a massive island, walk-in pantry, sleek granite counters, 5-burner gas cooktop, and abundant storage—perfect for everyday living or entertaining.
A thoughtfully designed mudroom and coat closet keep life organized, while the split-bedroom layout provides privacy. The primary suite is a true retreat with a spa-like bath featuring dual sinks, a linen closet, and an oversized walk-in closet outfitted with built-ins, cubbies, and a dresser. Two guest bedrooms share a stylish full bath, and the 4th bedroom—with French doors—flexes beautifully as a home office or additional bedroom.
Outdoors, enjoy Texas evenings from your shaded covered porch overlooking a huge backyard with an extended patio, rock retaining wall, raised garden beds, and secure dog-proof fencing.
Living in Ventana means access to resort-style amenities including multiple pools, open air pavilion, a park, and scenic walking trails—all just minutes from the Fort Worth Metroplex.
This one checks every box—style, space, and location. Don’t miss it!
Sold
Price Unknown
10745 Joplin Blues Ln, Fort Worth, TX 76126
4beds
2,126sqft
Single Family Residence
Built in 2022
7,753 Square Feet Lot
$406,100 Zestimate®
$--/sqft
$2,742 Estimated rent
Home value
$406,100
$378,000 - $439,000
$2,742/mo
Zestimate® history
Owner options
List your home for rent
$2,742/mo
Rent Zestimate®
Find your next renter with Zillow Rental Manager. Plus, with online applications, you can quickly screen prospective tenants – for free.
$2,742/mo
Rent Zestimate®
Refinance and save
$960/mo
Est. payment
Refinancing to a lower rate could help reduce your monthly payments and save thousands over the life of the loan.
$960/mo
Est. payment
Explore your selling options
Work with a Zillow partner agent
Leverage their expertise and Zillow's premium Showcase listings to get your home seen by more buyers.
Get startedList with your own agent
Get your home in front of millions of buyers by listing it on Zillow.
Learn how to do itSell it yourself
Take full control of how buyers see your home on Zillow by listing For Sale by Owner (FSBO).
List your homeWhat's special
Huge backyardSecure dog-proof fencingExtended patioWalls of windowsRaised garden bedsSleek granite countersRock retaining wall
Zillow last checked:
Listing updated:
Listed by:
Julie Wells 0678669 817-629-2964,
Real Broker, LLC 855-450-0442
Bought with:
Lauren Pickett
Compass RE Texas, LLC
Source: NTREIS,MLS#: 21070651
Facts & features
Interior
Bedrooms & bathrooms
- Bedrooms: 4
- Bathrooms: 2
- Full bathrooms: 2
Primary bedroom
- Features: Ceiling Fan(s), Dual Sinks, En Suite Bathroom, Linen Closet
- Level: First
- Dimensions: 15 x 14
Bedroom
- Features: Ceiling Fan(s), Split Bedrooms
- Level: First
- Dimensions: 11 x 11
Primary bathroom
- Features: Closet Cabinetry, Dual Sinks, En Suite Bathroom, Linen Closet, Solid Surface Counters
- Level: First
- Dimensions: 13 x 14
Dining room
- Level: First
- Dimensions: 9 x 10
Other
- Features: Built-in Features, Hollywood Bath, Solid Surface Counters
- Level: First
- Dimensions: 7 x 9
Kitchen
- Features: Breakfast Bar, Built-in Features, Eat-in Kitchen, Granite Counters, Kitchen Island, Pantry, Stone Counters, Walk-In Pantry
- Level: First
- Dimensions: 12 x 14
Laundry
- Level: First
- Dimensions: 9 x 7
Living room
- Features: Ceiling Fan(s), Fireplace
- Level: First
- Dimensions: 17 x 21
Heating
- Central, Electric, ENERGY STAR Qualified Equipment
Cooling
- Central Air, Ceiling Fan(s), Electric, ENERGY STAR Qualified Equipment
Appliances
- Included: Some Gas Appliances, Dishwasher, Electric Oven, Electric Water Heater, Gas Cooktop, Disposal, Plumbed For Gas
- Laundry: Washer Hookup, Dryer Hookup, ElectricDryer Hookup, Laundry in Utility Room
Features
- Decorative/Designer Lighting Fixtures, Eat-in Kitchen, Granite Counters, High Speed Internet, Kitchen Island, Open Floorplan, Pantry, Cable TV, Wired for Data, Walk-In Closet(s), Wired for Sound
- Flooring: Carpet, Ceramic Tile
- Windows: Window Coverings
- Has basement: No
- Number of fireplaces: 1
- Fireplace features: Blower Fan, Electric, Living Room
Interior area
- Total interior livable area: 2,126 sqft
Property
Parking
- Total spaces: 2
- Parking features: Direct Access, Door-Single, Garage Faces Front, Garage, Garage Door Opener, Kitchen Level
- Attached garage spaces: 2
Features
- Levels: One
- Stories: 1
- Patio & porch: Rear Porch, Covered
- Exterior features: Rain Gutters
- Pool features: None, Community
- Fencing: Stone,Wood
Lot
- Size: 7,753 Square Feet
Details
- Parcel number: 42809728
Construction
Type & style
- Home type: SingleFamily
- Architectural style: Traditional,Detached
- Property subtype: Single Family Residence
- Attached to another structure: Yes
Materials
- Brick
- Foundation: Slab
- Roof: Composition
Condition
- Year built: 2022
Utilities & green energy
- Sewer: Public Sewer
- Water: Public
- Utilities for property: Electricity Connected, Natural Gas Available, Sewer Available, Water Available, Cable Available
Community & HOA
Community
- Features: Park, Pool, Trails/Paths, Curbs, Sidewalks
- Subdivision: Ventana Ph 5a
HOA
- Has HOA: Yes
- Services included: All Facilities
- HOA fee: $960 annually
- HOA name: CCMC
- HOA phone: 817-422-5468
Location
- Region: Fort Worth
Financial & listing details
- Tax assessed value: $345,000
- Annual tax amount: $8,437
- Date on market: 9/26/2025
- Cumulative days on market: 36 days
- Listing terms: Cash,Conventional,1031 Exchange,FHA,VA Loan
- Exclusions: Kitchen refrigerator, fireplace mantle (will be replaced with comparable wood mantle), curtains and playhouse in back yard.
- Electric utility on property: Yes
Price history
| Date | Event | Price |
|---|---|---|
| 12/1/2025 | Sold | -- |
Source: NTREIS #21070651 Report a problem | ||
| 11/18/2025 | Pending sale | $418,000$197/sqft |
Source: NTREIS #21070651 Report a problem | ||
| 10/31/2025 | Contingent | $418,000$197/sqft |
Source: NTREIS #21070651 Report a problem | ||
| 10/8/2025 | Price change | $418,000-1.6%$197/sqft |
Source: NTREIS #21070651 Report a problem | ||
| 9/26/2025 | Listed for sale | $425,000-6.2%$200/sqft |
Source: NTREIS #21070651 Report a problem | ||
| 9/2/2022 | Sold | -- |
Source: NTREIS #20094259 Report a problem | ||
| 8/1/2022 | Pending sale | $452,992$213/sqft |
Source: NTREIS #20094259 Report a problem | ||
| 7/27/2022 | Price change | $452,992-0.4%$213/sqft |
Source: NTREIS #20094259 Report a problem | ||
| 7/23/2022 | Price change | $454,992-1.3%$214/sqft |
Source: NTREIS #20094259 Report a problem | ||
| 6/22/2022 | Listed for sale | $460,992$217/sqft |
Source: NTREIS #20094259 Report a problem | ||
Public tax history
| Year | Property taxes | Tax assessment |
|---|---|---|
| 2025 | $5,401 -18% | $345,000 -8.2% |
| 2024 | $6,585 -15.6% | $376,000 -11.5% |
| 2023 | $7,804 | $424,641 +708.8% |
| 2022 | -- | $52,500 |
Find assessor info on the county website
Neighborhood: 76126
Nearby homes
- $--3 bd2 ba2.3k sqft10741 Joplin Blues Ln, Fort Worth, TX 76126Sold

- $--4 bd4 ba3.5k sqft10753 Joplin Blues Ln, Fort Worth, TX 76126Sold
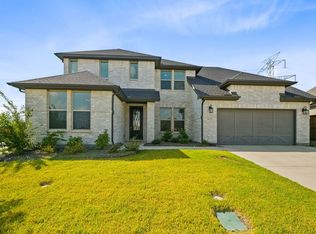
- $496,9004 bd3 ba2.5k sqft10737 Joplin Blues Ln, Fort Worth, TX 76126Off Market
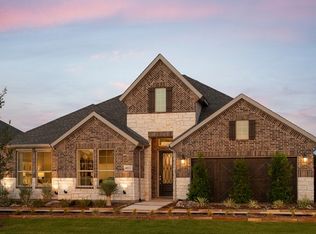
- $533,2005 bd3 ba2.8k sqft5729 Embargo Rd, Fort Worth, TX 76126Off Market
- $421,900-- bd-- ba2k sqft10733 Joplin Blues Ln, Fort Worth, TX 76126Off Market
- $443,400-- bd-- ba2.4k sqft10759 Joplin Blues Ln, Fort Worth, TX 76126Off Market
- $488,000-- bd-- ba2.4k sqft5725 Embargo Rd, Fort Worth, TX 76126Off Market
- $487,7003 bd2 ba2k sqft5736 Embargo Rd, Fort Worth, TX 76126Off Market
Nearby schools
GreatSchools rating
- 9/10Rolling Hills Elementary SchoolGrades: PK-5Distance: 0.5 mi
- 5/10Benbrook Middle/High SchoolGrades: 6-12Distance: 1.7 mi
Schools provided by the listing agent
- Elementary: Rolling Hills
- Middle: Benbrook
- High: Benbrook
- District: Fort Worth ISD
Source: NTREIS. This data may not be complete. We recommend contacting the local school district to confirm school assignments for this home.
Get a cash offer in 3 minutes
Find out how much your home could sell for in as little as 3 minutes with a no-obligation cash offer.
Estimated market value
$406,100
Get a cash offer in 3 minutes
Find out how much your home could sell for in as little as 3 minutes with a no-obligation cash offer.
Estimated market value
$406,100
- Texas
- Tarrant County
- Fort Worth
- 76126
- 10745 Joplin Blues Ln
Nearby cities
Nearby neighborhoods
Nearby zip codes
Other Fort Worth Topics
