Skip main navigation
Sold for $460,000
  • $460,000

    10745 Miller Ct, Westminster, CO 80021

    3beds
    1,152sqft
    Single Family Residence
    Built in 1976
    4,879 Square Feet Lot
    $459,800 Zestimate®
    $399/sqft
    $2,518 Estimated rent

    Home value

    $459,800

    $437,000 - $487,000

    $2,518/mo

    Zestimate® history
    Loading
    Loading...

    Owner options

    List your home for rent

    $2,518/mo

    Rent Zestimate®

    Find your next renter with Zillow Rental Manager. Plus, with online applications, you can quickly screen prospective tenants – for free.

    Learn more

    $2,518/mo

    Rent Zestimate®

    Refinance and save

    $2,921/mo

    Est. payment

    Refinancing to a lower rate could help reduce your monthly payments and save thousands over the life of the loan.

    See today's rates

    $2,921/mo

    Est. payment

    Explore your selling options

    Work with a Zillow partner agent

    Leverage their expertise and Zillow's premium Showcase listings to get your home seen by more buyers.

    Get started

    List with your own agent

    Get your home in front of millions of buyers by listing it on Zillow.

    Learn how to do it

    Sell it yourself

    Take full control of how buyers see your home on Zillow by listing For Sale by Owner (FSBO).

    List your home

    What's special

    Quartz countertopsQuiet westminster cul-de-sacWelcoming deck
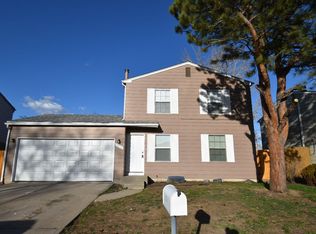
    Move-in ready and meticulously maintained, this 3-bed, 2-bath home sits on a quiet Westminster Cul-de-sac. From the moment you step inside, it's clear this house has been well cared for - everything is already done, all you have to do is unpack. The kitchen shines with brand-new appliances and quartz countertops, ready for your first home-cooked meal. Thoughtful updates run throughout - including a newer Class 3 roof installed in 2018 - blending modern comfort with everyday livability. Step outside to your welcoming deck, with the yard just beyond - complete with an in-ground sprinkler system for easy upkeep - the perfect backdrop for morning coffee, weekend barbecues, or just unwinding after a long day. With three bedrooms and two full bathrooms, there's plenty of room to spread out, host guests, or set up your home office. Location seals the deal. Tucked in Westminster's Countryside neighborhood, you're minutes from Standley Lake Regional Park and Wildlife Refuge - paddleboard, kayak, fish, or bike the trails right in your backyard - plus the Westminster Hills Off-Leash Dog Park for four-legged family members. Location has everything - zoned for Jeffco schools, a neighborhood park just around the corner. 20 minutes to Boulder or Downtown Denver with the B Line commuter rail and US 36 Express Lanes nearby for an easy ride in. And when it's time to shop, dine, or catch a movie, Westminster Promenade's restaurants, theaters, and entertainment are just a short drive away. This is a home where the work is already done - and the location does the rest. All that's left is for you to make it yours.

    Zillow last checked:

    Listing updated:

    Listed by:

    Sarah Levy 720-281-2993,

    West and Main Homes

    Bought with:

    Marcy Moore, 100045984

    Keller Williams Preferred Realty

    Source: IRES as distributed by MLS GRID,MLS#: 1065069MLS Logo

    Facts & features

    Interior

    Bedrooms & bathrooms
    • Bedrooms: 3
    • Bathrooms: 2
    • Full bathrooms: 1
    • 1/2 bathrooms: 1
    • Main level bathrooms: 1
    Primary bedroom
    • Description: Luxury Vinyl
    • Level: Lower
    • Area: 130 Square Feet
    • Dimensions: 13 x 10
    Bedroom 2
    • Description: Luxury Vinyl
    • Level: Lower
    • Area: 121 Square Feet
    • Dimensions: 11 x 11
    Bedroom 3
    • Description: Luxury Vinyl
    • Level: Lower
    • Area: 90 Square Feet
    • Dimensions: 9 x 10
    Dining room
    • Description: Luxury Vinyl
    • Level: Main
    • Area: 104 Square Feet
    • Dimensions: 8 x 13
    Kitchen
    • Description: Luxury Vinyl
    • Level: Main
    • Area: 56 Square Feet
    • Dimensions: 7 x 8
    Laundry
    • Description: Luxury Vinyl
    • Level: Main
    • Area: 80 Square Feet
    • Dimensions: 10 x 8
    Living room
    • Description: Luxury Vinyl
    • Level: Main
    • Area: 221 Square Feet
    • Dimensions: 13 x 17
    Heating
    • Forced Air
    Cooling
    • Wall/Window Unit(s)
    Appliances
    • Included: Electric Range, Dishwasher, Refrigerator, Washer, Dryer, Disposal
    Features
    • Windows: Window Coverings
    • Basement: Daylight,Built-In Radon
    Interior area
    • Total structure area: 1,152
    • Total interior livable area: 1,152 sqft
    • Finished area above ground: 1,152

    Property

    Parking
    • Total spaces: 1
    • Parking features: Garage Door Opener, Attached, Oversized
    • Attached garage spaces: 1
    • Details: Attached
    Features
    • Levels: Bi-Level
    • Patio & porch: Patio
    • Exterior features: Sprinkler System
    • Fencing: Wood
    • Has view: Yes
    • View description: Hills
    Lot
    • Size: 4,879 Square Feet
    • Features: Cul-De-Sac
    Details
    • Parcel number: 135713
    • Zoning: PUD
    • Special conditions: Private Owner

    Construction

    Type & style
    • Home type: SingleFamily
    • Property subtype: Single Family Residence
    Materials
    • Frame
    • Roof: Composition
    Condition
    • New construction: No
    • Year built: 1976

    Utilities & green energy

    • Sewer: Public Sewer
    • Water: City
    • Utilities for property: Electricity Available, Cable Available, High Speed Avail

    Community & HOA

    Community
    • Security: Fire Alarm
    • Subdivision: Countryside Flg # 4
    HOA
    • Has HOA: No
    Location
    • Region: Westminster

    Financial & listing details

    • Price per square foot: $399/sqft
    • Tax assessed value: $388,552
    • Annual tax amount: $1,983
    • Date on market: 7/25/2026
    • Listing terms: Cash,Conventional,FHA,VA Loan,1031 Exchange
    • Electric utility on property: Yes

    Price history

    DateEventPrice
    9/3/2026Sold$460,000+0.2%$399/sqft
    Source: IRES as distributed by MLS GRID #1065069 Report a problem
    8/11/2026Pending sale$459,000$398/sqft
    Source: REcolorado as distributed by MLS GRID #3022832 Report a problem
    7/24/2026Listed for sale$459,000+1.1%$398/sqft
    Source: REcolorado as distributed by MLS GRID #3022832 Report a problem
    7/13/2026Listing removed$454,000$394/sqft
    Source: IRES as distributed by MLS GRID #1061892 Report a problem
    6/11/2026Price change$454,000-1.1%$394/sqft
    Source: IRES as distributed by MLS GRID #1058189 Report a problem
    4/21/2026Price change$459,000-4.2%$398/sqft
    Source: IRES as distributed by MLS GRID #1055613 Report a problem
    4/4/2026Listed for sale$479,000+57%$416/sqft
    Source: IRES as distributed by MLS GRID #1055613 Report a problem
    3/23/2026Listing removed$2,650$2/sqft
    Source: Zillow Rentals Report a problem
    3/3/2026Listed for rent$2,650+15.2%$2/sqft
    Source: Zillow Rentals Report a problem
    7/23/2022Listing removed--
    Source: Zillow Rental Manager Report a problem
    5/31/2022Listed for rent$2,300$2/sqft
    Source: Zillow Rental Manager Report a problem
    5/7/2022Listing removed--
    Source: Zillow Rental Manager Report a problem
    5/5/2022Listed for rent$2,300+9.5%$2/sqft
    Source: Zillow Rental Manager Report a problem
    2/16/2021Listing removed--
    Source: Zillow Rental Manager Report a problem
    1/22/2021Listed for rent$2,100$2/sqft
    Source: Zillow Rental Manager Report a problem
    5/30/2018Sold$305,000+144%$265/sqft
    Source: Public Record Report a problem
    8/16/2010Sold$125,000-6%$109/sqft
    Source: Public Record Report a problem
    5/30/2010Listed for sale$133,000-26.1%$115/sqft
    Source: foreclosure.com Report a problem
    1/31/2003Sold$180,000+33.4%$156/sqft
    Source: Public Record Report a problem
    4/4/2000Sold$134,900$117/sqft
    Source: Public Record Report a problem

    Public tax history

    YearProperty taxesTax assessment
    2025$1,733 0%$24,284 +6.7%
    2024$1,734 +17.9%$22,765
    2023$1,471 -1.5%$22,765 +20.3%
    2022$1,493 +7.4%$18,916 -2.8%
    2021$1,389 $19,461 +6.8%
    2020$1,389 +1.6%$18,217
    2019$1,367 +13.4%$18,217 +17.2%
    2018$1,206 $15,537
    2017$1,206 +5.8%$15,537 +3.5%
    2016$1,140 $15,014
    2015$1,140 +29%$15,014 +36.5%
    2014$884 -5.7%$11,000
    2013$938 +2.5%$11,000 -7%
    2012$915 -2%$11,829
    2011$933 +0.1%$11,829 -2.6%
    2010$932 -3.6%$12,150
    2009$967 +0.2%$12,150 -3.4%
    2008$965 +1.9%$12,580
    2007$947 0%$12,580 +3.1%
    2006$947 -8.7%$12,200 -6.3%
    2005$1,038 +10.7%$13,020
    2004$937 +2.2%$13,020
    2003$917 +1.8%$13,020 +3.9%
    2002$900 +7%$12,530 +19%
    2001$841 -1.1%$10,530
    2000$850 $10,530
    Find assessor info on the county website

    Neighborhood: 80021

    Nearby schools

    GreatSchools rating
    Schools provided by the listing agent
    • Elementary: Lukas
    • Middle: Wayne Carle
    • High: Standley Lake

    Source: IRES as distributed by MLS GRID. This data may not be complete. We recommend contacting the local school district to confirm school assignments for this home.

    Get a cash offer in 3 minutes
    Find out how much your home could sell for in as little as 3 minutes with a no-obligation cash offer.
    Estimated market value
    $459,800
    Get a cash offer in 3 minutes
    Find out how much your home could sell for in as little as 3 minutes with a no-obligation cash offer.
    Estimated market value
    $459,800