Skip main navigation
Active
  • $349,900

    10745 First Avenue, Hayward, WI 54843

    3beds
    2,312sqft
    : 
    Loading
    Get pre-qualified
    Single Family Residence
    Built in 1990
    0.26 Acres Lot
    $344,100 Zestimate®
    $151/sqft
    $-- HOA

    What's special

    Fenced backyardWelcoming covered front porch
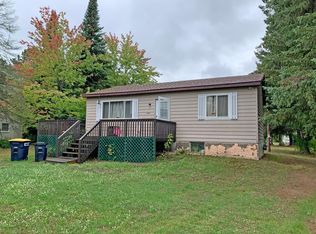
    3 bedroom, 2 bath brick facade home located in the City of Hayward directly across the street from Smith Creek. The welcoming covered front porch is perfect for relaxing summer afternoons, while the 12x10 back deck with pergola and fenced backyard creates a great space for outdoor entertaining or quiet evenings at home. Step inside to a tiled entryway featuring a built in bench and coat nook that creates a convenient drop zone just off the attached 1 car (20x15) garage. The main level offers a nicely updated kitchen with stainless steel appliances and refreshed cabinetry that opens to the vaulted living room highlighted by a gas fireplace with beautiful cultured stone. Two bedrooms and a full bathroom are also located on this level. The upper loft serves as a spacious and private primary bedroom filled with natural light from skylight windows and offers plenty of room to create your own personal retreat. The lower level features a comfortable recreation and family room, a flexible bonus room that works well as an office or hobby space, a second full bathroom, and a generous laundry and utility area. Throughout the home you will find an impressive amount of storage with cleverly designed closets and under stair spaces that make great use of every square foot. Conveniently located near downtown Hayward, the Hayward Golf Course, area schools, and the city walking path, this home offers easy access to many of the community's favorite amenities. Virtual tour, property video and floor plans: upnorthtours.net/j1598938
    129 days
    |
    377
    |
    15
    |

    Zillow last checked:

    Listing updated:

    Listed by:

    Jeremy Mavis 715-558-2866,

    Woodland Developments & Realty

    Source: WIREX MLS,MLS#: 1598938MLS LogoOriginating MLS: REALTORS Association of Northwestern WI

    Loading...

      Facts & features

      Interior

      Bedrooms & bathrooms
      • Bedrooms: 3
      • Bathrooms: 2
      • Full bathrooms: 2
      • Main level bedrooms: 2
      Primary bedroom
      • Level: Main
      • Area: 143
      • Dimensions: 13 x 11
      Bedroom 2
      • Level: Main
      • Area: 117
      • Dimensions: 13 x 9
      Bedroom 3
      • Level: Upper
      • Area: 176
      • Dimensions: 16 x 11
      Kitchen
      • Level: Main
      • Area: 154
      • Dimensions: 14 x 11
      Living room
      • Level: Main
      • Area: 224
      • Dimensions: 14 x 16
      Heating
      • Natural Gas, Forced Air
      Cooling
      • Central Air
      Appliances
      • Included: Dishwasher, Dryer, Microwave, Range/Oven, Refrigerator, Washer
      Features
      • Ceiling Fan(s), Other
      • Windows: Some window coverings
      • Basement: Full,Finished,Block
      Interior area
      • Total structure area: 2,312
      • Total interior livable area: 2,312 sqft
      • Finished area above ground: 1,476
      • Finished area below ground: 836
      Video & virtual tour

      Property

      Parking
      • Total spaces: 1
      • Parking features: 1 Car, Attached
      • Attached garage spaces: 1
      Features
      • Levels: One and One Half
      • Stories: 1
      • Patio & porch: Deck, Covered
      • Exterior features: Playground
      • Fencing: Fenced Yard
      Lot
      • Size: 0.26 Acres
      • Dimensions: 150 x 150 x 150 x 150
      Details
      • Parcel number: 38597
      • Zoning: Residential

      Construction

      Type & style
      • Home type: SingleFamily
      • Property subtype: Single Family Residence
      Materials
      • Brick, Vinyl Siding
      Condition
      • 21+ Years
      • New construction: No
      • Year built: 1990

      Utilities & green energy

      • Electric: Circuit Breakers
      • Sewer: Public Sewer
      • Water: Public

      Community & HOA

      Location
      • Region: Hayward
      • Municipality: Hayward

      Financial & listing details

      • Price per square foot: $151/sqft
      • Tax assessed value: $237,800
      • Annual tax amount: $2,683
      • Date on market: 3/7/2026
      • Inclusions: Included:ceiling Fans, Included:dishwasher, Included:dryer, Included:fenced Yard, Included:microwave, Included:other-See Remarks, Included:oven/Range, Included:playset, Included:refrigerator, Included:washer, Included:window Coverings
      • Exclusions: Excluded:hot Tub, Excluded:other-See Remarks, Excluded:sellers Personal

        Estimated market value

        $344,100

        $327,000 - $361,000

        $2,275/mo

        Price history

        DateEventPrice
        3/7/2026Listed for sale$349,900+159.4%$151/sqft
        Source: WIREX MLS #1598938 Report a problem
        9/1/2009Sold$134,900$58/sqft
        Source: Public Record Report a problem

        Public tax history

        YearProperty taxesTax assessment
        2024$2,497 +3.5%$149,800
        2023$2,414 +3.1%$149,800
        2022$2,342 +3.6%$149,800
        2021$2,260 +0.2%$149,800
        2020$2,255 +0.9%$149,800
        2019$2,235 +10.2%$149,800
        2018$2,029 +0.5%$149,800
        2017$2,019 -9.8%$149,800 +5.3%
        2016$2,238 -0.6%$142,300 +1.4%
        2015$2,250 +1.2%$140,400
        2014$2,224 -4.7%$140,400
        2013$2,333 +8.9%$140,400
        2011$2,142 -4.7%$140,400
        2010$2,248 +3.4%$140,400
        2009$2,173 $140,400
        Find assessor info on the county website

        Monthly payment

        Est. payment

        Payment breakdown

        Explore the cost of this home by adjusting the details. Changes won't be saved.
        All calculations are estimates and provided by Zillow, Inc. for informational purposes only. Actual amounts may vary.
        HOA fees may include property taxes on listings classified as Co-Ops. Contact the listing agent and/or owner for fee details.
        Mortgage interest rates are dependent on a number of factors, including credit score, down payment, and repayment length. Interest rate data provided by Zillow Group Marketplace, Inc. as of 1/1/1970 from various mortgage lenders with which we have lead or other similar arrangements; the Estimated Payment is an average of those rates.
        See how much you could borrow to make a competitive offer.

        Climate risks

        Neighborhood: 54843

        Getting around

        33 / 100
        Car-Dependent
        67 / 100
        Bikeable

        Nearby schools

        GreatSchools rating
        Schools provided by the listing agent
        • District: Hayward

        Source: WIREX MLS. This data may not be complete. We recommend contacting the local school district to confirm school assignments for this home.

        A local agent can set up tours, give advice and negotiate with sellers.

        Browse local experts

        Similar homes