Positioned in highly sought-after Phase 1 of Cadence Villas, this standout home backs directly to green space with a nearby walking trail —offering rare privacy paired with effortless access to the outdoors. The walkout lower level extends seamlessly to a beautifully landscaped backyard featuring natural rock walls, mature trees, curated plantings, and designed pathways. Enjoy year-round outdoor living from the screened-in deck, extended patio, and fully fenced yard.
Inside, the home is loaded with upgrades that enhance both style and function. The exterior features durable horizontal lap siding and a full-house Zip System for efficiency and weather protection. Interior highlights include upgraded lighting, board and batten accent walls, an oak picture shelf in the dining area, and a striking stone fireplace.
The kitchen is equipped with high-end GE Café smart appliances, including a dual fuel range, convection microwave, dishwasher and French door refrigerator—ideal for entertaining. Additional features include 42” soft-close cabinetry, a Silgranite sink, matte black fixtures, and a built-in buffet with tile to the ceiling.
Comfort continues with an ADT security system, premium window treatments, upgraded ceiling fans, and enhanced low-voltage wiring. Storage is maximized with custom closets, a Gladiator garage system, basement shelving, and a lit workbench. The garage also includes a 50-amp RV plug.
Additional upgrades include hardwood flooring on the main level, LVP in the basement, upgraded carpet, enhanced bath cabinetry, elongated toilets, and a termite protection system.
A rare opportunity to own a beautifully upgraded home in one of Cadence Villas’ most desirable locations. HOA dues are $650/year plus $200/month.
Sold
Price Unknown
10745 N Bell St, Kansas City, MO 64155
4beds
2,555sqft
Villa
Built in 2022
10,560 Square Feet Lot
$652,300 Zestimate®
$--/sqft
$3,445 Estimated rent
Home value
$652,300
$574,000 - $744,000
$3,445/mo
Zestimate® history
Owner options
List your home for rent
$3,445/mo
Rent Zestimate®
Find your next renter with Zillow Rental Manager. Plus, with online applications, you can quickly screen prospective tenants – for free.
$3,445/mo
Rent Zestimate®
Refinance and save
$200/mo
Est. payment
Refinancing to a lower rate could help reduce your monthly payments and save thousands over the life of the loan.
$200/mo
Est. payment
Explore your selling options
Work with a Zillow partner agent
Leverage their expertise and Zillow's premium Showcase listings to get your home seen by more buyers.
Get startedList with your own agent
Get your home in front of millions of buyers by listing it on Zillow.
Learn how to do itSell it yourself
Take full control of how buyers see your home on Zillow by listing For Sale by Owner (FSBO).
List your homeWhat's special
Zillow last checked:
Listing updated:
Listed by:
Locate Team 816-280-2773,
Compass Realty Group,
Christi Clark Vergara 913-449-6660,
Compass Realty Group
Bought with:
Melissa Josenberger, SP00232638
ReeceNichols - Country Club Plaza
Source: Heartland MLS as distributed by MLS GRID,MLS#: 2614108
Facts & features
Interior
Bedrooms & bathrooms
- Bedrooms: 4
- Bathrooms: 3
- Full bathrooms: 3
Primary bedroom
- Level: Main
Bedroom 2
- Level: Main
Bedroom 3
- Level: Lower
Bedroom 4
- Level: Lower
Primary bathroom
- Level: Main
Bathroom 2
- Level: Main
Bathroom 3
- Level: Lower
Dining room
- Level: Main
Family room
- Level: Lower
Great room
- Level: Main
Kitchen
- Level: Main
Laundry
- Level: Main
Heating
- Natural Gas
Cooling
- Electric
Appliances
- Included: Dishwasher, Disposal, Humidifier, Microwave, Gas Range
- Laundry: Laundry Room, Main Level
Features
- Ceiling Fan(s), Kitchen Island, Pantry, Walk-In Closet(s), Wet Bar
- Flooring: Carpet, Tile, Wood
- Windows: Thermal Windows
- Basement: Concrete,Finished,Walk-Out Access
- Number of fireplaces: 1
- Fireplace features: Gas, Great Room
Interior area
- Total structure area: 2,555
- Total interior livable area: 2,555 sqft
- Finished area above ground: 1,493
- Finished area below ground: 1,062
Property
Parking
- Total spaces: 2
- Parking features: Attached, Garage Faces Front
- Attached garage spaces: 2
Lot
- Size: 10,560 Square Feet
- Dimensions: 35 x 130 x 132 x 134
- Features: Cul-De-Sac
Details
- Parcel number: 188027300001015000
- Other equipment: Back Flow Device
Construction
Type & style
- Home type: SingleFamily
- Architectural style: Traditional
- Property subtype: Villa
Materials
- Stone Veneer, Stucco
- Roof: Composition
Condition
- Year built: 2022
Details
- Builder model: Sonoma
- Builder name: SAB Construction LLC
Utilities & green energy
- Sewer: Public Sewer
- Water: Public
Community & HOA
Community
- Security: Smoke Detector(s)
- Subdivision: Cadence Villas
HOA
- Has HOA: Yes
- Amenities included: Pool, Trail(s)
- Services included: Maintenance Grounds, Management, Snow Removal
- HOA fee: $200 monthly
- HOA name: Cadence Villas
Location
- Region: Kansas City
Financial & listing details
- Tax assessed value: $473,100
- Annual tax amount: $6,864
- Date on market: 4/17/2026
- Listing terms: Cash,Conventional
- Ownership: Private
- Road surface type: Paved
Price history
| Date | Event | Price |
|---|---|---|
| 6/10/2026 | Sold | -- |
Source:  Heartland MLS as distributed by MLS GRID #2614108 Report a problem Heartland MLS as distributed by MLS GRID #2614108 Report a problem | ||
| 6/3/2026 | Pending sale | $655,000$256/sqft |
Source: Heartland MLS as distributed by MLS GRID #2614108 Report a problem | ||
| 4/27/2026 | Contingent | $655,000$256/sqft |
Source: Heartland MLS as distributed by MLS GRID #2614108 Report a problem | ||
| 4/17/2026 | Listed for sale | $655,000+31.6%$256/sqft |
Source: Heartland MLS as distributed by MLS GRID #2614108 Report a problem | ||
| 11/22/2022 | Sold | -- |
Source: Heartland MLS as distributed by MLS GRID #2383360 Report a problem | ||
| 5/23/2022 | Pending sale | $497,900$195/sqft |
Source: Heartland MLS as distributed by MLS GRID #2383360 Report a problem | ||
| 5/23/2022 | Listed for sale | $497,900$195/sqft |
Source: Heartland MLS as distributed by MLS GRID #2383360 Report a problem | ||
Public tax history
| Year | Property taxes | Tax assessment |
|---|---|---|
| 2025 | $6,864 +1% | $89,889 |
| 2024 | $6,795 +0.5% | $89,889 |
| 2023 | $6,764 +582977.6% | $89,889 +599160% |
| 2022 | $1 | $15 |
Find assessor info on the county website
Neighborhood: Kansas City International
Nearby homes
- $--4 bd3 ba2.5k sqft10741 N Bell St, Kansas City, MO 64155Sold

- $--3 bd3 ba2.4k sqft10746 N Bell St, Kansas City, MO 64155Sold

- $--3 bd2 ba1.8k sqft10750 N Bell St, Kansas City, MO 64155Sold
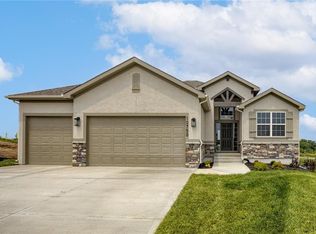
- $--4 bd3 ba2.6k sqft10749 N Bell St, Kansas City, MO 64155Sold
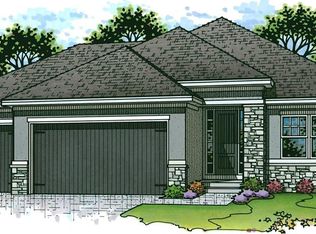
- $495,0003 bd3 ba1.5k sqft1742 NW 107th Ter, Kansas City, MO 64155Off Market
- $--3 bd3 ba2.4k sqft10742 N Bell St, Kansas City, MO 64155Sold
- $--3 bd3 ba2.4k sqft1742 NW 107th Ter, Kansas City, MO 64155Sold
- $--3 bd3 ba2.5k sqft1738 NW 107th Ter, Kansas City, MO 64155Sold
Nearby schools
GreatSchools rating
- 4/10Pathfinder Elementary SchoolGrades: PK-5Distance: 2.6 mi
- 6/10Platte Purchase Middle SchoolGrades: 6-8Distance: 1.8 mi
- 6/10Platte County High SchoolGrades: 9-12Distance: 10.3 mi
Schools provided by the listing agent
- Elementary: Pathfinder
- Middle: Barry Middle
- High: Platte City
Source: Heartland MLS as distributed by MLS GRID. This data may not be complete. We recommend contacting the local school district to confirm school assignments for this home.
Get a cash offer in 3 minutes
Find out how much your home could sell for in as little as 3 minutes with a no-obligation cash offer.
Estimated market value
$652,300
Get a cash offer in 3 minutes
Find out how much your home could sell for in as little as 3 minutes with a no-obligation cash offer.
Estimated market value
$652,300
Nearby cities
Nearby neighborhoods
Nearby zip codes
Other Kansas City Topics
