Skip main navigation
Sold for $320,000
  • $320,000

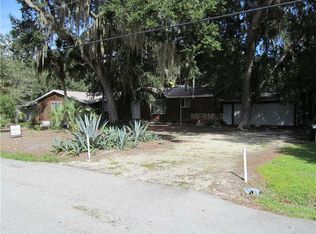
    10745 SABAL PALM DRIVE, LAKE WALES, FL 33898

    4beds
    2,073sqft
    Single Family Residence
    Built in 1985
    0.47 Acres Lot
    $310,600 Zestimate®
    $154/sqft
    $1,913 Estimated rent

    Home value

    $310,600

    $280,000 - $345,000

    $1,913/mo

    Zestimate® history
    Loading
    Loading...

    Owner options

    List your home for rent

    $1,913/mo

    Rent Zestimate®

    Find your next renter with Zillow Rental Manager. Plus, with online applications, you can quickly screen prospective tenants – for free.

    Learn more

    $1,913/mo

    Rent Zestimate®

    Refinance and save

    $2,162/mo

    Est. payment

    Refinancing to a lower rate could help reduce your monthly payments and save thousands over the life of the loan.

    See today's rates

    $2,162/mo

    Est. payment

    Explore your selling options

    Work with a Zillow partner agent

    Leverage their expertise and Zillow's premium Showcase listings to get your home seen by more buyers.

    Get started

    List with your own agent

    Get your home in front of millions of buyers by listing it on Zillow.

    Learn how to do it

    Sell it yourself

    Take full control of how buyers see your home on Zillow by listing For Sale by Owner (FSBO).

    List your home

    What's special

    Stylish light fixturesSplit-bedroom layoutFresh interior paintPlenty of parking spaceEnsuite bathOpen floor planNewly expanded deck
    Live in luxury at this spectacular retreat in the scenic Tiote Beach Estates just moments from beautiful LAKE ROSALIE! This spacious 4-bedroom, 2-bathroom home boasts over 2,000 sq. ft. of inviting, updated living space set on NEARLY HALF AN ACRE with NO HOA and TWO GARAGES providing a sanctuary for your beloved toys. RECENT UPGRADES THROUGHOUT—including fresh interior paint, stylish light fixtures, and new luxury vinyl plank flooring—blend seamlessly with the home’s natural charm. The home was re-plumbed in 2022 and features fully remodeled bathrooms and new window treatments. The OPEN FLOOR PLAN optimizes every inch of space, ideal for family gatherings and entertaining. The oversized great room, highlighted by a one-of-a-kind glass wall, brings the outdoors in with breathtaking views of lush landscaping. The kitchen is a chef’s delight with abundant counter space, solid wood cabinets, and a cozy dining area. Retreat to the expansive primary suite, where a skylight fills the room with natural light, and the ensuite bath provides a relaxing shower/tub combo. The split-bedroom layout offers the utmost privacy, and you will enjoy the convenience of an inside laundry closet, with the washer and dryer included! Outside, a NEWLY EXPANDED DECK invites you to relax and entertain, surrounded by freshly updated landscaping. Both driveways have been widened and paved with asphalt, offering plenty of parking space for family and guests. Additionally, a nearby boat ramp on Mariana Pkwy allows for easy lake access, which is perfect for boating enthusiasts. Live the true Florida lifestyle—don’t miss out on making this gem your new home!

    Zillow last checked:

    Listing updated:

    Listed by:

    Craig Murrell 863-409-7718,

    REMAX EXPERTS 863-802-5262

    Bought with:

    Brandi Lane, 3575101

    CENTURY 21 MYERS REALTY

    Source: Stellar MLS,MLS#: L4948443MLS LogoOriginating MLS: Lakeland

    Facts & features

    Interior

    Bedrooms & bathrooms
    • Bedrooms: 4
    • Bathrooms: 2
    • Full bathrooms: 2
    Rooms
    • Room types: Family Room
    Primary bedroom
    • Features: Ceiling Fan(s), Walk-In Closet(s)
    • Level: First
    • Area: 180 Square Feet
    • Dimensions: 12x15
    Bedroom 2
    • Features: Ceiling Fan(s), Built-in Closet
    • Level: First
    • Area: 154 Square Feet
    • Dimensions: 11x14
    Bedroom 3
    • Features: Ceiling Fan(s), Built-in Closet
    • Level: First
    • Area: 176 Square Feet
    • Dimensions: 11x16
    Bedroom 4
    • Features: Ceiling Fan(s), Built-in Closet
    • Level: First
    • Area: 80 Square Feet
    • Dimensions: 8x10
    Great room
    • Features: Ceiling Fan(s)
    • Level: First
    • Area: 441 Square Feet
    • Dimensions: 21x21
    Kitchen
    • Level: First
    • Area: 170 Square Feet
    • Dimensions: 10x17
    Living room
    • Features: Ceiling Fan(s)
    • Level: First
    • Area: 414 Square Feet
    • Dimensions: 18x23
    Heating
    • Central
    Cooling
    • Central Air
    Appliances
    • Included: Oven, Dishwasher, Disposal, Dryer, Electric Water Heater, Range, Range Hood, Refrigerator, Washer, Water Purifier, Water Softener
    • Laundry: Inside
    Features
    • Ceiling Fan(s), Eating Space In Kitchen, High Ceilings, Living Room/Dining Room Combo, Open Floorplan, Solid Surface Counters, Solid Wood Cabinets, Split Bedroom, Vaulted Ceiling(s), Walk-In Closet(s)
    • Flooring: Tile, Vinyl
    • Doors: Sliding Doors
    • Windows: Skylight(s), Window Treatments
    • Has fireplace: Yes
    • Fireplace features: Wood Burning
    Interior area
    • Total structure area: 3,542
    • Total interior livable area: 2,073 sqft

    Property

    Parking
    • Total spaces: 3
    • Parking features: Driveway, Garage Door Opener
    • Attached garage spaces: 3
    • Has uncovered spaces: Yes
    Features
    • Levels: One
    • Stories: 1
    • Patio & porch: Deck
    • Exterior features: Irrigation System, Lighting, Rain Gutters
    • Fencing: Chain Link,Fenced
    Lot
    • Size: 0.47 Acres
    • Dimensions: 120 x 170
    Details
    • Parcel number: 292921990500008051
    • Zoning: R-1
    • Special conditions: None

    Construction

    Type & style
    • Home type: SingleFamily
    • Property subtype: Single Family Residence
    Materials
    • Cedar, Other, Vinyl Siding, Wood Frame, Wood Siding
    • Foundation: Crawlspace
    • Roof: Shingle
    Condition
    • New construction: No
    • Year built: 1985

    Utilities & green energy

    • Sewer: Septic Tank
    • Water: Well
    • Utilities for property: BB/HS Internet Available, Electricity Connected, Street Lights

    Community & HOA

    Community
    • Pet fee: $0 monthly
    • Subdivision: TIOTIE BEACH ESTATES
    HOA
    • Has HOA: No
    Location
    • Region: Lake Wales

    Financial & listing details

    • Price per square foot: $154/sqft
    • Annual tax amount: $1,423
    • Date on market: 10/30/2024
    • Cumulative days on market: 163 days
    • Listing terms: Cash,Conventional,FHA,USDA Loan,VA Loan
    • Ownership: Fee Simple
    • Total actual rent: 0
    • Electric utility on property: Yes
    • Road surface type: Paved

    Price history

    DateEventPrice
    5/7/2025Sold$320,000-3%$154/sqft
    Source: Stellar MLS #L4948443 Report a problem
    4/19/2025Pending sale$330,000$159/sqft
    Source: Stellar MLS #L4948443 Report a problem
    3/14/2025Price change$330,000-2.4%$159/sqft
    Source: Stellar MLS #L4948443 Report a problem
    2/26/2025Price change$338,000-0.6%$163/sqft
    Source: Stellar MLS #L4948443 Report a problem
    1/27/2025Price change$340,000-2.9%$164/sqft
    Source: Stellar MLS #L4948443 Report a problem
    1/5/2025Listed for sale$350,000$169/sqft
    Source: Stellar MLS #L4948443 Report a problem
    12/31/2024Pending sale$350,000$169/sqft
    Source: Stellar MLS #L4948443 Report a problem
    12/3/2024Price change$350,000-1.4%$169/sqft
    Source: Stellar MLS #L4948443 Report a problem
    10/30/2024Listed for sale$355,000+18.5%$171/sqft
    Source: Stellar MLS #L4948443 Report a problem
    10/30/2024Listing removed$299,500-10.6%$144/sqft
    Source: Stellar MLS #P4917367 Report a problem
    1/31/2024Listing removed--
    Source: Stellar MLS #P4926457 Report a problem
    11/10/2023Price change$335,000-4.3%$162/sqft
    Source: Stellar MLS #P4926457 Report a problem
    10/11/2023Price change$350,000-2.8%$169/sqft
    Source: Stellar MLS #P4926457 Report a problem
    7/28/2023Price change$360,000-4%$174/sqft
    Source: Stellar MLS #P4926457 Report a problem
    7/9/2023Price change$375,000+26.3%$181/sqft
    Source: Stellar MLS #P4926457 Report a problem
    1/28/2022Pending sale$297,000$143/sqft
    Source: Stellar MLS #O5985954 Report a problem
    11/17/2021Price change$297,000-0.8%$143/sqft
    Source: Stellar MLS #O5985954 Report a problem
    10/4/2021Pending sale$299,500$144/sqft
    Source: Stellar MLS #P4917367 Report a problem

    Public tax history

    Tax history is unavailable.

    Neighborhood: 33898

    Nearby schools

    GreatSchools rating
    Get a cash offer in 3 minutes
    Find out how much your home could sell for in as little as 3 minutes with a no-obligation cash offer.
    Estimated market value
    $310,600
    Get a cash offer in 3 minutes
    Find out how much your home could sell for in as little as 3 minutes with a no-obligation cash offer.
    Estimated market value
    $310,600