Skip main navigation
Closed
  • $470,000

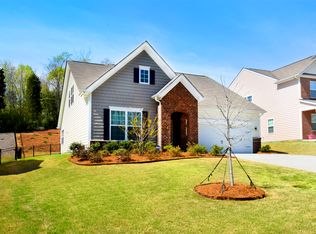
    10745 Sapphire Trl, Davidson, NC 28036

    4beds
    2,533sqft
    Single Family Residence
    Built in 2014
    0.2 Acres Lot
    $464,100 Zestimate®
    $186/sqft
    $2,479 Estimated rent

    Home value

    $464,100

    $427,000 - $506,000

    $2,479/mo

    Zestimate® history
    Loading
    Loading...

    Owner options

    List your home for rent

    $2,479/mo

    Rent Zestimate®

    Find your next renter with Zillow Rental Manager. Plus, with online applications, you can quickly screen prospective tenants – for free.

    Learn more

    $2,479/mo

    Rent Zestimate®

    Refinance and save

    $3,003/mo

    Est. payment

    Refinancing to a lower rate could help reduce your monthly payments and save thousands over the life of the loan.

    See today's rates

    $3,003/mo

    Est. payment

    Explore your selling options

    Work with a Zillow partner agent

    Leverage their expertise and Zillow's premium Showcase listings to get your home seen by more buyers.

    Get started

    List with your own agent

    Get your home in front of millions of buyers by listing it on Zillow.

    Learn how to do it

    Sell it yourself

    Take full control of how buyers see your home on Zillow by listing For Sale by Owner (FSBO).

    List your home

    What's special

    One-of-a-kind lot! Across the street is a beautiful, wooded private area PLUS the side yard and back yard are woods! The charming, covered side porch overlooks wooded area. The wood floors throughout the main level welcome you into this open floorplan w/foyer, dining/office room along w/a gorgeous kitchen. This kitchen boasts a large island, granite countertops, tile backsplash & stainless-steel appliances. The great room has a fireplace & opens to a deck that is ready for entertaining. 2nd floor opens to a large, over-sized loft/rec room area, huge master bedroom w/gorgeous master bath, tile floors & double vanity, tile shower and luxurious garden tub, PLUS 3 additional bedrooms. Newly replaced carpeting upstairs w/6lb pad (10/30/24) PLUS a fresh coat of paint for the entire home (11/14/24). Pictures coming. Oversized garage w/extra high ceilings for ample storage. Community offers pool, playground & greenway trails. Convenient to shopping and dining! Close to 85/77/485.

    Zillow last checked:

    Listing updated:

    Listing Provided by:

    Cathy Davidson mcwilhelm@drhorton.com,

    DR Horton Inc

    Bought with:

    Mackenzie Amirfar

    SERHANT

    Source: Canopy MLS as distributed by MLS GRID,MLS#: 4196101MLS Logo

    Facts & features

    Interior

    Bedrooms & bathrooms
    • Bedrooms: 4
    • Bathrooms: 3
    • Full bathrooms: 2
    • 1/2 bathrooms: 1
    Primary bedroom
    • Level: Upper
    Bedroom s
    • Level: Upper
    Bathroom half
    • Level: Main
    Bathroom full
    • Level: Upper
    Bonus room
    • Level: Upper
    Breakfast
    • Level: Main
    Dining area
    • Level: Main
    Great room
    • Level: Main
    Kitchen
    • Level: Main
    Laundry
    • Level: Upper
    Study
    • Level: Main
    Heating
    • Forced Air, Natural Gas, Zoned
    Cooling
    • Central Air, Zoned
    Appliances
    • Included: Dishwasher, Disposal, Electric Water Heater, Exhaust Fan, Gas Cooktop, Gas Oven, Microwave, Plumbed For Ice Maker, Self Cleaning Oven
    • Laundry: Electric Dryer Hookup, Upper Level
    Features
    • Soaking Tub, Kitchen Island, Open Floorplan, Pantry, Walk-In Closet(s)
    • Flooring: Carpet, Concrete, Hardwood, Tile
    • Has basement: No
    • Attic: Pull Down Stairs
    • Fireplace features: Gas Log, Great Room
    Interior area
    • Total structure area: 2,533
    • Total interior livable area: 2,533 sqft
    • Finished area above ground: 2,533
    • Finished area below ground: 0

    Property

    Parking
    • Total spaces: 2
    • Parking features: Driveway, Attached Garage, Garage Faces Front, Garage on Main Level
    • Attached garage spaces: 2
    • Has uncovered spaces: Yes
    • Details: Garage attached, Garage Door Opener
    Features
    • Levels: Two
    • Stories: 2
    • Patio & porch: Covered, Deck, Front Porch
    • Pool features: Community
    Lot
    • Size: 0.20 Acres
    • Features: Sloped, Wooded
    Details
    • Parcel number: 46725359390000
    • Zoning: RM
    • Special conditions: Standard

    Construction

    Type & style
    • Home type: SingleFamily
    • Architectural style: Transitional
    • Property subtype: Single Family Residence
    Materials
    • Stone, Vinyl
    • Foundation: Crawl Space
    • Roof: Asbestos Shingle,Composition
    Condition
    • New construction: No
    • Year built: 2014

    Utilities & green energy

    • Sewer: Public Sewer
    • Water: City

    Community & neighborhood

    Security
    • Security features: Carbon Monoxide Detector(s), Security System
    Community
    • Community features: Playground, Street Lights, Walking Trails
    Location
    • Region: Davidson
    • Subdivision: Waterford on the Rocky River

    HOA & financial

    HOA
    • Has HOA: Yes
    • HOA fee: $194 quarterly
    • Association name: Kuester
    • Association phone: 704-894-9052

    Other

    Other facts
    • Listing terms: Conventional
    • Road surface type: Concrete, Paved

    Price history

    DateEventPrice
    1/25/2026Listing removed$3,150$1/sqft
    Source: Zillow Rentals Report a problem
    1/9/2026Listed for rent$3,150$1/sqft
    Source: Zillow Rentals Report a problem
    11/28/2025Listing removed$3,150$1/sqft
    Source: Zillow Rentals Report a problem
    10/24/2025Price change$3,150-1.6%$1/sqft
    Source: Zillow Rentals Report a problem
    9/22/2025Listed for rent$3,200+3.2%$1/sqft
    Source: Zillow Rentals Report a problem
    3/17/2025Listing removed$3,100$1/sqft
    Source: Zillow Rentals Report a problem
    1/25/2025Price change$3,100-2.4%$1/sqft
    Source: Zillow Rentals Report a problem
    1/17/2025Price change$3,175-0.8%$1/sqft
    Source: Zillow Rentals Report a problem
    12/30/2024Sold$470,000-6%$186/sqft
    Source: Canopy MLS as distributed by MLS GRID #4196101 Report a problem
    12/30/2024Listed for rent$3,200$1/sqft
    Source: Zillow Rentals Report a problem
    11/25/2024Pending sale$499,900$197/sqft
    Source: Canopy MLS as distributed by MLS GRID #4196101 Report a problem
    11/21/2024Listed for sale$499,900+61.3%$197/sqft
    Source: Canopy MLS as distributed by MLS GRID #4196101 Report a problem
    4/9/2020Sold$310,000-3.1%$122/sqft
    Source: Canopy MLS as distributed by MLS GRID #3597239 Report a problem
    3/7/2020Pending sale$319,900$126/sqft
    Source: Coldwell Banker Residential Brokerage - Lake Norman #3597239 Report a problem
    3/5/2020Listed for sale$319,900+26.9%$126/sqft
    Source: Coldwell Banker Residential Brokerage #3597239 Report a problem
    10/3/2014Sold$252,000$99/sqft
    Source: Public Record Report a problem

    Public tax history

    YearProperty taxesTax assessment
    2025$5,304 $467,100
    2024$5,304 +36.2%$467,100 +64.4%
    2023$3,893 +1%$284,160 +1%
    2022$3,856 $281,470
    2021$3,856 +20.9%$281,470 +20.9%
    2019$3,189 +3%$232,760
    2018$3,096 $232,760
    2017$3,096 $232,760 +6.9%
    2016$3,096 $217,800 +465.7%
    2015$3,096 $38,500
    2014-- $38,500

    Find assessor info on the county website

    Neighborhood: 28036

    Nearby schools

    GreatSchools rating
    Schools provided by the listing agent
    • Elementary: Odell
    • Middle: Northwest Cabarrus
    • High: Northwest Cabarrus

    Source: Canopy MLS as distributed by MLS GRID. This data may not be complete. We recommend contacting the local school district to confirm school assignments for this home.

    Get a cash offer in 3 minutes
    Find out how much your home could sell for in as little as 3 minutes with a no-obligation cash offer.
    Estimated market value
    $464,100
    Get a cash offer in 3 minutes
    Find out how much your home could sell for in as little as 3 minutes with a no-obligation cash offer.
    Estimated market value
    $464,100