Architect's Vision, Your Reality: First Time on the Market in Overland Park! Designed by the Owner/Architect, this home offers a unique and inviting atmosphere thanks to its abundant natural light, vaulted ceilings, catwalk, and open riser staircase. The great room will be your go-to space with its welcoming airy vibe, a fireplace for warmth and ambiance, and easy access to the backyard. The spacious kitchen beckons with modern flat front cabinets, some boasting frosted glass inserts, stainless appliances, and a thoughtful u-shaped layout. Skylights illuminate the culinary space, while counter-height seating and dining areas provide room for gathering. Retreat to the main floor primary suite, boasting luxurious touches like dual vanities, a jetted tub, roomy shower, and heated tile floors. Upstairs, discover three additional bedrooms, a full bath, and a versatile loft area, providing ample space for relaxation or productivity. Outside, an impeccably-maintained backyard oasis awaits, complete with a fenced yard, tranquil water features, and a paver patio. Entertain in style under the pergola-covered deck, complete with a cooling ceiling fan, offering the perfect setting for your outdoor enjoyment. Located in the desirable neighborhood of Grand Oaks and served by the Blue Valley School District, this home offers easy access to nearby shopping, dining, and entertainment options. Plus, with easy access to major highways, commuting to downtown Kansas City and beyond is a breeze. Take the next step and schedule a showing today!
Sold
Price Unknown
10745 W 109th St, Overland Park, KS 66210
4beds
2,730sqft
Single Family Residence
Built in 1987
0.33 Acres Lot
$624,100 Zestimate®
$--/sqft
$2,894 Estimated rent
Home value
$624,100
$593,000 - $655,000
$2,894/mo
Zestimate® history
Owner options
List your home for rent
$2,894/mo
Rent Zestimate®
Find your next renter with Zillow Rental Manager. Plus, with online applications, you can quickly screen prospective tenants – for free.
$2,894/mo
Rent Zestimate®
Refinance and save
$150/mo
Est. payment
Refinancing to a lower rate could help reduce your monthly payments and save thousands over the life of the loan.
$150/mo
Est. payment
Explore your selling options
Work with a Zillow partner agent
Leverage their expertise and Zillow's premium Showcase listings to get your home seen by more buyers.
Get startedList with your own agent
Get your home in front of millions of buyers by listing it on Zillow.
Learn how to do itSell it yourself
Take full control of how buyers see your home on Zillow by listing For Sale by Owner (FSBO).
List your homeWhat's special
Dining areasFenced yardPrimary suiteVaulted ceilingsHeated tile floorsJetted tubSpacious kitchen beckons
Zillow last checked:
Listing updated:
Listed by:
KC HOMES365 TEAM 913-258-2000,
Keller Williams Realty Partners Inc.,
Scott Strevell 913-269-4269,
Keller Williams Realty Partners Inc.
Bought with:
Andrew Wymore, SP00229772
ReeceNichols- Leawood Town Center
Source: Heartland MLS as distributed by MLS GRID,MLS#: 2473861
Facts & features
Interior
Bedrooms & bathrooms
- Bedrooms: 4
- Bathrooms: 3
- Full bathrooms: 2
- 1/2 bathrooms: 1
Primary bedroom
- Features: Carpet, Ceiling Fan(s), Walk-In Closet(s)
- Level: First
- Dimensions: 15 x 13
Bedroom 2
- Features: Carpet, Ceiling Fan(s), Walk-In Closet(s)
- Level: Second
- Dimensions: 15 x 11
Bedroom 3
- Features: Carpet
- Level: Second
- Dimensions: 15 x 10
Bedroom 4
- Features: Walk-In Closet(s)
- Level: Second
- Dimensions: 13 x 11
Primary bathroom
- Features: Ceramic Tiles, Double Vanity, Separate Shower And Tub
- Level: First
Dining room
- Level: First
- Dimensions: 12 x 9
Great room
- Features: Carpet, Ceiling Fan(s)
- Level: First
- Dimensions: 18 x 17
Half bath
- Features: Ceramic Tiles
- Level: First
Kitchen
- Features: Granite Counters
- Level: First
- Dimensions: 15 x 12
Laundry
- Features: Built-in Features
- Level: First
Loft
- Features: Carpet
- Level: Second
- Dimensions: 18 x 13
Heating
- Forced Air, Heat Pump
Cooling
- Electric
Appliances
- Included: Dishwasher, Disposal, Microwave, Refrigerator
- Laundry: Laundry Room, Off The Kitchen
Features
- Ceiling Fan(s), Central Vacuum, Stained Cabinets, Walk-In Closet(s)
- Flooring: Carpet, Tile, Wood
- Windows: Thermal Windows
- Basement: Concrete,Interior Entry,Unfinished,Sump Pump
- Number of fireplaces: 1
- Fireplace features: Great Room
Interior area
- Total structure area: 2,730
- Total interior livable area: 2,730 sqft
- Finished area above ground: 2,730
- Finished area below ground: 0
Property
Parking
- Total spaces: 2
- Parking features: Attached, Garage Door Opener
- Attached garage spaces: 2
Features
- Patio & porch: Deck, Covered, Porch
- Spa features: Bath
- Fencing: Wood
Lot
- Size: 0.33 Acres
- Features: Cul-De-Sac
Details
- Parcel number: NP273000000025
Construction
Type & style
- Home type: SingleFamily
- Architectural style: Contemporary,Traditional
- Property subtype: Single Family Residence
Materials
- Frame
- Roof: Composition
Condition
- Year built: 1987
Utilities & green energy
- Sewer: Public Sewer
- Water: Public
Community & HOA
Community
- Subdivision: Grand Oaks
HOA
- Has HOA: Yes
- Services included: Management
- HOA fee: $150 annually
Location
- Region: Overland Park
Financial & listing details
- Tax assessed value: $561,900
- Annual tax amount: $5,244
- Date on market: 3/1/2024
- Listing terms: Cash,Conventional,FHA,VA Loan
- Ownership: Private
- Road surface type: Paved
Price history
| Date | Event | Price |
|---|---|---|
| 4/15/2024 | Sold | -- |
Source:  Heartland MLS as distributed by MLS GRID #2473861 Report a problem Heartland MLS as distributed by MLS GRID #2473861 Report a problem | ||
| 3/3/2024 | Pending sale | $495,000$181/sqft |
Source: Heartland MLS as distributed by MLS GRID #2473861 Report a problem | ||
| 3/1/2024 | Listed for sale | $495,000$181/sqft |
Source: Heartland MLS as distributed by MLS GRID #2473861 Report a problem | ||
Public tax history
| Year | Property taxes | Tax assessment |
|---|---|---|
| 2025 | $6,619 +19.3% | $64,619 +19.1% |
| 2024 | $5,550 +5.8% | $54,246 +7.7% |
| 2023 | $5,244 +5.1% | $50,382 +7% |
| 2022 | $4,990 | $47,093 +8% |
| 2021 | -- | $43,608 +6.1% |
| 2020 | $4,620 | $41,089 +6.5% |
| 2019 | -- | $38,571 +5.3% |
| 2018 | -- | $36,616 +8.2% |
| 2017 | $4,036 +7.1% | $33,844 +7.1% |
| 2016 | $3,770 +0.4% | $31,590 +0.8% |
| 2015 | $3,756 +6% | $31,349 +9% |
| 2013 | $3,542 -2.9% | $28,773 +0.5% |
| 2012 | $3,648 +5.5% | $28,623 -6% |
| 2010 | $3,459 +5.5% | $30,440 -0.1% |
| 2009 | $3,280 -2.4% | $30,475 -1.7% |
| 2008 | $3,359 -2.6% | $31,004 -4.8% |
| 2007 | $3,447 +2.3% | $32,568 |
| 2006 | $3,369 | $32,568 |
| 2005 | -- | $32,568 |
Find assessor info on the county website
Neighborhood: 66210
Nearby homes
- $590,3004 bd3 ba2.8k sqft10739 W 109th St, Overland Park, KS 66210Off Market
- $--4 bd5 ba4.6k sqft10801 W 109th St, Overland Park, KS 66210Sold

- $446,7004 bd2 ba2.4k sqft10919 Reeder St, Overland Park, KS 66210Off Market
- $--5 bd5 ba3.7k sqft10921 Reeder St, Overland Park, KS 66210Sold
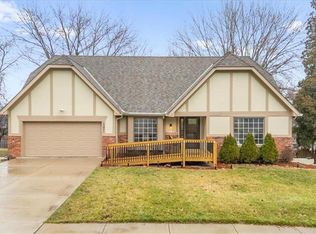
- $589,9004 bd2 ba3.1k sqft10811 W 109th St, Overland Park, KS 66210Off Market
- $583,5004 bd2 ba2.7k sqft10711 W 109th St, Overland Park, KS 66210Off Market
- $448,1004 bd2 ba2.4k sqft10901 W 109th St, Overland Park, KS 66210Off Market
- $467,3004 bd3 ba2.3k sqft10923 Reeder St, Overland Park, KS 66210Off Market
Nearby schools
GreatSchools rating
- 8/10Indian Valley Elementary SchoolGrades: K-5Distance: 1 mi
- 8/10Oxford Middle SchoolGrades: 6-8Distance: 1.9 mi
- 9/10Blue Valley Northwest High SchoolGrades: 9-12Distance: 2.8 mi
Schools provided by the listing agent
- Elementary: Indian Valley
- Middle: Oxford
- High: Blue Valley NW
Source: Heartland MLS as distributed by MLS GRID. This data may not be complete. We recommend contacting the local school district to confirm school assignments for this home.
Get a cash offer in 3 minutes
Find out how much your home could sell for in as little as 3 minutes with a no-obligation cash offer.
Estimated market value
$624,100
Get a cash offer in 3 minutes
Find out how much your home could sell for in as little as 3 minutes with a no-obligation cash offer.
Estimated market value
$624,100
- Kansas
- Johnson County
- Overland Park
- 66210
- 10745 W 109th St
Nearby cities
Nearby neighborhoods
Nearby zip codes
Other Overland Park Topics
