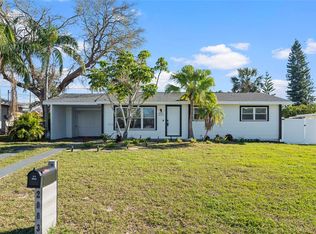
Under contract-accepting backup offers. Price improvement - now $399,900! Welcome home to this charming 3-bedroom, 2-bath split-plan home ideally located in the desirable Seminole/Largo area in unincorporated Pinellas County! From the moment you arrive, you'll appreciate the oversized driveway and convenient double swing gate off to the side offering additional parking space to store a small boat or trailer behind the fence.At the heart of the home, the nicely updated kitchen features granite countertops, stainless steel appliances, a subway tile backsplash, and overlooks the main living areas with wood-look tile flooring throughout. The thoughtful split-bedroom layout offers privacy, with two well-sized guest bedrooms at the front of the home with an updated guest bathroom featuring a granite-topped vanity, subway tile, and a tub/shower combination. The spacious primary suite is tucked away at the rear of the home and offers a large walk-in closet and an updated ensuite bath complete with granite vanity, a frameless glass walk-in shower, and floor-to-floor tile surround. An inside utility room provides added convenience along with additional storage space. Step outside to the generously sized backyard with plenty of room to entertain, relax, or even add the pool of your dreams. New roof (2025), AC (2017), Mini-split (2020), Water Heater (2017), Stainless steel appliances (2021) Located in Unincorporated Pinellas County, this home offers added flexibility while being just minutes from the Florida Botanical Gardens, Walsingham Park,, Gulf Beaches, Shopping, dining, and approximately 30 minutes to Tampa International Airport. Best of all, this home is not located in a flood zone, so no flood insurance is required.
Accepting backups
Price cut: $10K (8/17)
$399,900
10746 109TH STREET, SEMINOLE, FL 33778
3beds
1,770sqft
Single Family Residence
Built in 1957
6,599 Square Feet Lot
$-- Zestimate®
$226/sqft
$-- HOA
What's special
Nicely updated kitchenTwo well-sized guest bedroomsGranite countertopsConvenient double swing gateFloor-to-floor tile surroundWood-look tile flooring throughoutOversized driveway
- 91 days
- 734
- 124
Zillow last checked:
Listing updated:
Listed by:
Julie Barnhardt 727-452-6741,
BHHS FLORIDA PROPERTIES GROUP 727-799-2227
Source: Stellar MLS,MLS#: TB8521757 Originating MLS: Suncoast Tampa
Originating MLS: Suncoast Tampa
Facts & features
Interior
Bedrooms & bathrooms
- Bedrooms: 3
- Bathrooms: 2
- Full bathrooms: 2
Rooms
- Room types: Utility Room
Primary bedroom
- Features: Walk-In Closet(s)
- Level: First
- Area: 156 Square Feet
- Dimensions: 12x13
Bathroom 2
- Features: Built-in Closet
- Level: First
- Area: 143 Square Feet
- Dimensions: 11x13
Bathroom 3
- Features: Built-in Closet
- Level: First
- Area: 100 Square Feet
- Dimensions: 10x10
Family room
- Level: First
- Area: 209 Square Feet
- Dimensions: 11x19
Kitchen
- Level: First
- Area: 209 Square Feet
- Dimensions: 11x19
Living room
- Level: First
- Area: 225 Square Feet
- Dimensions: 15x15
Heating
- Central
Cooling
- Central Air, Ductless
Appliances
- Included: Cooktop, Dishwasher, Electric Water Heater, Microwave, Refrigerator
- Laundry: Inside
Features
- Ceiling Fan(s), Kitchen/Family Room Combo, Split Bedroom, Walk-In Closet(s)
- Flooring: Carpet, Laminate, Tile
- Has fireplace: No
Interior area
- Total structure area: 1,935
- Total interior livable area: 1,770 sqft
Video & virtual tour
Property
Parking
- Parking features: Boat, Driveway
- Has uncovered spaces: Yes
Features
- Levels: One
- Stories: 1
- Exterior features: Sidewalk
Lot
- Size: 6,599 Square Feet
Details
- Parcel number: 153015692820000310
- Zoning: R-3
- Special conditions: None
Construction
Type & style
- Home type: SingleFamily
- Property subtype: Single Family Residence
Materials
- Stucco
- Foundation: Block
- Roof: Shingle
Condition
- New construction: No
- Year built: 1957
Utilities & green energy
- Sewer: Public Sewer
- Water: Public
- Utilities for property: BB/HS Internet Available, Cable Available, Electricity Connected, Water Connected
Community & HOA
Community
- Pet fee: $0 monthly
- Subdivision: PINE GROVE ESTATES
HOA
- Has HOA: No
Location
- Region: Seminole
Financial & listing details
- Price per square foot: $226/sqft
- Tax assessed value: $401,781
- Annual tax amount: $7,407
- Date on market: 7/9/2026
- Cumulative days on market: 66 days
- Listing terms: Cash,Conventional,FHA,VA Loan
- Ownership: Fee Simple
- Total actual rent: 0
- Electric utility on property: Yes
- Road surface type: Asphalt
Estimated market value
Not available
Estimated sales range
Not available
Not available
Price history
| Date | Event | Price |
|---|---|---|
| 8/17/2026 | Price change | $399,900-2.4%$226/sqft |
Source:  Stellar MLS #TB8521757 Report a problem Stellar MLS #TB8521757 Report a problem | ||
| 7/31/2026 | Price change | $409,900-2.4%$232/sqft |
Source: Stellar MLS #TB8521757 Report a problem | ||
| 7/9/2026 | Listed for sale | $420,000-6.9%$237/sqft |
Source: Stellar MLS #TB8521757 Report a problem | ||
| 5/19/2022 | Sold | $451,000+2.5%$255/sqft |
Source: Public Record Report a problem | ||
| 4/8/2022 | Pending sale | $440,000$249/sqft |
Source: Stellar MLS #U8157667 Report a problem | ||
| 4/6/2022 | Listed for sale | $440,000+89.7%$249/sqft |
Source: Stellar MLS #U8157667 Report a problem | ||
| 11/1/2017 | Sold | $232,000-1.2%$131/sqft |
Source: Public Record Report a problem | ||
| 9/29/2017 | Pending sale | $234,900$133/sqft |
Source: NextHome Gulf Coast III #U7825174 Report a problem | ||
| 9/29/2017 | Price change | $234,900-2.1%$133/sqft |
Source: NextHome Gulf Coast III #U7825174 Report a problem | ||
| 8/26/2017 | Pending sale | $239,900$136/sqft |
Source: NextHome Gulf Coast #U7825174 Report a problem | ||
| 8/21/2017 | Price change | $239,900-2%$136/sqft |
Source: NextHome Gulf Coast #U7825174 Report a problem | ||
| 8/16/2017 | Price change | $244,900-2%$138/sqft |
Source: NextHome Gulf Coast #U7825174 Report a problem | ||
| 7/25/2017 | Price change | $250,000-1.9%$141/sqft |
Source: NextHome Gulf Coast #U7825174 Report a problem | ||
| 7/18/2017 | Price change | $254,900-1.9%$144/sqft |
Source: NextHome Gulf Coast #U7825174 Report a problem | ||
| 7/7/2017 | Listed for sale | $259,900+116.6%$147/sqft |
Source: NextHome Gulf Coast #U7825174 Report a problem | ||
| 1/24/2017 | Sold | $120,000-2.1%$68/sqft |
Source: Public Record Report a problem | ||
| 12/9/2016 | Price change | $122,600-10%$69/sqft |
Source: REALTY EXECUTIVES SIGLER PROP. #U7793713 Report a problem | ||
| 10/4/2016 | Listed for sale | $136,200-14.9%$77/sqft |
Source: REALTY EXECUTIVES SIGLER PROP. #U7793713 Report a problem | ||
| 8/7/1997 | Sold | $160,000$90/sqft |
Source: Public Record Report a problem | ||
Public tax history
| Year | Property taxes | Tax assessment |
|---|---|---|
| 2025 | $7,407 +12.6% | $401,781 +8.8% |
| 2024 | $6,578 +0% | $369,448 +0.4% |
| 2023 | $6,578 +108% | $368,005 +72.5% |
| 2022 | $3,162 -1.5% | $213,345 +3% |
| 2021 | $3,211 -0.8% | $207,131 +1.4% |
| 2020 | $3,237 +1.8% | $204,271 +2.3% |
| 2019 | $3,178 | $199,678 +1.9% |
| 2018 | $3,178 +1.4% | $195,955 +38.9% |
| 2017 | $3,133 +22.9% | $141,070 +6.9% |
| 2016 | $2,549 +6.7% | $131,940 +9.1% |
| 2015 | $2,390 +7.2% | $120,976 +5.4% |
| 2014 | $2,229 +16.5% | $114,784 +33.3% |
| 2013 | $1,914 +10.6% | $86,081 +3.6% |
| 2012 | $1,730 | $83,126 -19.8% |
| 2011 | -- | $103,708 +3.1% |
| 2010 | -- | $100,554 -17% |
| 2009 | -- | $121,081 -14.6% |
| 2008 | $2,851 | $141,700 -9.8% |
| 2007 | -- | $157,100 +16.9% |
| 2005 | -- | $134,400 +24.9% |
| 2004 | $2,396 +13.2% | $107,600 +14.5% |
| 2003 | $2,117 +23.5% | $94,000 +14.6% |
| 2002 | $1,714 | $82,000 +6.1% |
| 2001 | $1,714 +8.5% | $77,300 +6.9% |
| 2000 | $1,580 | $72,300 |
Find assessor info on the county website
Monthly payment
Est. payment
Payment breakdown
Explore the cost of this home by adjusting the details. Changes won't be saved.Climate risks
Neighborhood: Pine Grove Estates
Nearby schools
Schools provided by the listing agent
- Elementary: Starkey Elementary-PN
- Middle: Osceola Middle-PN
- High: Seminole High-PN
Source: Stellar MLS. This data may not be complete. We recommend contacting the local school district to confirm school assignments for this home.
Similar homes
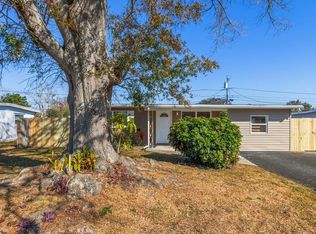
- $365,0003 bd2 ba1.2k sqft200 TWIN LAKE DRIVE, LARGO, FL 33770For Sale
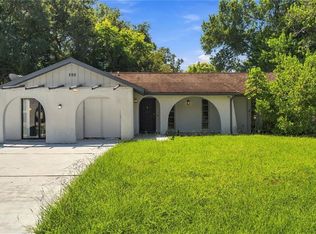
 MLS ID #TB8554845, Eric Rivas, NIZZ REALTY INC. Stellar MLS
 - $439,0004 bd2 ba1.7k sqft10748 VILLAGE GREEN AVE, SEMINOLE, FL 33772For Sale
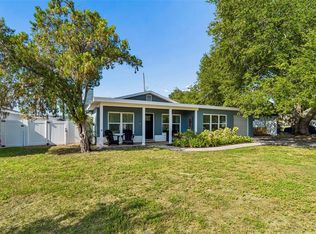 MLS ID #TB8526758, Mindy Artze, COASTAL PROPERTIES GROUP INTERNATIONAL. Stellar MLS
 - $399,9003 bd2 ba1.2k sqft487 LAKE HILL LANE, LARGO, FL 33771For Sale
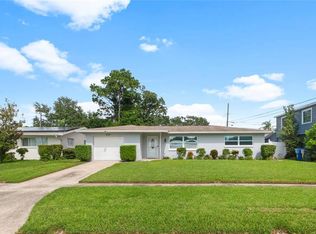 MLS ID #TB8543457, Mark Murphy, FUTURE HOME REALTY INC. Stellar MLS
 - $399,0003 bd2 ba1.1k sqft2003 6TH PLACE SW, LARGO, FL 33770For Sale
 MLS ID #TB8492470, Brandon Robinson, COMPASS FLORIDA LLC. Stellar MLS
 - $400,0003 bd2 ba1.4k sqft11615 PARK BOULEVARD, SEMINOLE, FL 33772For SaleMLS ID #TB8459949, Jodi Avery, KELLER WILLIAMS SOUTH TAMPA. Stellar MLS
- $399,9952 bd2 ba1.4k sqft1820 PATLIN CIRCLE N, LARGO, FL 33770For SaleMLS ID #TB8497009, Antonio Beccaria, LPT REALTY, LLC. Stellar MLS
- $375,0003 bd2 ba1.4k sqft7921 56TH STREET N, PINELLAS PARK, FL 33781For SaleMLS ID #TB8554176, Sofia Beigel, SMITH & ASSOCIATES REAL ESTATE. Stellar MLS
- $399,0004 bd2 ba1.7k sqft2075 N KEENE ROAD, CLEARWATER, FL 33755For SaleMLS ID #TB8554259, Marianne Knowles, REAL BROKER, LLC. Stellar MLS
- $380,0003 bd1 ba1.1k sqft2310 MARY SUE STREET, LARGO, FL 33774For SaleMLS ID #TB8533539, Sabrina Nemec, HOLLAND ASSOCIATES INC. Stellar MLS
- $419,9003 bd2 ba1.1k sqft4720 MOHEGAN ROAD, ST PETERSBURG, FL 33708For SaleMLS ID #TB8510051, Valeria Aliaga, NETWORTH REALTY OF TAMPA, LLC. Stellar MLS
- $393,0003 bd2 ba1.3k sqft7128 64TH WAY N, PINELLAS PARK, FL 33781For SaleMLS ID #TB8518382, Mitch Beardsley, TAMPA BAY KEY REALTY. Stellar MLS
- $449,9004 bd2 ba2k sqft15065 NEWPORT ROAD, CLEARWATER, FL 33764For SaleMLS ID #TB8537674, Stephen Scott PA, PINEYWOODS REALTY LLC. Stellar MLS
- $325,0003 bd1 ba1k sqft6764 80TH AVENUE N, PINELLAS PARK, FL 33781For SaleMLS ID #TB8554264, Mashonda Smith, THE TENPENNY COLLECTION. Stellar MLS
- $565,0003 bd2 ba1.6k sqft8830 140TH STREET N, SEMINOLE, FL 33776For SaleMLS ID #TB8554253, Amy Mickschl, KELLER WILLIAMS GULF BEACHES. Stellar MLS
- $434,9003 bd3 ba1.8k sqft1618 BARRY ROAD, CLEARWATER, FL 33756For SaleMLS ID #TB8490958, Sabrina Westenbarger, CENTURY 21 CIRCLE. Stellar MLS
- $479,5003 bd2 ba1.9k sqft1950 ARVIS CIRCLE W, CLEARWATER, FL 33764For SaleMLS ID #TB8532164, Dylan Marinov, CHARLES RUTENBERG REALTY INC. Stellar MLS
- $409,9002 bd2 ba1.1k sqft643 SOUTHWEST BOULEVARD N, ST PETERSBURG, FL 33703For SaleMLS ID #TB8553219, Michelle O'Brien, BEACH TO BAY REALTY, INC.. Stellar MLS
- $522,5005 bd3 ba2k sqft55 VELMA DRIVE W, LARGO, FL 33770For SaleMLS ID #TB8536306, Lee Nguyen, DALTON WADE INC. Stellar MLS
- $299,9003 bd2 ba943 sqft8836 79TH PLACE, SEMINOLE, FL 33777For SaleMLS ID #TB8540473, Meredith Johnson, REALTY EXPERTS. Stellar MLS
- $385,0003 bd2 ba1.1k sqft6882 62ND AVENUE N, PINELLAS PARK, FL 33781For SaleMLS ID #TB8487857, Caryn Rightmyer, SMITH & ASSOCIATES REAL ESTATE. Stellar MLS
