Skip main navigation
Sold
  • Listed by: D.R. Horton • Bryson Rary
    Bought with: RE/MAX Metro Realty, Inc.
    $589,995

    10746 188th Street E #1025, Puyallup, WA 98374

    4beds
    1,880sqft
    Single Family Residence
    Built in 2026
    3,240 Square Feet Lot
    $586,200 Zestimate®
    $314/sqft
    $3,499 Estimated rent

    Home value

    $586,200

    $551,000 - $621,000

    $3,499/mo

    Zestimate® history
    Loading
    Loading...

    Owner options

    List your home for rent

    $3,499/mo

    Rent Zestimate®

    Find your next renter with Zillow Rental Manager. Plus, with online applications, you can quickly screen prospective tenants – for free.

    Learn more

    $3,499/mo

    Rent Zestimate®

    Refinance and save

    $3,769/mo

    Est. payment

    Refinancing to a lower rate could help reduce your monthly payments and save thousands over the life of the loan.

    See today's rates

    $3,769/mo

    Est. payment

    Explore your selling options

    Work with a Zillow partner agent

    Leverage their expertise and Zillow's premium Showcase listings to get your home seen by more buyers.

    Get started

    List with your own agent

    Get your home in front of millions of buyers by listing it on Zillow.

    Learn how to do it

    Sell it yourself

    Take full control of how buyers see your home on Zillow by listing For Sale by Owner (FSBO).

    List your home

    What's special

    Coat closetPowder bathDouble vanityGenerous walk-in closetWalk-in pantryCovered front porchThree additional bedrooms
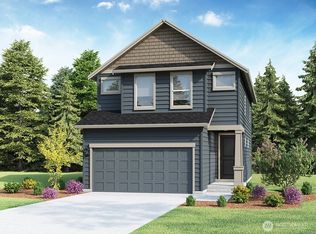
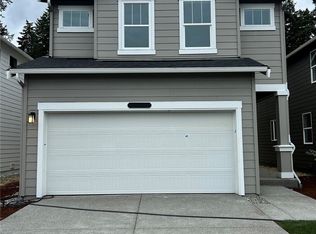
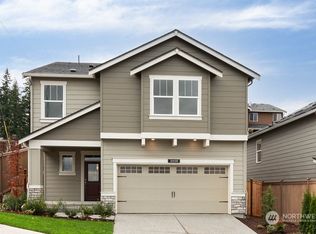
    Welcome to the Dahlia by D.R. Horton at the highly anticipated reopening of Rainier Ridge in Puyallup. Step through the covered front porch into a welcoming entry that opens into a bright, flowing main floor designed for real life. The great room and dining area connect effortlessly to a kitchen that’s built to impress — featuring Shaker-style cabinetry with soft-close doors, quartz countertops with matching backsplash, a walk-in pantry, and stainless Whirlpool appliances. A powder bath and coat closet round out the main floor, keeping everyday living neat and functional. Head upstairs where the loft greets you — a perfect flex space for a home office, playroom, or reading nook. The primary suite offers a true retreat with a private bath, double vanity, and generous walk-in closet. Three additional bedrooms share a full bath, and the laundry room is conveniently located right where you need it — upstairs near the bedrooms. Commuters love the location — just ~30 minutes to JBLM with quick access to SR-512, SR-161, I-5, and Hwy 167 toward Tacoma and SeaTac. Built green: electric heat pump with A/C, heat pump hot water tank, double-pane low-E windows, LED lighting throughout, insulated crawl space pipes, and an Energy Star dishwasher keep monthly costs low. EV charging outlet and Smart Home package included. 10-year limited warranty. Special interest rates for qualified buyers. Brokers must register broker on first visit, including open houses!

    Zillow last checked:

    Listing updated:

    Listed by:

    Bryson Rary,

    D.R. Horton

    Bought with:

    Ralph Castano, 128186

    RE/MAX Metro Realty, Inc.

    Source: NWMLS as distributed by MLS GRID,MLS#: 2474918MLS Logo

    Facts & features

    Interior

    Bedrooms & bathrooms
    • Bedrooms: 4
    • Bathrooms: 3
    • Full bathrooms: 2
    • 1/2 bathrooms: 1
    • Main level bathrooms: 1
    Primary bedroom
    • Level: Second
    Bedroom
    • Level: Second
    Bedroom
    • Level: Second
    Bedroom
    • Level: Second
    Bathroom full
    • Level: Second
    Bathroom full
    • Level: Second
    Other
    • Level: Main
    Bonus room
    • Description: LOFT
    • Level: Second
    Dining room
    • Level: Main
    Entry hall
    • Level: Main
    Kitchen with eating space
    • Level: Main
    Living room
    • Level: Main
    Utility room
    • Level: Second
    Heating
    • 90%+ High Efficiency, Forced Air, Heat Pump, Electric
    Cooling
    • 90%+ High Efficiency, Forced Air, Heat Pump
    Appliances
    • Included: Dishwasher, Disposal, Microwave, See Remarks, Stove(s)/Range(s), Dishwasher(s), Garbage Disposal, Microwave(s)
    Features
    • Bath Off Primary, Dining Room, Loft, Pantry
    • Flooring: Laminate
    • Windows: Dbl Pane/Storm Window
    • Basement: None
    • Has fireplace: No
    Interior area
    • Total interior livable area: 1,880 sqft

    Property

    Parking
    • Total spaces: 4
    • Parking features: Attached Garage
    • Has attached garage: Yes
    • Covered spaces: 2
    • Uncovered spaces: 2
    Features
    • Levels: Two
    • Stories: 2
    • Entry location: Main
    • Patio & porch: Bath Off Primary, Dbl Pane/Storm Window, Dining Room, Loft, Pantry, Security System, SMART Wired, Walk-In Closet(s)
    Lot
    • Size: 3,240 Square Feet
    • Features: Curbs, Sidewalk, Electric Car Charging, Fenced-Partially, High Speed Internet, Patio
    • Topography: Level
    Details
    • Parcel number: 6027741025
    • Special conditions: Standard

    Construction

    Type & style
    • Home type: SingleFamily
    • Architectural style: Contemporary,2 Story
    • Property subtype: Single Family Residence
    Materials
    • Cement Planked, Cement Plank
    • Foundation: Poured Concrete
    • Roof: Composition
    Condition
    • Under Construction
    • New construction: Yes
    • Year built: 2026
    • Major remodel year: 2026
    Details
    • Builder name: D.R. Horton

    Utilities & green energy

    • Sewer: Sewer Connected
    • Water: Community

    Community & HOA

    Community
    • Features: Athletic Court, CCRs, Clubhouse, Park, Playground
    • Security: Security System
    • Subdivision: Lipoma Firs
    HOA
    • Services included: Common Area Maintenance
    • HOA fee: $128 quarterly
    • HOA phone: 425-454-6404
    Location
    • Region: Puyallup

    Financial & listing details

    • Price per square foot: $314/sqft
    • Annual tax amount: $6,000
    • Date on market: 6/16/2026
    • Cumulative days on market: 36 days
    • Listing terms: Conventional,FHA,VA Loan
    • Inclusions: Dishwasher(s), Garbage Disposal, Microwave(s), See Remarks, Stove(s)/Range(s)

    Price history

    DateEventPrice
    5/28/2026Sold$589,995$314/sqft
    Source: NWMLS as distributed by MLS GRID #2474918 Report a problem
    3/2/2026Pending sale$589,995$314/sqft
    Source: NWMLS as distributed by MLS GRID #2474918 Report a problem
    2/18/2026Listed for sale$589,995$314/sqft
    Source: NWMLS as distributed by MLS GRID #2474918 Report a problem

    Public tax history

    Tax history is unavailable.

    Neighborhood: 98374

    Nearby schools

    GreatSchools rating
    Schools provided by the listing agent
    • Middle: Frontier Jnr High
    • High: Graham-Kapowsin High

    Source: NWMLS as distributed by MLS GRID. This data may not be complete. We recommend contacting the local school district to confirm school assignments for this home.

    Get a cash offer in 3 minutes
    Find out how much your home could sell for in as little as 3 minutes with a no-obligation cash offer.
    Estimated market value
    $586,200
    Get a cash offer in 3 minutes
    Find out how much your home could sell for in as little as 3 minutes with a no-obligation cash offer.
    Estimated market value
    $586,200