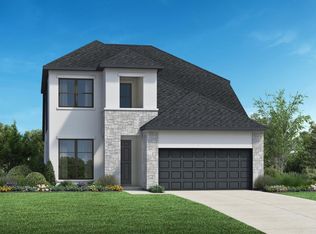
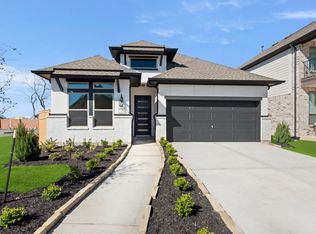
The Kimble Traditional plan is a single-story home with a classic brick exterior. The covered front porch opens into a foyer embellished with tray ceilings. A short hall leads to two spacious bedrooms and a shared hall bath. Your overnight guests will appreciate the secluded bedroom with a full bath after a day of travel. The open kitchen boasts a center island and tons of cabinet and counter space. The casual dining space opens to the great room, creating a seamless traffic flow while entertaining. A dramatic cathedral ceiling in the great room extends to the covered patio. The primary bedroom suite includes a stunning bath with a dual-sink vanity, a separate tub and shower, a walk-in linen closet, and a generous walk-in closet. Added highlights include a centralized laundry room and 2-car garage. Disclaimer: Photos are images only and should not be relied upon to confirm applicable features.
This property is not currently displayed as for sale or rent on Zillow. This may be different from what's on other websites or public sources.