This completely rehabbed 4-bedroom, 2-bath home boasts a thoughtfully designed layout, perfect for investors looking for a property with income potential. The primary suite includes an ensuite bath, offering comfort and privacy. Enjoy a convenient, sizeable laundry room and an expansive backyard, ideal for tenants or future owners to enjoy outdoor activities.
Rehabbed in 2020, this home features updated plumbing, electrical, HVAC, flooring, walls, kitchen, and bathrooms, making it a low-maintenance choice. With a few personalized touches, this property is ready to generate consistent returns. Don’t miss out on an exceptional investment.
Sold
Price Unknown
10746 Cambridge Ave, Kansas City, MO 64134
4beds
1,320sqft
Single Family Residence
Built in 1956
0.29 Acres Lot
$161,000 Zestimate®
$--/sqft
$1,700 Estimated rent
Home value
$161,000
$147,000 - $177,000
$1,700/mo
Zestimate® history
Owner options
List your home for rent
$1,700/mo
Rent Zestimate®
Find your next renter with Zillow Rental Manager. Plus, with online applications, you can quickly screen prospective tenants – for free.
$1,700/mo
Rent Zestimate®
Refinance and save
$40/mo
Est. payment
Refinancing to a lower rate could help reduce your monthly payments and save thousands over the life of the loan.
$40/mo
Est. payment
Explore your selling options
Work with a Zillow partner agent
Leverage their expertise and Zillow's premium Showcase listings to get your home seen by more buyers.
Get startedList with your own agent
Get your home in front of millions of buyers by listing it on Zillow.
Learn how to do itSell it yourself
Take full control of how buyers see your home on Zillow by listing For Sale by Owner (FSBO).
List your homeWhat's special
Zillow last checked:
Listing updated:
Listed by:
Tina Fanning 913-645-6273,
Kedish Realty, Inc.
Bought with:
Veronica Wilcox, 2023006504
RE/MAX Revolution
Source: Heartland MLS as distributed by MLS GRID,MLS#: 2517432
Facts & features
Interior
Bedrooms & bathrooms
- Bedrooms: 4
- Bathrooms: 2
- Full bathrooms: 2
Primary bedroom
- Level: First
- Area: 132 Square Feet
- Dimensions: 12 x 11
Bedroom 2
- Level: First
- Area: 100 Square Feet
- Dimensions: 10 x 10
Bedroom 3
- Level: First
- Area: 90 Square Feet
- Dimensions: 10 x 9
Bedroom 4
- Level: First
Bathroom 1
- Level: First
- Area: 30 Square Feet
- Dimensions: 6 x 5
Dining room
- Level: First
- Area: 80 Square Feet
- Dimensions: 10 x 8
Family room
- Level: First
- Area: 165 Square Feet
- Dimensions: 15 x 11
Kitchen
- Level: First
- Area: 132 Square Feet
- Dimensions: 12 x 11
Laundry
- Level: First
- Area: 88 Square Feet
- Dimensions: 11 x 8
Living room
- Level: First
- Area: 242 Square Feet
- Dimensions: 22 x 11
Heating
- Natural Gas
Cooling
- Electric
Appliances
- Laundry: Laundry Room
Features
- Basement: Partial
- Has fireplace: No
Interior area
- Total structure area: 1,320
- Total interior livable area: 1,320 sqft
- Finished area above ground: 1,320
- Finished area below ground: 0
Property
Parking
- Parking features: Converted Garage
Features
- Fencing: Metal
Lot
- Size: 0.29 Acres
Details
- Parcel number: 64110033300000000
Construction
Type & style
- Home type: SingleFamily
- Architectural style: Traditional
- Property subtype: Single Family Residence
Materials
- Frame
- Roof: Composition
Condition
- Year built: 1956
Utilities & green energy
- Sewer: Public Sewer
- Water: Public
Community & HOA
Community
- Subdivision: Ruskin Village
HOA
- Has HOA: No
- HOA fee: $40 annually
Location
- Region: Kansas City
Financial & listing details
- Tax assessed value: $89,930
- Annual tax amount: $2,022
- Date on market: 10/29/2024
- Listing terms: Cash,Conventional
- Ownership: Private
Price history
| Date | Event | Price |
|---|---|---|
| 6/15/2026 | Listing removed | $1,800$1/sqft |
Source: Zillow Rentals Report a problem | ||
| 5/22/2026 | Listed for rent | $1,800$1/sqft |
Source: Zillow Rentals Report a problem | ||
| 11/27/2024 | Sold | -- |
Source:  Heartland MLS as distributed by MLS GRID #2517432 Report a problem Heartland MLS as distributed by MLS GRID #2517432 Report a problem | ||
| 11/16/2024 | Pending sale | $135,000$102/sqft |
Source: Heartland MLS as distributed by MLS GRID #2517432 Report a problem | ||
| 11/12/2024 | Contingent | $135,000$102/sqft |
Source: Heartland MLS as distributed by MLS GRID #2517432 Report a problem | ||
| 11/1/2024 | Price change | $135,000-6.9%$102/sqft |
Source: Heartland MLS as distributed by MLS GRID #2517432 Report a problem | ||
| 10/29/2024 | Listed for sale | $145,000+26.1%$110/sqft |
Source: Heartland MLS as distributed by MLS GRID #2517432 Report a problem | ||
| 10/30/2020 | Sold | -- |
Source: Heartland MLS as distributed by MLS GRID #2235351 Report a problem | ||
| 8/9/2020 | Pending sale | $115,000$87/sqft |
Source: Executive Asset Group #2235351 Report a problem | ||
| 8/8/2020 | Listed for sale | $115,000+666.7%$87/sqft |
Source: Executive Asset Group #2235351 Report a problem | ||
| 4/12/2020 | Listing removed | $15,000$11/sqft |
Source: Mayo Auction & Realty Inc #2200953 Report a problem | ||
| 1/24/2020 | Pending sale | $15,000$11/sqft |
Source: Mayo Auction & Realty Inc #2200953 Report a problem | ||
| 12/23/2019 | Listed for sale | $15,000-39.4%$11/sqft |
Source: Mayo Auction & Realty Inc #2200953 Report a problem | ||
| 6/13/2009 | Listing removed | $24,750$19/sqft |
Source: Realty Executives Mid-America Region #1613488 Report a problem | ||
| 5/31/2009 | Listed for sale | $24,750$19/sqft |
Source: Realty Executives Mid-America Region #1613488 Report a problem | ||
| 5/14/2009 | Sold | -- |
Source: Public Record Report a problem | ||
Public tax history
| Year | Property taxes | Tax assessment |
|---|---|---|
| 2025 | $1,521 -26.1% | $17,087 -28.2% |
| 2024 | $2,059 +1.8% | $23,788 |
| 2023 | $2,022 +58.1% | $23,788 +84.1% |
| 2022 | $1,279 +15.9% | $12,920 |
| 2021 | $1,104 +4% | $12,920 +10% |
| 2020 | $1,061 +5.7% | $11,742 |
| 2019 | $1,003 | $11,742 +52.1% |
| 2018 | $1,003 +26.6% | $7,720 |
| 2017 | $793 +12.9% | $7,720 +3.8% |
| 2016 | $702 +5.4% | $7,436 +3% |
| 2014 | $666 -15% | $7,220 -13.6% |
| 2013 | $784 +0.4% | $8,360 |
| 2012 | $780 -7.1% | $8,360 |
| 2011 | $841 +0.7% | $8,360 -7.4% |
| 2010 | $834 -12.6% | $9,032 |
| 2009 | $955 +7.2% | $9,032 -14% |
| 2008 | $891 +5.3% | $10,502 |
| 2007 | $846 +0% | $10,502 +6% |
| 2006 | $846 +22% | $9,908 |
| 2005 | $693 +0.9% | $9,908 +15% |
| 2004 | $687 +19.9% | $8,616 |
| 2003 | $573 +0.8% | $8,616 +15% |
| 2002 | $568 +2% | $7,492 |
| 2001 | $557 | $7,492 |
Find assessor info on the county website
Neighborhood: Stanford Estates
Nearby homes
- $133,2003 bd1 ba1.1k sqft10744 Cambridge Ave, Kansas City, MO 64134Off Market
- $--3 bd2 ba1.7k sqft10748 Cambridge Ave, Kansas City, MO 64134Sold
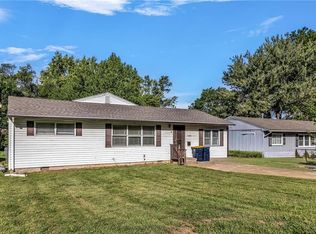
- $148,0003 bd2 ba1.1k sqft10742 Cambridge Ave, Kansas City, MO 64134Off Market

- $129,0004 bd1 ba1.2k sqft10800 Cambridge Ave, Kansas City, MO 64134Off Market

- $128,0003 bd1 ba888 sqft10740 Cambridge Ave, Kansas City, MO 64134Off Market
- $--3 bd2 ba1.8k sqft10802 Cambridge Ave, Kansas City, MO 64134Sold
- $147,0003 bd1 ba1.2k sqft10745 Cambridge Ave, Kansas City, MO 64134Off Market
- $124,9003 bd1 ba840 sqft10743 Cambridge Ave, Kansas City, MO 64134Off Market
Nearby schools
GreatSchools rating
- 5/10Burke Elementary SchoolGrades: K-5Distance: 1.1 mi
- 2/10Hickman Mills 8th Grade CenterGrades: 8Distance: 0.4 mi
- 2/10Ruskin High SchoolGrades: 9-12Distance: 0.3 mi
Schools provided by the listing agent
- Elementary: Burke
- Middle: Smith-Hale
- High: Ruskin
Source: Heartland MLS as distributed by MLS GRID. This data may not be complete. We recommend contacting the local school district to confirm school assignments for this home.
Get a cash offer in 3 minutes
Find out how much your home could sell for in as little as 3 minutes with a no-obligation cash offer.
Estimated market value
$161,000
Get a cash offer in 3 minutes
Find out how much your home could sell for in as little as 3 minutes with a no-obligation cash offer.
Estimated market value
$161,000
- Missouri
- Jackson County
- Kansas City
- 64134
- Stanford Estates
- 10746 Cambridge Ave
Nearby cities
Nearby neighborhoods
Nearby zip codes
Other Kansas City Topics
