Your perfect retreat awaits—whether you're searching for a full-time home or a weekend escape. Nestled just inside Washington County, this inviting property offers spacious porches ideal for watching the sunrise, unwinding at sunset, or sharing laughter with friends.
With 23 acres of open land, there's plenty of room to roam—hunt, ride, explore, or simply enjoy the peace and privacy of nature. It’s a place where memories are made and the outdoors becomes your playground.
Closed
Listed by: Realty Executives of St. Louis • James L McDermott • Contact: 314-401-3964
Bought with: Realty Executives of St. Louis
Price Unknown
10746 Forest Ln, Richwoods, MO 63071
1beds
1,260sqft
Single Family Residence
Built in 1950
23.59 Acres Lot
$215,700 Zestimate®
$--/sqft
$1,131 Estimated rent
Home value
$215,700
Estimated sales range
Not available
$1,131/mo
Zestimate® history
Owner options
List your home for rent
$1,131/mo
Rent Zestimate®
Find your next renter with Zillow Rental Manager. Plus, with online applications, you can quickly screen prospective tenants – for free.
$1,131/mo
Rent Zestimate®
Refinance and save
Refinancing to a lower rate could help reduce your monthly payments and save thousands over the life of the loan.
Explore your selling options
Work with a Zillow partner agent
Leverage their expertise and Zillow's premium Showcase listings to get your home seen by more buyers.
Get startedList with your own agent
Get your home in front of millions of buyers by listing it on Zillow.
Learn how to do itSell it yourself
Take full control of how buyers see your home on Zillow by listing For Sale by Owner (FSBO).
List your homeWhat's special
Unwinding at sunsetSpacious porchesWatching the sunriseHunt ride exploreSharing laughter with friends
Zillow last checked:
Listing updated:
Listed by:
James L McDermott 314-401-3964,
Realty Executives of St. Louis,
Laura Lee L McDermott 636-285-1447,
Realty Executives of St. Louis
Bought with:
James L McDermott, 2018012622
Realty Executives of St. Louis
Source: MARIS,MLS#: 25062039 Originating MLS: St. Louis Association of REALTORS
Originating MLS: St. Louis Association of REALTORSFacts & features
Interior
Bedrooms & bathrooms
- Bedrooms: 1
- Bathrooms: 2
- Full bathrooms: 1
- 1/2 bathrooms: 1
- Main level bathrooms: 2
- Main level bedrooms: 1
Bedroom
- Features: Floor Covering: Wood Engineered
- Level: Main
- Area: 176
- Dimensions: 16x11
Bathroom
- Features: Floor Covering: Ceramic Tile
- Level: Main
- Area: 18
- Dimensions: 6x3
Bathroom 2
- Features: Floor Covering: Ceramic Tile
- Level: Main
- Area: 66
- Dimensions: 6x11
Dining room
- Features: Floor Covering: Ceramic Tile
- Level: Main
- Area: 154
- Dimensions: 14x11
Family room
- Features: Floor Covering: Wood Engineered
- Level: Main
- Area: 528
- Dimensions: 24x22
Kitchen
- Features: Floor Covering: Ceramic Tile
- Level: Main
- Area: 121
- Dimensions: 11x11
Mud room
- Level: Main
- Area: 170
- Dimensions: 17x10
Office
- Features: Floor Covering: Wood Engineered
- Level: Main
- Area: 140
- Dimensions: 10x14
Utility room
- Features: Floor Covering: Wood Engineered
- Level: Main
- Area: 72
- Dimensions: 9x8
Heating
- Electric, Wood
Cooling
- Attic Fan, Electric
Appliances
- Included: Microwave, Electric Oven, Refrigerator
- Laundry: Laundry Room
Features
- Dining/Living Room Combo, High Ceilings, Shower, Soaking Tub
- Flooring: Ceramic Tile, Combination
- Has basement: No
- Number of fireplaces: 1
- Fireplace features: Family Room, Metal, Wood Burning
Interior area
- Total structure area: 1,260
- Total interior livable area: 1,260 sqft
- Finished area above ground: 1,260
Property
Parking
- Total spaces: 2
- Parking features: Circular Driveway, Garage, Garage Door Opener
- Garage spaces: 2
- Has uncovered spaces: Yes
Features
- Levels: One
- Patio & porch: Deck, Front Porch, Rear Porch, Side Porch
- Exterior features: Private Yard, Rain Gutters, Storage
Lot
- Size: 23.59 Acres
- Features: Adjoins Wooded Area, Back Yard, Front Yard, Pond on Lot, Secluded, Suitable for Horses, Wooded
Details
- Additional structures: Poultry Coop
- Parcel number: 025.0021000000005.00000
- Special conditions: Listing As Is
- Horses can be raised: Yes
Construction
Type & style
- Home type: SingleFamily
- Architectural style: Bungalow
- Property subtype: Single Family Residence
- Attached to another structure: Yes
Materials
- Vinyl Siding
- Roof: Metal
Condition
- Year built: 1950
Utilities & green energy
- Electric: 220 Volts
- Sewer: Septic Tank
- Water: Well
- Utilities for property: Electricity Available, Phone Available, Sewer Available, Water Available
Community & HOA
HOA
- Has HOA: No
Location
- Region: Richwoods
Financial & listing details
- Annual tax amount: $457
- Date on market: 9/12/2025
- Cumulative days on market: 3 days
- Listing terms: Cash,Conventional
- Electric utility on property: Yes
Price history
| Date | Event | Price |
|---|---|---|
| 10/24/2025 | Sold | -- |
Source:  MARIS #25062039 Report a problem MARIS #25062039 Report a problem | ||
| 9/16/2025 | Pending sale | $170,000$135/sqft |
Source: MARIS #25062039 Report a problem | ||
| 9/12/2025 | Listed for sale | $170,000$135/sqft |
Source: MARIS #25062039 Report a problem | ||
Public tax history
Tax history is unavailable.
Neighborhood: 63071
Nearby homes
- $38,540-- bd3 ba1k sqft10596 Forest Ln, Richwoods, MO 63071Off Market
- $462,400-- bd3 ba1.9k sqft10569 Forest Ln, Richwoods, MO 63071Off Market

- $728,0004 bd3 ba2.7k sqft11373 Thunder Ridge Rd, Richwoods, MO 63071For Sale

- $--3 bd2 ba1.5k sqft10419 Pride Pl, Richwoods, MO 63071Sold
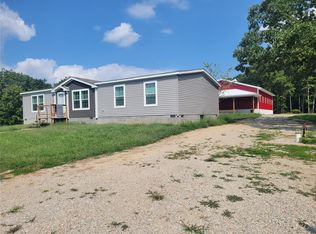
- $244,900-- bd3 ba1.2k sqft10817 Forest Ln, Richwoods, MO 63071Off Market
- $258,300-- bd3 ba1.6k sqft10176 Forest Ln, Richwoods, MO 63071Off Market
- $201,600-- bd3 ba1.6k sqft10526 Minx Rd, Richwoods, MO 63071Off Market
- $284,700-- bd3 ba832 sqft19557 W State Highway 47, Richwoods, MO 63071Off Market
Nearby schools
GreatSchools rating
- 5/10Richwoods Elementary SchoolGrades: PK-8Distance: 2 mi
Schools provided by the listing agent
- Elementary: Richwoods Elem.
- Middle: Richwoods Elem.
- High: Desoto/Gview/Kingtn/Potos/Stclair/Sullvn
Source: MARIS. This data may not be complete. We recommend contacting the local school district to confirm school assignments for this home.
- Missouri
- Washington County
- Lonedell
- 63071
- 10746 Forest Ln
Nearby cities
Nearby zip codes
Other Lonedell Topics
