Skip main navigation
Sold
  • $463,000

    10746 Gateway Dr, Fishers, IN 46037

    4beds
    3,936sqft
    Residential, Single Family Residence
    Built in 1995
    0.28 Acres Lot
    $477,700 Zestimate®
    $118/sqft
    $2,866 Estimated rent

    Home value

    $477,700

    $449,000 - $506,000

    $2,866/mo

    Zestimate® history
    Loading
    Loading...

    Owner options

    List your home for rent

    $2,866/mo

    Rent Zestimate®

    Find your next renter with Zillow Rental Manager. Plus, with online applications, you can quickly screen prospective tenants – for free.

    Learn more

    $2,866/mo

    Rent Zestimate®

    Refinance and save

    $3,337/mo

    Est. payment

    Refinancing to a lower rate could help reduce your monthly payments and save thousands over the life of the loan.

    See today's rates

    $3,337/mo

    Est. payment

    Explore your selling options

    Work with a Zillow partner agent

    Leverage their expertise and Zillow's premium Showcase listings to get your home seen by more buyers.

    Get started

    List with your own agent

    Get your home in front of millions of buyers by listing it on Zillow.

    Learn how to do it

    Sell it yourself

    Take full control of how buyers see your home on Zillow by listing For Sale by Owner (FSBO).

    List your home

    What's special

    Quiet well-kept streetLarge deckModern cabinetrySleek quartz countertopsSerene primary suiteWelcoming layoutGarden tub
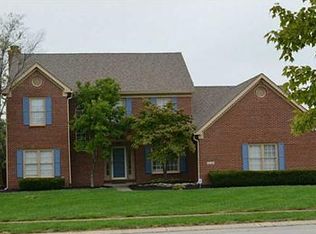
    Impeccably maintained one-owner home in the heart of Fishers! This 4-bedroom, 2.5-bath gem offers comfort, quality, and thoughtful updates throughout-set on a quiet, well-kept street that reflects true pride of ownership. Step inside to find a welcoming layout and beautifully updated kitchen featuring modern cabinetry, sleek quartz countertops, and stainless steel appliances. Don't miss the optional laundry hookup on the main floor or the basement--choices! Upstairs, the serene primary suite is a retreat of its own with an updated en-suite bathroom complete with garden tub to relax, as well as a massive walk in closet (the length of a two car garage!) Three additional bedrooms upstairs provide flexibility for family, guests, or a home office. Enjoy outdoor living on the large deck overlooking a private backyard-ideal for gatherings, grilling, or simply relaxing. With only one meticulous owner and located in a highly desirable neighborhood close to parks, top-rated schools, and shopping, this home is move-in ready and built to impress.

    Zillow last checked:

    Listing updated:

    Listing Provided by:

    Amy Spillman 317-753-4250,

    Compass Indiana, LLC

    Bought with:

    Jordan Nelson

    @properties

    Source: MIBOR as distributed by MLS GRID,MLS#: 22035724MLS Logo

    Facts & features

    Interior

    Bedrooms & bathrooms
    • Bedrooms: 4
    • Bathrooms: 3
    • Full bathrooms: 2
    • 1/2 bathrooms: 1
    • Main level bathrooms: 1
    Primary bedroom
    • Level: Upper
    • Area: 221 Square Feet
    • Dimensions: 13 x 17
    Bedroom 2
    • Level: Upper
    • Area: 144 Square Feet
    • Dimensions: 12 x 12
    Bedroom 3
    • Level: Upper
    • Area: 156 Square Feet
    • Dimensions: 13 x 12
    Bedroom 4
    • Level: Upper
    • Area: 130 Square Feet
    • Dimensions: 13 x 10
    Breakfast room
    • Level: Main
    • Area: 132 Square Feet
    • Dimensions: 11 x 12
    Dining room
    • Level: Main
    • Area: 221 Square Feet
    • Dimensions: 13 x 17
    Great room
    • Level: Main
    • Area: 285 Square Feet
    • Dimensions: 19 x 15
    Kitchen
    • Level: Main
    • Area: 180 Square Feet
    • Dimensions: 12 x 15
    Living room
    • Level: Main
    • Area: 195 Square Feet
    • Dimensions: 13 x 15
    Office
    • Level: Main
    • Area: 130 Square Feet
    • Dimensions: 13 x 10
    Play room
    • Level: Basement
    • Area: 345 Square Feet
    • Dimensions: 23 x 15
    Heating
    • Heat Pump
    Cooling
    • Central Air
    Appliances
    • Included: Dishwasher, Electric Water Heater, Disposal, Microwave, Electric Oven, Refrigerator, Water Heater
    • Laundry: In Basement
    Features
    • Attic Access, Kitchen Island, Entrance Foyer, Eat-in Kitchen, Pantry, Walk-In Closet(s)
    • Basement: Full,Partially Finished
    • Attic: Access Only
    • Number of fireplaces: 1
    • Fireplace features: Family Room
    Interior area
    • Total structure area: 3,936
    • Total interior livable area: 3,936 sqft
    • Finished area below ground: 745

    Property

    Parking
    • Total spaces: 2
    • Parking features: Attached
    • Attached garage spaces: 2
    Features
    • Levels: Two
    • Stories: 2
    Lot
    • Size: 0.28 Acres
    Details
    • Parcel number: 291506005005000006
    • Horse amenities: None

    Construction

    Type & style
    • Home type: SingleFamily
    • Architectural style: Traditional
    • Property subtype: Residential, Single Family Residence
    Materials
    • Brick, Cement Siding
    • Foundation: Concrete Perimeter
    Condition
    • New construction: No
    • Year built: 1995
    Details
    • Builder name: Cp Morgan

    Utilities & green energy

    • Electric: 200+ Amp Service
    • Water: Public
    • Utilities for property: Electricity Connected

    Community & neighborhood

    Location
    • Region: Fishers
    • Subdivision: Delaware Pointe

    HOA & financial

    HOA
    • Has HOA: Yes
    • HOA fee: $500 annually
    • Association phone: 317-626-9899

    Price history

    DateEventPrice
    7/10/2025Sold$463,000-1.3%$118/sqft
    Source: MIBOR as distributed by MLS GRID #22035724 Report a problem
    5/28/2025Pending sale$469,000$119/sqft
    Source: MIBOR as distributed by MLS GRID #22035724 Report a problem
    5/22/2025Listed for sale$469,000$119/sqft
    Source: MIBOR as distributed by MLS GRID #22035724 Report a problem

    Public tax history

    YearProperty taxesTax assessment
    2025$4,543 +8.2%$431,200 +9.6%
    2024$4,198 +5.9%$393,300 +7.5%
    2023$3,964 +14.3%$365,900 +9.4%
    2022$3,469 +10.3%$334,400 +14.8%
    2021$3,144 +1.4%$291,200 +10.3%
    2020$3,102 +2.8%$263,900 +1.3%
    2019$3,019 +6.1%$260,500 +4.4%
    2018$2,844 +1.1%$249,500 +4.4%
    2017$2,814 +8.3%$239,000 +1%
    2016$2,599 -0.7%$236,600 -2.4%
    2014$2,617 +2.6%$242,300 +1.4%
    2013$2,551 +1.3%$238,900 +1.3%
    2012$2,519 -2.9%$235,900 -3.4%
    2011$2,594 +3%$244,300
    2010$2,519 +3.5%$244,300
    2009$2,433 -13.5%$244,300 -6.6%
    2007$2,812 -10.5%$261,500 +6%
    2006$3,143 $246,800 +19.9%
    2005-- $205,900 +73.3%
    2002$2,720 -0.5%$118,800 +200%
    2001$2,733 $39,600

    Find assessor info on the county website

    Neighborhood: 46037

    Nearby schools

    GreatSchools rating
    Get a cash offer in 3 minutes
    Find out how much your home could sell for in as little as 3 minutes with a no-obligation cash offer.
    Estimated market value
    $477,700
    Get a cash offer in 3 minutes
    Find out how much your home could sell for in as little as 3 minutes with a no-obligation cash offer.
    Estimated market value
    $477,700