Welcome to 10746 Green Mountain Circle! An updated and spacious 3-bedroom, 2.5-bath condo-style townhome in the heart of Columbia, Maryland—consistently ranked as one of the best places to live in America! This bright and airy home features an open-concept floor plan filled with natural light from oversized windows, creating a warm and inviting atmosphere. Enjoy brand-new carpet, fresh neutral paint, and a layout designed for easy living and effortless entertaining. The large eat-in kitchen offers abundant cabinet and counter space—perfect for cooking, hosting, or everyday dining. Upstairs, you’ll find three generously sized bedrooms, including a standout primary suite with FOUR closets—plenty of space for your wardrobe and more! Step outside to your private fenced patio, a peaceful retreat ideal for morning coffee, evening dinners, or relaxing in your own outdoor escape. Need extra space? There’s also a bonus basement storage area to keep life organized and clutter-free. And the location? Unmatched. You're just minutes from Columbia Town Center Mall, Merriweather District, and major commuter routes like Route 32, 29 and I-95 —making travel to DC, Baltimore, and beyond a breeze. But truthfully? You may never want to leave. Columbia offers top-rated schools, scenic lakes, lush parks, walking trails, and an incredible mix of restaurants, shops, and entertainment options—everything you need is right here. Don't miss your opportunity to live in one of the country’s most desirable communities—schedule your tour today!
Sold for $315,000
$315,000
10746 Green Mountain Cir Unit 22-6, Columbia, MD 21044
3beds
1,485sqft
Townhouse
Built in 1983
-- sqft lot
$324,700 Zestimate®
$212/sqft
$2,629 Estimated rent
Home value
$324,700
$305,000 - $347,000
$2,629/mo
Zestimate® history
Owner options
List your home for rent
$2,629/mo
Rent Zestimate®
Find your next renter with Zillow Rental Manager. Plus, with online applications, you can quickly screen prospective tenants – for free.
$2,629/mo
Rent Zestimate®
Refinance and save
$2,578/mo
Est. payment
Refinancing to a lower rate could help reduce your monthly payments and save thousands over the life of the loan.
$2,578/mo
Est. payment
Explore your selling options
Work with a Zillow partner agent
Leverage their expertise and Zillow's premium Showcase listings to get your home seen by more buyers.
Get startedList with your own agent
Get your home in front of millions of buyers by listing it on Zillow.
Learn how to do itSell it yourself
Take full control of how buyers see your home on Zillow by listing For Sale by Owner (FSBO).
List your homeWhat's special
Bonus basement storage areaPrivate fenced patioFresh neutral paintBrand-new carpetPeaceful retreatFour closetsStandout primary suite
Zillow last checked:
Listing updated:
Listed by:
Tasha Greene Coleman 202-744-9003,
Keller Williams Realty Centre
Bought with:
Cody Joy, 5009632
Samson Properties
Source: Bright MLS,MLS#: MDHW2055816
Facts & features
Interior
Bedrooms & bathrooms
- Bedrooms: 3
- Bathrooms: 3
- Full bathrooms: 2
- 1/2 bathrooms: 1
- Main level bathrooms: 1
Rooms
- Room types: Living Room, Dining Room, Primary Bedroom, Bedroom 2, Bedroom 3, Kitchen, Foyer, Breakfast Room, Laundry, Bathroom 2, Primary Bathroom, Half Bath
Primary bedroom
- Level: Upper
- Area: 165 Square Feet
- Dimensions: 11 x 15
Bedroom 2
- Level: Upper
- Area: 110 Square Feet
- Dimensions: 10 x 11
Bedroom 3
- Level: Upper
- Area: 110 Square Feet
- Dimensions: 10 x 11
Primary bathroom
- Level: Upper
- Area: 36 Square Feet
- Dimensions: 6 x 6
Bathroom 2
- Level: Upper
- Area: 42 Square Feet
- Dimensions: 6 x 7
Breakfast room
- Level: Main
- Area: 110 Square Feet
- Dimensions: 11 x 10
Dining room
- Level: Main
- Area: 99 Square Feet
- Dimensions: 9 x 11
Foyer
- Level: Main
- Area: 84 Square Feet
- Dimensions: 6 x 14
Half bath
- Level: Main
- Area: 21 Square Feet
- Dimensions: 3 x 7
Kitchen
- Level: Main
- Area: 81 Square Feet
- Dimensions: 9 x 9
Laundry
- Level: Lower
- Area: 99 Square Feet
- Dimensions: 9 x 11
Living room
- Level: Main
- Area: 216 Square Feet
- Dimensions: 12 x 18
Heating
- Forced Air, Natural Gas
Cooling
- Central Air, Electric
Appliances
- Included: Dishwasher, Dryer, Disposal, Exhaust Fan, Refrigerator, Cooktop, Washer, Water Heater, Gas Water Heater
- Laundry: In Basement, Dryer In Unit, Washer In Unit, Laundry Room
Features
- Dining Area, Eat-in Kitchen, Primary Bath(s), Breakfast Area, Kitchen - Table Space, Pantry, Recessed Lighting, Walk-In Closet(s)
- Flooring: Carpet
- Windows: Window Treatments
- Basement: Partial
- Has fireplace: No
Interior area
- Total structure area: 1,485
- Total interior livable area: 1,485 sqft
- Finished area above ground: 1,485
- Finished area below ground: 0
Property
Parking
- Parking features: Unassigned, Parking Lot
Accessibility
- Accessibility features: None
Features
- Levels: Three
- Stories: 3
- Patio & porch: Patio
- Pool features: None
Details
- Additional structures: Above Grade, Below Grade
- Parcel number: 1415067365
- Zoning: NT
- Special conditions: Standard
Construction
Type & style
- Home type: Townhouse
- Architectural style: Colonial
- Property subtype: Townhouse
Materials
- Other
- Foundation: Slab
Condition
- Very Good
- New construction: No
- Year built: 1983
Utilities & green energy
- Sewer: Public Sewer
- Water: Public
Community & HOA
Community
- Condo and coop fee: $451 monthly
- Subdivision: None Available
HOA
- Has HOA: Yes
- Amenities included: Basketball Court, Community Center, Jogging Path, Pool Mem Avail, Reserved/Assigned Parking, Tot Lots/Playground
- Services included: Common Area Maintenance, Parking Fee, Management, Reserve Funds, Maintenance Structure, Snow Removal, Trash
- HOA fee: $578 annually
- HOA name: WILDE LAKE COMMUNITY ASSOCIATION
- Second HOA name: Partridge Court Condominiums
Location
- Region: Columbia
Financial & listing details
- Price per square foot: $212/sqft
- Tax assessed value: $240,533
- Annual tax amount: $3,642
- Date on market: 7/18/2025
- Listing agreement: Exclusive Right To Sell
- Listing terms: Conventional,Cash,VA Loan
- Ownership: Condominium
Price history
| Date | Event | Price |
|---|---|---|
| 10/9/2025 | Sold | $315,000$212/sqft |
Source: Public Record Report a problem | ||
| 8/5/2025 | Sold | $315,000+0.6%$212/sqft |
Source:  Bright MLS #MDHW2055816 Report a problem Bright MLS #MDHW2055816 Report a problem | ||
| 7/23/2025 | Contingent | $313,000$211/sqft |
Source: Bright MLS #MDHW2055816 Report a problem | ||
| 7/18/2025 | Listed for sale | $313,000+281.7%$211/sqft |
Source: Bright MLS #MDHW2055816 Report a problem | ||
| 2/22/2001 | Sold | $82,000$55/sqft |
Source: Public Record Report a problem | ||
Public tax history
| Year | Property taxes | Tax assessment |
|---|---|---|
| 2025 | -- | $240,533 +8% |
| 2024 | $2,508 +3.5% | $222,700 +3.5% |
| 2023 | $2,424 +3.6% | $215,267 -3.3% |
| 2022 | $2,340 +3.7% | $222,700 +11.1% |
| 2021 | $2,257 | $200,400 |
| 2020 | $2,257 | $200,400 |
| 2019 | $2,257 -9.5% | $200,400 -2.2% |
| 2018 | $2,493 -20.8% | $205,000 |
| 2017 | $3,148 +667.8% | $205,000 +22.8% |
| 2016 | $410 | $167,000 +12.8% |
| 2015 | $410 +2.5% | $148,000 |
| 2014 | $400 | $148,000 |
| 2013 | -- | $148,000 -20% |
| 2012 | -- | $185,000 |
| 2011 | -- | $185,000 |
| 2010 | -- | $185,000 -24.1% |
| 2009 | -- | $243,750 +20% |
| 2008 | -- | $203,166 +25% |
| 2007 | -- | $162,583 +33.3% |
| 2006 | -- | $122,000 +13% |
| 2005 | -- | $108,000 +14.9% |
| 2004 | -- | $94,000 +17.5% |
| 2003 | -- | $80,000 +1.3% |
| 2002 | -- | $79,000 +1.3% |
| 2001 | -- | $78,000 |
Find assessor info on the county website
Neighborhood: 21044
Nearby homes
- $280,0002 bd2 ba1.1k sqft10774 Green Mountain Cir UNIT 21-4, Columbia, MD 21044Sold

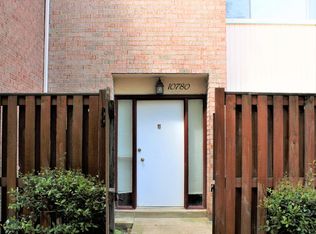
- $320,6003 bd3 ba1.5k sqft10780 Green Mountain Cir, Columbia, MD 21044Off Market
- $126,5001 bd1 ba746 sqft10850 Green Mountain Cir UNIT T12, Columbia, MD 21044Sold
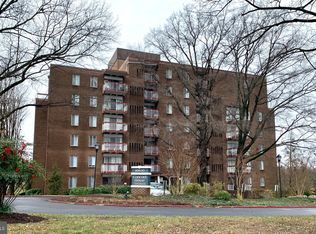
- $130,0001 bd1 ba746 sqft10850 Green Mountain Cir UNIT 312, Columbia, MD 21044Sold

- $180,0002 bd1 ba895 sqft10850 Green Mountain Cir UNIT 319, Columbia, MD 21044Sold
- $210,0003 bd1 ba957 sqft10850 Green Mountain Cir UNIT 501, Columbia, MD 21044Sold
- $120,0001 bd1 ba531 sqft10850 Green Mountain Cir UNIT 705, Columbia, MD 21044Sold
- $575,0003 bd3 ba1.8k sqft10725 Evening Wind Ct, Columbia, MD 21044Sold
Nearby schools
GreatSchools rating
- 5/10Longfellow Elementary SchoolGrades: PK-5Distance: 0.6 mi
- 6/10Harpers Choice Middle SchoolGrades: 6-8Distance: 0.9 mi
- 6/10Wilde Lake High SchoolGrades: 9-12Distance: 0.3 mi
Schools provided by the listing agent
- District: Howard County Public Schools
Source: Bright MLS. This data may not be complete. We recommend contacting the local school district to confirm school assignments for this home.
Get a cash offer in 3 minutes
Find out how much your home could sell for in as little as 3 minutes with a no-obligation cash offer.
Estimated market value
$324,700
Get a cash offer in 3 minutes
Find out how much your home could sell for in as little as 3 minutes with a no-obligation cash offer.
Estimated market value
$324,700
- Maryland
- Howard County
- Columbia
- 21044
- 10746 Green Mountain Cir Unit 22-6
Nearby cities
Nearby zip codes
Other Columbia Topics
