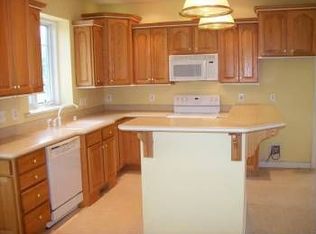
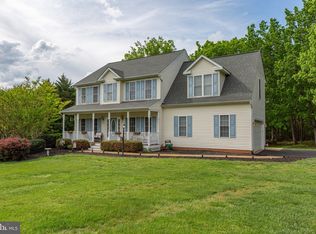
Back on the market after Completing Renovations! Nestled on a serene 1.5-acre lot in the established Fox Chase community of Spotsylvania, 10746 Greenbriar Lane offers a rare blend of modern comfort, timeless design, and the peaceful privacy of country living—all just minutes from shopping, dining, and commuter routes. With over 2,400 finished square feet, this five-bedroom, two-and-a-half-bath Colonial has been thoughtfully updated and beautifully presented for today’s homeowner. Step inside to light-filled spaces featuring luxury vinyl plank flooring on the main level, crown molding, and a functional floor plan designed for both everyday living and entertaining. Formal living and dining rooms provide classic gathering spaces, while the spacious family room—anchored by a gas fireplace with mantle—offers a warm and inviting place to unwind. The kitchen has been recently refreshed with new cabinetry, granite countertops, and a new sink and faucet, offering a clean, updated look with ample storage, a center island, table space for casual dining, and stainless steel appliances—ideal for both daily use and hosting. Upstairs, the primary suite serves as a private retreat with two walk-in closets and a newly updated bath, featuring new cabinetry, vanity top, lighting, and faucets, along with tile flooring, a soaking tub, and a separate shower. The second full bath on the upper level has also been updated with a new vanity, lighting, and faucet, providing a fresh, cohesive feel. Four additional bedrooms offer comfortable accommodations with generous closet space. The walk-out lower level expands the home’s versatility with a large recreation room, perfect for a home theater, gym, or play space. Outdoor living is equally inviting with a covered front porch, rear deck, patio, and fenced backyard—ideal for entertaining, gardening, or simply enjoying the quiet surroundings. Located within Fox Chase, residents enjoy spacious lots, tree-lined streets, maintained common areas, community trails, lake access, pool, and playgrounds—creating a balanced lifestyle that blends privacy with neighborhood connection. With its recent updates, flexible living spaces, and desirable community setting, this home offers exceptional value and lifestyle appeal in Spotsylvania. Some photos have been virtually staged to help illustrate the potential use and layout of the spaces.
Sold for $590,000
$590,000
10746 Greenbriar Ln, Spotsylvania, VA 22553
5beds
3,497sqft
Single Family Residence
Built in 2000
1.53 Acres Lot
$594,900 Zestimate®
$169/sqft
$2,924 Estimated rent
Home value
$594,900
$553,000 - $642,000
$2,924/mo
Zestimate® history
Owner options
List your home for rent
$2,924/mo
Rent Zestimate®
Find your next renter with Zillow Rental Manager. Plus, with online applications, you can quickly screen prospective tenants – for free.
$2,924/mo
Rent Zestimate®
Refinance and save
$4,100/mo
Est. payment
Refinancing to a lower rate could help reduce your monthly payments and save thousands over the life of the loan.
$4,100/mo
Est. payment
Explore your selling options
Work with a Zillow partner agent
Leverage their expertise and Zillow's premium Showcase listings to get your home seen by more buyers.
Get startedList with your own agent
Get your home in front of millions of buyers by listing it on Zillow.
Learn how to do itSell it yourself
Take full control of how buyers see your home on Zillow by listing For Sale by Owner (FSBO).
List your homeWhat's special
Fenced backyardTree-lined streetsSpacious lotsCovered front porchCenter islandRear deckCrown molding
Zillow last checked:
Listing updated:
Listed by:
Michael Gillies 540-300-1578,
EXP Realty, LLC
Bought with:
Rachel Myrick, 0225200367
LPT Realty, LLC
Keith Snider, 0225089697
LPT Realty, LLC
Source: Bright MLS,MLS#: VASP2034708
Facts & features
Interior
Bedrooms & bathrooms
- Bedrooms: 5
- Bathrooms: 4
- Full bathrooms: 2
- 1/2 bathrooms: 2
- Main level bathrooms: 1
Rooms
- Room types: Living Room, Dining Room, Primary Bedroom, Bedroom 2, Bedroom 3, Bedroom 4, Bedroom 5, Kitchen, Family Room, Recreation Room, Bathroom 2, Bathroom 3, Primary Bathroom, Half Bath
Primary bedroom
- Features: Flooring - Carpet, Ceiling Fan(s), Walk-In Closet(s), Attached Bathroom
- Level: Upper
Bedroom 2
- Features: Flooring - Carpet, Ceiling Fan(s)
- Level: Upper
Bedroom 3
- Features: Flooring - Carpet, Ceiling Fan(s)
- Level: Upper
Bedroom 4
- Features: Flooring - Carpet, Ceiling Fan(s)
- Level: Upper
Bedroom 5
- Features: Flooring - Carpet
- Level: Lower
Primary bathroom
- Features: Flooring - Ceramic Tile, Soaking Tub, Bathroom - Walk-In Shower, Double Sink, Walk-In Closet(s)
- Level: Upper
Bathroom 2
- Features: Flooring - Ceramic Tile, Bathroom - Tub Shower
- Level: Upper
Bathroom 3
- Features: Flooring - Ceramic Tile
- Level: Lower
Dining room
- Features: Flooring - Luxury Vinyl Plank, Crown Molding
- Level: Main
Family room
- Features: Flooring - Luxury Vinyl Plank, Fireplace - Gas, Ceiling Fan(s)
- Level: Main
Half bath
- Features: Flooring - Ceramic Tile
- Level: Main
Kitchen
- Features: Flooring - Luxury Vinyl Plank, Kitchen Island, Kitchen - Electric Cooking
- Level: Main
Living room
- Features: Flooring - Luxury Vinyl Plank
- Level: Main
Recreation room
- Features: Flooring - Carpet
- Level: Lower
Heating
- Heat Pump, Electric
Cooling
- Central Air, Electric
Appliances
- Included: Microwave, Dishwasher, Disposal, Refrigerator, Ice Maker, Oven/Range - Electric, Water Conditioner - Owned, Stainless Steel Appliance(s), Electric Water Heater
Features
- Soaking Tub, Bathroom - Tub Shower, Bathroom - Walk-In Shower, Ceiling Fan(s), Crown Molding, Formal/Separate Dining Room, Eat-in Kitchen, Kitchen - Table Space, Kitchen Island, Primary Bath(s), Walk-In Closet(s)
- Flooring: Luxury Vinyl, Ceramic Tile, Carpet
- Basement: Interior Entry,Exterior Entry,Finished,Walk-Out Access
- Number of fireplaces: 1
- Fireplace features: Glass Doors, Gas/Propane
Interior area
- Total structure area: 3,497
- Total interior livable area: 3,497 sqft
- Finished area above ground: 2,419
- Finished area below ground: 1,078
Property
Parking
- Total spaces: 2
- Parking features: Garage Faces Front, Garage Door Opener, Attached
- Attached garage spaces: 2
Accessibility
- Accessibility features: None
Features
- Levels: Three
- Stories: 3
- Patio & porch: Deck
- Pool features: Community
Lot
- Size: 1.53 Acres
Details
- Additional structures: Above Grade, Below Grade
- Parcel number: 8B121
- Zoning: RU
- Special conditions: Standard
Construction
Type & style
- Home type: SingleFamily
- Architectural style: Colonial
- Property subtype: Single Family Residence
Materials
- Vinyl Siding
- Foundation: Concrete Perimeter
Condition
- New construction: No
- Year built: 2000
Utilities & green energy
- Sewer: On Site Septic
- Water: Well
Community & HOA
Community
- Features: Pool
- Subdivision: Fox Chase
HOA
- Has HOA: Yes
- Amenities included: Pool, Tot Lots/Playground, Jogging Path, Lake
- HOA fee: $660 annually
- HOA name: FOX CHASE HOMEOWNERS ASSOCIATION
Location
- Region: Spotsylvania
Financial & listing details
- Price per square foot: $169/sqft
- Tax assessed value: $497,900
- Annual tax amount: $3,656
- Date on market: 10/22/2025
- Listing agreement: Exclusive Right To Sell
- Ownership: Fee Simple
Price history
| Date | Event | Price |
|---|---|---|
| 3/6/2026 | Sold | $590,000$169/sqft |
Source:  Bright MLS #VASP2034708 Report a problem Bright MLS #VASP2034708 Report a problem | ||
| 1/21/2026 | Pending sale | $590,000$169/sqft |
Source: Bright MLS #VASP2034708 Report a problem | ||
| 1/8/2026 | Listed for sale | $590,000+5.4%$169/sqft |
Source: Bright MLS #VASP2034708 Report a problem | ||
| 12/12/2025 | Listing removed | $560,000$160/sqft |
Source: Bright MLS #VASP2034708 Report a problem | ||
| 10/31/2025 | Price change | $560,000-5.1%$160/sqft |
Source: Bright MLS #VASP2034708 Report a problem | ||
| 10/22/2025 | Listed for sale | $590,000+53.6%$169/sqft |
Source: Bright MLS #VASP2034708 Report a problem | ||
| 3/27/2020 | Listing removed | $2,300$1/sqft |
Source: Weichert Realtors Report a problem | ||
| 3/1/2020 | Listed for rent | $2,300$1/sqft |
Source: Weichert, REALTORS #VASP219884 Report a problem | ||
| 6/25/2018 | Sold | $384,000-1.5%$110/sqft |
Source: Public Record Report a problem | ||
| 5/23/2018 | Pending sale | $389,900$111/sqft |
Source: Redfin Corporation #1000321222 Report a problem | ||
| 5/7/2018 | Price change | $389,900-2.5%$111/sqft |
Source: Redfin Corporation #1000321222 Report a problem | ||
| 3/29/2018 | Listed for sale | $399,999+127.2%$114/sqft |
Source: Redfin Corporation #1000321222 Report a problem | ||
| 2/22/2000 | Sold | $176,065$50/sqft |
Source: Public Record Report a problem | ||
Public tax history
| Year | Property taxes | Tax assessment |
|---|---|---|
| 2025 | $3,656 | $497,900 |
| 2024 | $3,656 +17.7% | $497,900 +23.7% |
| 2023 | $3,105 +4.6% | $402,400 |
| 2022 | $2,969 +2.5% | $402,400 +12.4% |
| 2021 | $2,897 | $357,900 |
| 2020 | $2,897 -0.1% | $357,900 +4.6% |
| 2019 | $2,899 +23.7% | $342,100 +21.6% |
| 2018 | $2,344 +7.9% | $281,400 +10.1% |
| 2017 | $2,173 | $255,600 |
| 2016 | -- | $255,600 +7.6% |
| 2015 | -- | $237,500 |
| 2014 | -- | $237,500 +0.6% |
| 2013 | -- | $236,200 |
| 2012 | -- | $236,200 +4.2% |
| 2011 | -- | $226,600 |
| 2010 | -- | $226,600 -38.9% |
| 2009 | -- | $370,600 +2.8% |
| 2007 | $2,236 | $360,600 |
| 2006 | $2,236 +5.8% | $360,600 +51.9% |
| 2005 | $2,113 +3.5% | $237,400 |
| 2004 | $2,042 +7.2% | $237,400 +25.9% |
| 2003 | $1,904 +1.6% | $188,500 +1.6% |
| 2002 | $1,874 0% | $185,500 +5.9% |
| 2001 | $1,874 | $175,100 |
Find assessor info on the county website
Neighborhood: 22553
Nearby homes
- $550,5004 bd2 ba2.7k sqft10748 Greenbriar Ln, Spotsylvania, VA 22553Off Market
- $610,0005 bd4 ba3.5k sqft10747 Greenbriar Ln, Spotsylvania, VA 22553Sold
- $642,8004 bd3 ba3k sqft10742 Greenbriar Ln, Spotsylvania, VA 22553Off Market
- $607,3004 bd4 ba2.3k sqft10749 Greenbriar Ln, Spotsylvania, VA 22553Off Market
- $583,4004 bd4 ba2.4k sqft10750 Greenbriar Ln, Spotsylvania, VA 22553Off Market
- $650,9005 bd3 ba3.1k sqft10740 Greenbriar Ln, Spotsylvania, VA 22553Off Market
- $567,9003 bd3 ba2.2k sqft10743 Greenbriar Ln, Spotsylvania, VA 22553Off Market
- $702,0004 bd3 ba4.4k sqft10751 Greenbriar Ln, Spotsylvania, VA 22553Off Market
Nearby schools
GreatSchools rating
- 8/10Brock Road Elementary SchoolGrades: PK-5Distance: 3.4 mi
- 7/10Ni River Middle SchoolGrades: 6-8Distance: 5.8 mi
- 6/10Riverbend High SchoolGrades: 9-12Distance: 7.5 mi
Schools provided by the listing agent
- District: Spotsylvania County Public Schools
Source: Bright MLS. This data may not be complete. We recommend contacting the local school district to confirm school assignments for this home.
Get a cash offer in 3 minutes
Find out how much your home could sell for in as little as 3 minutes with a no-obligation cash offer.
Estimated market value
$594,900
Get a cash offer in 3 minutes
Find out how much your home could sell for in as little as 3 minutes with a no-obligation cash offer.
Estimated market value
$594,900
- Virginia
- Spotsylvania County
- Spotsylvania
- 22553
- 10746 Greenbriar Ln
Nearby cities
Nearby zip codes
Other Spotsylvania Topics
