WOW...WHAT A GREAT OPPORTUNITY! FANTASTIC LOCATION! EXCEPTIONAL PRICE!
Welcome to this Spacious 2 Level Townhome Located in a Desirable Gated Community of “PINE CREEK” This Planned Unit Development (PUD) Offers a Generous Floor Plan Featuring a Spacious Living Room, Family Dining Room, Perfect for Comfortable Everyday Living and Entertaining.
Enjoy a Beautiful Kitchen with Granite Countertops and Premium Stainless Steel Appliances, Newly Tiled Flooring Throughout the First Floor, Newer Vinyl Flooring on 2nd Floor, Beautiful Ceiling Fans for Added Comfort.
The Master Bedroom Features its Own Private Balcony, Also Private Secluded Rear Patio Provides Additional Outdoor Space for Relaxing or Entertaining. A Detached 2-car Garage Adds Convenience and Functionality. Enjoy the quite…Peaceful Babbling Community Creek, Feels Like You Are On Vacation. Don't Miss This Fantastic Opportunity to Own a Spacious Townhome in a Gated Community at an Exceptional Price.
For sale
Listed by: Re/Max R. E. Specialists • Thomas Applegate • Contact: 562-754-2008
$600,000
10746 Knott Ave, Stanton, CA 90680
2beds
1,169sqft
Townhouse
Built in 1979
817 Square Feet Lot
$601,300 Zestimate®
$513/sqft
$456/mo HOA
What's special
- 22 days
- 491
- 12
Zillow last checked:
Listing updated:
Listed by:
Thomas Applegate DRE #00606100 562-754-2008,
Re/Max R. E. Specialists
Source: CRMLS,MLS#: PW26210097 Originating MLS: California Regional MLS
Facts & features
Interior
Bedrooms & bathrooms
- Bedrooms: 2
- Bathrooms: 2
- Full bathrooms: 1
- 1/2 bathrooms: 1
- Main level bathrooms: 1
Rooms
- Room types: Bedroom, Kitchen, Living Room, Dining Room
Bedroom
- Features: All Bedrooms Up
Bathroom
- Features: Bathtub, Separate Shower, Upgraded
Kitchen
- Features: Granite Counters, Remodeled, Updated Kitchen
Heating
- Central
Cooling
- Central Air
Appliances
- Included: Dishwasher, Disposal, Gas Oven, Gas Range, Microwave, Refrigerator, Water Heater
- Laundry: Inside
Features
- Built-in Features, Balcony, Ceiling Fan(s), Crown Molding, Separate/Formal Dining Room, Granite Counters, Pantry, Recessed Lighting, All Bedrooms Up
- Flooring: Laminate, Tile
- Has fireplace: No
- Fireplace features: None
- Common walls with other units/homes: 1 Common Wall
Interior area
- Total interior livable area: 1,169 sqft
Property
Parking
- Total spaces: 2
- Parking features: Door-Single, Garage
- Garage spaces: 2
Features
- Levels: Two
- Stories: 2
- Entry location: 1
- Patio & porch: Open, Patio
- Pool features: Community, Association
- Has spa: Yes
- Spa features: Association, Community
- Fencing: Block
- Has view: Yes
- View description: Neighborhood, Creek/Stream
- Has water view: Yes
- Water view: Creek/Stream
Lot
- Size: 817 Square Feet
- Features: Landscaped
Details
- Parcel number: 07977224
- Special conditions: Standard
Construction
Type & style
- Home type: Townhouse
- Architectural style: Contemporary
- Property subtype: Townhouse
- Attached to another structure: Yes
Condition
- Updated/Remodeled
- New construction: No
- Year built: 1979
Utilities & green energy
- Electric: Standard
- Sewer: Public Sewer
- Water: Public
- Utilities for property: Electricity Connected, Natural Gas Connected, Sewer Connected, Water Connected
Community & HOA
Community
- Features: Street Lights, Sidewalks, Gated, Pool
- Security: Gated Community
- Subdivision: Pine Creek
HOA
- Has HOA: Yes
- Amenities included: Pool, Spa/Hot Tub
- HOA fee: $456 monthly
- HOA name: Pine Creek
- HOA phone: 714-508-9070
Location
- Region: Stanton
Financial & listing details
- Price per square foot: $513/sqft
- Tax assessed value: $562,440
- Date on market: 9/27/2026
- Cumulative days on market: 22 days
- Listing terms: Cash,Conventional,FHA,VA Loan
Estimated market value
$601,300
$571,000 - $631,000
$2,781/mo
Price history
| Date | Event | Price |
|---|---|---|
| 9/29/2026 | Listed for sale | $600,000+13.2%$513/sqft |
Source:  CRMLS #PW26210097 Report a problem | ||
| 1/26/2023 | Sold | $530,000-3.5%$453/sqft |
Source: Public Record Report a problem | ||
| 1/6/2023 | Pending sale | $549,000$470/sqft |
Source: CRMLS #PW22219236 Report a problem | ||
| 10/10/2022 | Listed for sale | $549,000+39.7%$470/sqft |
Source: CRMLS #PW22219236 Report a problem | ||
| 10/24/2019 | Sold | $393,000-1.3%$336/sqft |
Source:  CRMLS #PW19216215 Report a problem | ||
| 9/21/2019 | Pending sale | $398,000$340/sqft |
Source: Keller Williams Pacific Estate #PW19216215 Report a problem | ||
| 9/10/2019 | Listed for sale | $398,000+26.3%$340/sqft |
Source: Keller Williams Pacific Estate #PW19216215 Report a problem | ||
| 12/22/2014 | Listing removed | $1,850$2/sqft |
Source: PMI Southland Report a problem | ||
| 10/8/2014 | Price change | $1,850-2.6%$2/sqft |
Source: PMI Southland Report a problem | ||
| 9/18/2014 | Listed for rent | $1,900$2/sqft |
Source: Postlets Report a problem | ||
| 11/23/2005 | Sold | $315,000+1.6%$269/sqft |
Source: Public Record Report a problem | ||
| 5/4/2004 | Sold | $310,000+189.7%$265/sqft |
Source: Public Record Report a problem | ||
| 10/19/1994 | Sold | $107,000$92/sqft |
Source: Public Record Report a problem | ||
Public tax history
| Year | Property taxes | Tax assessment |
|---|---|---|
| 2026 | -- | $562,440 +2% |
| 2025 | $6,840 +4.8% | $551,412 +2% |
| 2024 | $6,526 -6% | $540,600 +30.9% |
| 2023 | $6,946 +39.7% | $413,112 +2% |
| 2022 | $4,971 -0.9% | $405,012 +2% |
| 2021 | $5,017 +1.4% | $397,071 +1% |
| 2020 | $4,949 | $393,000 +2.1% |
| 2019 | $4,949 +2.9% | $385,000 +11.9% |
| 2018 | $4,811 +17.6% | $344,000 +5.5% |
| 2017 | $4,091 | $326,000 +7.9% |
| 2016 | $4,091 +5.6% | $302,000 |
| 2015 | $3,875 +20.8% | $302,000 +19.8% |
| 2014 | $3,207 | $252,000 +20.8% |
| 2013 | -- | $208,650 +7% |
| 2012 | -- | $195,000 |
| 2011 | -- | $195,000 -15.9% |
| 2010 | -- | $232,000 |
| 2009 | -- | $232,000 -35% |
| 2008 | -- | $357,000 |
| 2007 | -- | $357,000 +2% |
| 2006 | -- | $350,000 +10.7% |
| 2005 | -- | $316,200 +105.9% |
| 2004 | -- | $153,580 +1.9% |
| 2003 | -- | $150,766 +2% |
| 2002 | -- | $147,810 +5.6% |
| 2001 | $1,501 +25.3% | $140,000 +27.3% |
| 2000 | $1,198 | $110,000 |
Find assessor info on the county website
Monthly payment
Est. payment
Payment breakdown
Explore the cost of this home by adjusting the details. Changes won't be saved.Climate risks
Neighborhood: 90680


Similar homes
- $540,0002 bd2 ba1k sqft630 S Knott Ave APT 54, Anaheim, CA 92804For Sale
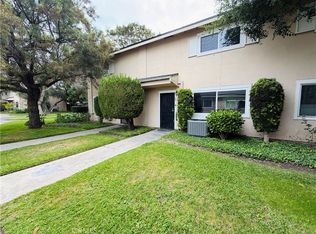 MLS ID #OC26114814, Heather Hicks, Arbor Real Estate. CRMLS
- $565,0002 bd2 ba1.1k sqft919 Glencliff St, La Habra, CA 90631For Sale
 MLS ID #PW26223105, Matthew McGilvray, RE/MAX New Dimension. CRMLS
- $595,0002 bd2 ba951 sqft12476 Montecito Rd #5, Seal Beach, CA 90740For Sale
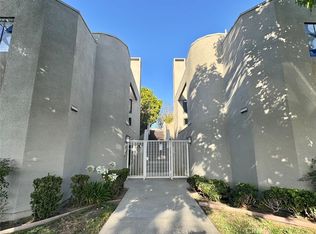 MLS ID #OC26119670, Stephen Chang, Paisley Home Services, Inc. CRMLS
- $--2 bd2 ba1.1k sqft4731 Rey Dr #133, Huntington Beach, CA 92649Auction
 Auction.com 2
