Skip main navigation
Sold for $225,000
  • Tax assessed value
    $225,000

    10746 Lakefront Cir, Independence, KY 41051

    2beds
    1,135sqft
    Patio Home, Residential, Single Family Residence
    Built in 2004
    1,306.8 Square Feet Lot
    $246,000 Zestimate®
    $198/sqft
    $1,662 Estimated rent

    Home value

    $246,000

    $234,000 - $258,000

    $1,662/mo

    Zestimate® history
    Loading
    Loading...

    Owner options

    List your home for rent

    $1,662/mo

    Rent Zestimate®

    Find your next renter with Zillow Rental Manager. Plus, with online applications, you can quickly screen prospective tenants – for free.

    Learn more

    $1,662/mo

    Rent Zestimate®

    Refinance and save

    $1,726/mo

    Est. payment

    Refinancing to a lower rate could help reduce your monthly payments and save thousands over the life of the loan.

    See today's rates

    $1,726/mo

    Est. payment

    Explore your selling options

    Work with a Zillow partner agent

    Leverage their expertise and Zillow's premium Showcase listings to get your home seen by more buyers.

    Get started

    List with your own agent

    Get your home in front of millions of buyers by listing it on Zillow.

    Learn how to do it

    Sell it yourself

    Take full control of how buyers see your home on Zillow by listing For Sale by Owner (FSBO).

    List your home

    What's special

    Vaulted ceilingsOpen floor planRecessed lightingWalk-in closetsCentral air
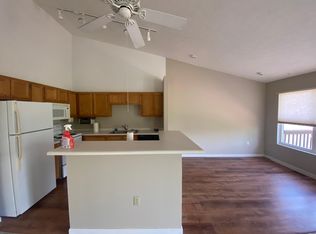
    No Step Living! End Unit Condo (semi-private setting). Features include a 28'6'' X 8'8'' Patio Fenced w/ Gate for added privacy, 2 Bedrooms, each with Walk-in Closets, 2 Full Baths, Open Floor Plan with Vaulted Ceilings, and Recessed Lighting. This purchase should also give you the peace of mind knowing the Furnace and Central Air are (only 2 years old), H2O tank was replaced in 2019, and, the HOA replaced the Roof and Gutters in March 2022. The HOA monthly dues are only $234.33 and also includes your Water, and Sanitation... This location is so convenient and walkable also to many stores, dining and much more... Don't let this one get-a-way!

    Zillow last checked:

    Listing updated:

    Listed by:

    Tina Vogelpohl 859-750-9921,

    Keller Williams Realty Services

    Bought with:

    Troy McKinley, 220362

    Cahill Real Estate Services

    Source: NKMLS,MLS#: 615317MLS Logo

    Facts & features

    Interior

    Bedrooms & bathrooms
    • Bedrooms: 2
    • Bathrooms: 2
    • Full bathrooms: 2
    Primary bedroom
    • Features: Carpet Flooring, Walk-In Closet(s), Bath Adjoins, Ceiling Fan(s), Vaulted Ceiling(s)
    • Level: First
    • Area: 156
    • Dimensions: 13 x 12
    Bedroom 2
    • Features: Carpet Flooring, Walk-In Closet(s), Ceiling Fan(s)
    • Level: First
    • Area: 154
    • Dimensions: 14 x 11
    Bathroom 2
    • Features: Full Finished Bath, Tub With Shower, Tile Flooring
    • Level: First
    • Area: 40
    • Dimensions: 8 x 5
    Dining room
    • Features: Recessed Lighting, Plank Flooring
    • Level: First
    • Area: 15
    • Dimensions: 15 x 1
    Entry
    • Features: Closet(s), Entrance Foyer, Tile Flooring
    • Level: First
    • Area: 90
    • Dimensions: 18 x 5
    Family room
    • Features: Walk-Out Access, Recessed Lighting, Plank Flooring
    • Level: First
    • Area: 285
    • Dimensions: 19 x 15
    Kitchen
    • Features: Breakfast Bar, Eat-in Kitchen, Pantry, Wood Cabinets, Ceramic Tile Flooring, Recessed Lighting
    • Level: First
    • Area: 176
    • Dimensions: 16 x 11
    Laundry
    • Level: First
    • Area: 15
    • Dimensions: 5 x 3
    Other
    • Description: Patio w/ Vinyl Privacy Fence and Gate
    • Level: First
    • Area: 261
    • Dimensions: 29 x 9
    Primary bath
    • Features: Ceramic Tile Flooring, Shower With Bench, Tile Flooring
    • Level: First
    • Area: 60
    • Dimensions: 12 x 5
    Heating
    • Forced Air
    Cooling
    • Central Air
    Appliances
    • Included: Electric Range, Dishwasher, Disposal, Microwave, Refrigerator
    • Laundry: Electric Dryer Hookup, Main Level, Washer Hookup
    Features
    • Laminate Counters, Walk-In Closet(s), Pantry, Open Floorplan, Entrance Foyer, Eat-in Kitchen, Crown Molding, Breakfast Bar, Cathedral Ceiling(s), Ceiling Fan(s), High Ceilings, Recessed Lighting, Vaulted Ceiling(s)
    • Doors: Multi Panel Doors
    Interior area
    • Total structure area: 1,135
    • Total interior livable area: 1,135 sqft

    Property

    Parking
    • Total spaces: 1
    • Parking features: Attached, Driveway, Garage, Garage Door Opener, Garage Faces Front, Off Street
    • Attached garage spaces: 1
    • Has uncovered spaces: Yes
    Accessibility
    • Accessibility features: Accessible Doors, Accessible Full Bath, Accessible Kitchen
    Features
    • Levels: One
    • Stories: 1
    • Patio & porch: Patio, Porch
    • Fencing: See Remarks,Privacy
    Lot
    • Size: 1,306 sqft
    • Dimensions: 30' x 49'
    Details
    • Additional parcels included: LAKESIDE AT INDEPENDENCE PHASE 2 BUILDI
    • Parcel number: 0330004003.01
    • Zoning description: Residential

    Construction

    Type & style
    • Home type: SingleFamily
    • Architectural style: Ranch
    • Property subtype: Patio Home, Residential, Single Family Residence
    • Attached to another structure: Yes
    Materials
    • Brick, Vinyl Siding
    • Foundation: Slab
    • Roof: Shingle
    Condition
    • Existing Structure
    • New construction: No
    • Year built: 2004

    Utilities & green energy

    • Sewer: Public Sewer
    • Water: Public
    • Utilities for property: Cable Available, Natural Gas Available, Sewer Available, Underground Utilities, Water Available

    Community & neighborhood

    Security
    • Security features: Smoke Detector(s)
    Location
    • Region: Independence

    HOA & financial

    HOA
    • Has HOA: Yes
    • HOA fee: $234 monthly
    • Services included: Association Fees, Maintenance Grounds, Maintenance Structure, Sewer, Snow Removal, Water

    Other

    Other facts
    • Road surface type: Paved

    Price history

    DateEventPrice
    8/3/2023Sold$225,000+0%$198/sqft
    Source: NKMLS #615317 Report a problem
    7/19/2023Pending sale$224,900$198/sqft
    Source: NKMLS #615317 Report a problem
    7/17/2023Listed for sale$224,900+40.7%$198/sqft
    Source: NKMLS #615317 Report a problem
    8/4/2021Sold$159,900+18.4%$141/sqft
    Source: Public Record Report a problem
    6/5/2018Sold$135,000+18.4%$119/sqft
    Source: Public Record Report a problem
    3/17/2014Sold$114,000-5%$100/sqft
    Source: Public Record Report a problem
    2/18/2009Sold$120,000$106/sqft
    Source: Public Record Report a problem
    12/1/2005Sold$120,000+6.6%$106/sqft
    Source: Public Record Report a problem
    7/14/2004Sold$112,550$99/sqft
    Source: Public Record Report a problem

    Public tax history

    YearProperty taxesTax assessment
    2024$2,756 +92.4%$225,000 +40.7%
    2023$1,432 -6.3%$159,900
    2022$1,528 +24.5%$159,900 +18.4%
    2021$1,228 -23.5%$135,000
    2020$1,605 $135,000
    2019$1,605 +25%$135,000 +18.4%
    2018$1,284 $114,000
    2017$1,284 -13.2%$114,000
    2015$1,480 +1.4%$114,000
    2014$1,459 $114,000 -5%
    2013$1,459 $120,000
    2012-- $120,000
    2011-- $120,000
    2010-- $120,000
    2009-- $120,000
    2008-- $120,000
    2007-- $120,000
    2006-- $120,000 +6.7%
    2004-- $112,500

    Find assessor info on the county website

    Neighborhood: 41051

    Nearby schools

    GreatSchools rating
    Schools provided by the listing agent
    • Elementary: Kenton Elementary
    • Middle: Twenhofel Middle School
    • High: Simon Kenton High

    Source: NKMLS. This data may not be complete. We recommend contacting the local school district to confirm school assignments for this home.

    Get a cash offer in 3 minutes
    Find out how much your home could sell for in as little as 3 minutes with a no-obligation cash offer.
    Estimated market value
    $246,000
    Get a cash offer in 3 minutes
    Find out how much your home could sell for in as little as 3 minutes with a no-obligation cash offer.
    Estimated market value
    $246,000