ONLY INVESTORS Tenant occupied till Feb 2027, showings need 24 hour notice. Construction from 2023. Pristine hardly used home. Original owner made lots of upgrades, extra windows, solid countertops, stainless steel appliances, sprinkler system, manicured yard at front. All window blinds remain. This was a vacation. Please leave shoes outside if muddy, perfect starter home, confortable one stories, good size bedrooms, closets every where, you will love the walking distance park. No more construction in this street, quiet traffic. Enjoy new home feeling.
For sale
$232,900
10746 Margarita Loop, Converse, TX 78109
3beds
1,474sqft
Single Family Residence
Built in 2023
5,793 Square Feet Lot
$230,100 Zestimate®
$158/sqft
$100/mo HOA
What's special
All window blinds remainStainless steel appliancesExtra windowsClosets everywhereManicured yard at frontSolid countertopsGood size bedrooms
- 438 days
- 16
- 1
Zillow last checked:
Listing updated:
Listed by:
Francisco Rodriguez TREC #601767 (210) 495-4111,
Mi Casa Su Casa Properties
Source: LERA MLS,MLS#: 1877094
Facts & features
Interior
Bedrooms & bathrooms
- Bedrooms: 3
- Bathrooms: 2
- Full bathrooms: 2
Primary bedroom
- Features: Walk-In Closet(s), Full Bath
- Area: 165
- Dimensions: 11 x 15
Bedroom 2
- Area: 110
- Dimensions: 10 x 11
Bedroom 3
- Area: 110
- Dimensions: 11 x 10
Primary bathroom
- Features: Tub/Shower Separate, Single Vanity, Soaking Tub
- Area: 56
- Dimensions: 7 x 8
Dining room
- Area: 160
- Dimensions: 16 x 10
Family room
- Area: 256
- Dimensions: 16 x 16
Kitchen
- Area: 90
- Dimensions: 10 x 9
Heating
- Central, Electric
Cooling
- Central Air
Appliances
- Included: Self Cleaning Oven, Range, Gas Cooktop, Disposal, Dishwasher, Plumbed For Ice Maker, Gas Water Heater, Plumb for Water Softener, Tankless Water Heater
- Laundry: Main Level, Washer Hookup, Dryer Connection
Features
- One Living Area, Breakfast Bar, Utility Room Inside, Open Floorplan, Walk-In Closet(s), Master Downstairs, Solid Counter Tops, Programmable Thermostat
- Flooring: Carpet, Ceramic Tile, Other
- Windows: Window Coverings
- Has basement: No
- Has fireplace: No
- Fireplace features: Not Applicable
Interior area
- Total interior livable area: 1,474 sqft
Video & virtual tour
Property
Parking
- Total spaces: 2
- Parking features: Two Car Garage, Garage Door Opener, Pad Only (Off Street)
- Garage spaces: 2
Features
- Levels: One
- Stories: 1
- Exterior features: Sprinkler System, Rain Gutters
- Pool features: None
- Fencing: Privacy
Lot
- Size: 5,793 Square Feet
Details
- Parcel number: 182250190440
Construction
Type & style
- Home type: SingleFamily
- Property subtype: Single Family Residence
Materials
- Fiber Cement, Stone Veneer
- Foundation: Slab
- Roof: Heavy Composition
Condition
- Pre-Owned
- New construction: No
- Year built: 2023
Details
- Builder name: LENNAR
Utilities & green energy
- Electric: CPS
- Gas: CPS
- Sewer: City, Sewer System
- Water: SAWS, Water System
- Utilities for property: Cable Available, Private Garbage Service
Green energy
- Green verification: HERS Index Score, ENERGY STAR Certified Homes
- Water conservation: Low Flow Commode, EF Irrigation Control
Community & HOA
Community
- Features: Playground, Basketball Court, Cluster Mail Box
- Security: Smoke Detector(s), Prewired
- Subdivision: Paloma
HOA
- Has HOA: Yes
- HOA fee: $300 quarterly
- HOA name: PALOMA MASTER COMMUNITY HOA
Location
- Region: Converse
Financial & listing details
- Price per square foot: $158/sqft
- Tax assessed value: $246,770
- Annual tax amount: $5,152
- Price range: $232.9K - $232.9K
- Date on market: 6/19/2025
- Cumulative days on market: 439 days
- Listing terms: Conventional,Cash,Investors OK
Estimated market value
$230,100
$219,000 - $242,000
$1,590/mo
Price history
| Date | Event | Price |
|---|---|---|
| 1/30/2026 | Listing removed | $1,540$1/sqft |
Source: Zillow Rentals Report a problem | ||
| 1/21/2026 | Listed for rent | $1,540$1/sqft |
Source: Zillow Rentals Report a problem | ||
| 12/12/2025 | Price change | $232,900-3.8%$158/sqft |
Source:  LERA MLS #1877094 Report a problem LERA MLS #1877094 Report a problem | ||
| 9/26/2025 | Price change | $242,000-1.2%$164/sqft |
Source: LERA MLS #1877094 Report a problem | ||
| 7/30/2025 | Price change | $245,000-2%$166/sqft |
Source: LERA MLS #1877094 Report a problem | ||
| 6/19/2025 | Listed for sale | $250,000-12%$170/sqft |
Source: LERA MLS #1877094 Report a problem | ||
| 7/18/2023 | Sold | -- |
Source: LERA MLS #1674121 Report a problem | ||
| 6/5/2023 | Pending sale | $283,999$193/sqft |
Source: LERA MLS #1674121 Report a problem | ||
| 5/19/2023 | Price change | $283,999-0.4%$193/sqft |
Source: LERA MLS #1674121 Report a problem | ||
| 5/17/2023 | Price change | $284,999-1.4%$193/sqft |
Source: LERA MLS #1674121 Report a problem | ||
| 5/12/2023 | Price change | $288,999-0.3%$196/sqft |
Source: LERA MLS #1674121 Report a problem | ||
| 5/9/2023 | Price change | $289,999-0.7%$197/sqft |
Source: LERA MLS #1674121 Report a problem | ||
| 5/6/2023 | Price change | $291,999-0.7%$198/sqft |
Source: LERA MLS #1674121 Report a problem | ||
| 5/2/2023 | Price change | $293,999-0.7%$199/sqft |
Source: LERA MLS #1674121 Report a problem | ||
| 4/29/2023 | Price change | $295,999-0.7%$201/sqft |
Source: LERA MLS #1674121 Report a problem | ||
| 4/14/2023 | Price change | $297,999+7.2%$202/sqft |
Source: LERA MLS #1674121 Report a problem | ||
| 4/7/2023 | Price change | $277,999+0.2%$189/sqft |
Source:  Lennar Homes Report a problem Lennar Homes Report a problem | ||
| 4/5/2023 | Price change | $277,349+5.3%$188/sqft |
Source: Lennar Homes Report a problem | ||
| 3/27/2023 | Price change | $263,349-1.5%$179/sqft |
Source: LERA MLS #1674121 Report a problem | ||
| 3/18/2023 | Listed for sale | $267,349$181/sqft |
Source: LERA MLS #1674121 Report a problem | ||
Public tax history
| Year | Property taxes | Tax assessment |
|---|---|---|
| 2025 | $5,471 +6.2% | $246,770 +3.8% |
| 2024 | $5,152 +493.5% | $237,660 +464.5% |
| 2023 | $868 -0.4% | $42,100 +13.8% |
| 2022 | $872 | $37,000 |
Find assessor info on the county website
Monthly payment
Est. payment
Payment breakdown
Explore the cost of this home by adjusting the details. Changes won't be saved.Climate risks
Neighborhood: 78109
Nearby schools
Schools provided by the listing agent
- Elementary: Tradition
- Middle: Heritage
- High: East Central
- District: East Central I.S.D
Source: LERA MLS. This data may not be complete. We recommend contacting the local school district to confirm school assignments for this home.
Similar homes
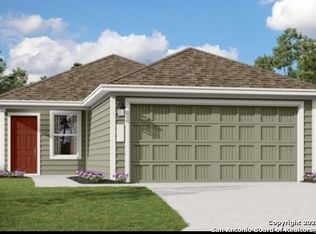
- $275,0003 bd2 ba1.8k sqft10614 Penelope Way, Converse, TX 78109For Sale

 MLS ID #2010479, Michael Banks TREC #760510, TCH Realty LLC. LERA MLS
 - $240,0003 bd2 ba1.5k sqft11010 PINKERY KY, Converse, TX 78109For Sale
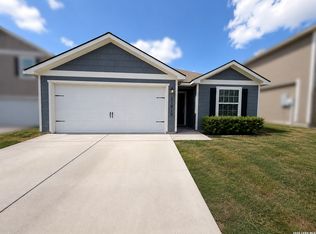 MLS ID #1993245. eXp Realty
 - $240,0003 bd2 ba1.5k sqft11010 PINKERY KY, Converse, TX 78109For SaleMLS ID #1993245, Veronica Mendoza TREC #732052, eXp Realty. LERA MLS
- $249,0003 bd2 ba1.4k sqft10814 PRUSINER DR, Converse, TX 78109For Sale
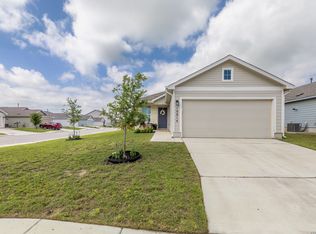 MLS ID #1972507, Nadine Zitello TREC #481887, Option One Real Estate. LERA MLS
 - $218,0003 bd2 ba1.2k sqft5419 Rue Girard, Converse, TX 78109For SaleMLS ID #2011147, Sarahi Pereira TREC #795101, LPT Realty, LLC. LERA MLS
- $241,0003 bd2 ba1.7k sqft8634 Spotted Owl, Converse, TX 78109For SaleMLS ID #2007012, Adrianna Salgado TREC #787076, Real Broker, LLC. LERA MLS
- $247,5003 bd2 ba1.5k sqft10343 Big Four, Converse, TX 78109For SaleMLS ID #1970244, LeRoy Romo TREC #571985, Coldwell Banker D'Ann Harper. LERA MLS
- $265,0004 bd2 ba1.6k sqft10519 HAMMOCK HILL, Converse, TX 78109For SaleMLS ID #2002656, Christine Mayes TREC #635611, Full Spectrum Realty. LERA MLS
- $259,9993 bd2 ba1.5k sqft4134 Winchester, Converse, TX 78109For SaleMLS ID #1937907, Jodie Benhardt TREC #706868, Keller Williams Heritage. LERA MLS
- $275,0003 bd3 ba1.8k sqft6814 Turnpike, Converse, TX 78109For SaleMLS ID #1964585, Esmeralda Ramahi TREC #736216, Our Texas Real Estate. LERA MLS
- $220,0003 bd2 ba1.1k sqft8212 Rocky Pebble, San Antonio, TX 78244For SaleMLS ID #2001839, Cortney Gill TREC #477798, GSG Property Management. LERA MLS
- $192,0003 bd3 ba1.6k sqft6667 Beech Trail, Converse, TX 78109For SaleMLS ID #1997150, Matthew Ridings TREC #586176, PMI Birdy Properties, CRMC. LERA MLS
- $230,0003 bd2 ba1.4k sqft7202 Rosada way, San Antonio, TX 78218For SaleMLS ID #2010985, Anika Schweiger TREC #705282, Connect Realty.com. LERA MLS
- $285,0004 bd3 ba1.9k sqft10707 SWEEPBACK TRL, Converse, TX 78109For SaleMLS ID #2006979, Misty Rodriguez TREC #526210, Phillips & Associates Realty. LERA MLS
- $224,5003 bd2 ba1.2k sqft13122 Heathers Arrow, St Hedwig, TX 78152For SaleMLS ID #1994379, Cynthia Farmer TREC #302501, The Realty Place. LERA MLS
- $225,0003 bd2 ba1.4k sqft13536 LUNAR LGT, St Hedwig, TX 78152For SaleMLS ID #1994768, Betsy Flores TREC #686732, Texas Premier Realty. LERA MLS
- $224,9993 bd2 ba1.4k sqft13103 ROSEMARY CV, St Hedwig, TX 78152For SaleMLS ID #1994315, Cassandra Alfaro TREC #735769, Real Broker, LLC. LERA MLS
- $245,5004 bd3 ba2k sqft4221 Fort Palmer, St Hedwig, TX 78152For SaleMLS ID #1997300, Denise Martinez TREC #615711, Coldwell Banker D'Ann Harper, REALTOR. LERA MLS
- $285,0004 bd3 ba1.9k sqft3510 Storm Moon, Converse, TX 78109For SaleMLS ID #1997005, James Green TREC #824856, Real Broker, LLC. LERA MLS
- $295,0003 bd2 ba1.9k sqft6907 TITAN PARK, Converse, TX 78109For SaleMLS ID #1999135, Monica Felan TREC #576777, Real Broker, LLC. LERA MLS
