Welcome To This Fully Updated Apartment Style GPA2 Model Home On The Golf Course In Sun City, AZ. This Home Highlights Golf Course Views, Rental Eligibility, And Extensive Updates Throughout. Yes, This Home Is Rentable! As You Walk Inside, Your Eyes Are Immediately Drawn Through The Home To The Expansive Golf Course View, Creating A Serene, Park-Like Setting That Defines The Lifestyle So Many Buyers Want In Sun City. This Golf Course Property Features An Extensive List Of Recent Improvements. Major Upgrades Include A One-Year-Old AC Unit, A Water Heater Installed This Year, A Roof Installed In 2017, Updated Windows, And A Newer Sliding Glass Door For Energy Efficiency And Comfort. The Large Arizona Room Overlooks The Golf Course And Is Located Just Off The Living Room, Offering Flexible Space For Relaxing, Entertaining, Or Enjoying Morning Coffee With A View. Interior Enhancements Include Smooth Ceilings With Popcorn Removed, Ceiling Fans In Every Room, And An Open-Concept Layout Created By Removing The Wall Between The Kitchen And Living Room For A Bright, Modern Flow. The Updated Kitchen Features Newer Cabinets, Updated Countertops, Modern Appliances, A Gas Stove, A Built-In Wine Rack, And Lower Cabinets With Pull-Out Drawers For Added Convenience And Functionality. Both Bathrooms Have Been Tastefully Remodeled With Walk-In Tile Showers, Updated Toilets, And Modern Vanities. The Laundry Room Is Conveniently Located Inside The Home, Just Off The Arizona Room. Be Sure To Notice The Oversized Single-Car Garage, Providing Extra Storage Space And Practicality. If You Are Searching For A Move-In Ready, Updated Golf Course Home In Sun City That Is Rentable And Designed For Comfortable Arizona Living, This Home Is A Must See! Please Stop By And See It Soon!
Sold for $212,360
$212,360
10746 W ABBOTT Avenue, Sun City, AZ 85351
2beds
1,274sqft
Single Family Residence
Built in 1960
-- sqft lot
$220,500 Zestimate®
$167/sqft
$1,416 Estimated rent
Home value
$220,500
$203,000 - $240,000
$1,416/mo
Zestimate® history
Owner options
List your home for rent
$1,416/mo
Rent Zestimate®
Find your next renter with Zillow Rental Manager. Plus, with online applications, you can quickly screen prospective tenants – for free.
$1,416/mo
Rent Zestimate®
Refinance and save
$1,605/mo
Est. payment
Refinancing to a lower rate could help reduce your monthly payments and save thousands over the life of the loan.
$1,605/mo
Est. payment
Explore your selling options
Work with a Zillow partner agent
Leverage their expertise and Zillow's premium Showcase listings to get your home seen by more buyers.
Get startedList with your own agent
Get your home in front of millions of buyers by listing it on Zillow.
Learn how to do itSell it yourself
Take full control of how buyers see your home on Zillow by listing For Sale by Owner (FSBO).
List your homeWhat's special
Modern vanitiesUpdated kitchenGas stoveBuilt-in wine rackUpdated toiletsUpdated countertopsGolf course views
Zillow last checked:
Listing updated:
Listed by:
Timothy Nixon 623-219-7149,
My Home Group Real Estate,
Amy Nixon 602-824-8787,
My Home Group Real Estate
Bought with:
Albert Kovac, SA642479000
My Home Group Real Estate
Source: ARMLS,MLS#: 6992605
Facts & features
Interior
Bedrooms & bathrooms
- Bedrooms: 2
- Bathrooms: 2
- Full bathrooms: 2
Heating
- Natural Gas
Cooling
- Gas, Central Air, Ceiling Fan(s)
Appliances
- Included: Dryer, Washer, Refrigerator, Built-in Microwave, Dishwasher, Disposal, Gas Cooktop
- Laundry: Inside
Features
- Quartz Countertops, High Speed Internet, Eat-in Kitchen, Breakfast Bar, Pantry, 3/4 Bath Master Bdrm
- Flooring: Laminate, Tile
- Windows: Skylight(s), Double Pane Windows
- Has basement: No
- Has fireplace: No
- Common walls with other units/homes: 1 Common Wall
Interior area
- Total structure area: 1,274
- Total interior livable area: 1,274 sqft
Property
Parking
- Total spaces: 1
- Parking features: Garage Door Opener, Direct Access
- Garage spaces: 1
Accessibility
- Accessibility features: Zero-Grade Entry
Features
- Stories: 1
- Patio & porch: Covered, Patio
- Spa features: None
- Fencing: None
- Has view: Yes
- View description: Golf Course
Lot
- Size: 2,447 Square Feet
- Features: North/South Exposure, Sprinklers In Rear, Sprinklers In Front, On Golf Course, Grass Front, Grass Back, Auto Timer H2O Front, Auto Timer H2O Back
Details
- Parcel number: 14280501
- Special conditions: Age Restricted (See Remarks)
Construction
Type & style
- Home type: MultiFamily
- Architectural style: Ranch
- Property subtype: Single Family Residence
- Attached to another structure: Yes
Materials
- Wood Siding, Painted, Block
- Foundation: Slab
- Roof: Composition
Condition
- Year built: 1960
Details
- Builder name: Del Webb
Utilities & green energy
- Sewer: Private Sewer
- Water: Pvt Water Company
Community & HOA
Community
- Features: Pool, Racquetball, Golf, Pickleball, Community Spa, Community Spa Htd, Community Media Room, Tennis Court(s), Biking/Walking Path, Fitness Center
- Senior community: Yes
- Subdivision: SUN CITY 3 TRACT 2 3 4 5
HOA
- Has HOA: Yes
- Services included: Insurance, Pest Control, Trash, Water, Maintenance Exterior
- HOA fee: $285 monthly
- HOA name: Sunset View HOA
- HOA phone: 623-977-3860
- Second HOA fee: $25 annually
- Second HOA name: SCHOA VOLUNTARY
- Second HOA phone: 623-974-4718
Location
- Region: Sun City
Financial & listing details
- Price per square foot: $167/sqft
- Tax assessed value: $184,200
- Annual tax amount: $765
- Date on market: 3/3/2026
- Cumulative days on market: 62 days
- Listing terms: Cash,Conventional,1031 Exchange,FHA,VA Loan
- Ownership: Fee Simple
Price history
| Date | Event | Price |
|---|---|---|
| 5/4/2026 | Sold | $212,360-9.6%$167/sqft |
Source:  ARMLS #6992605 Report a problem ARMLS #6992605 Report a problem | ||
| 3/3/2026 | Listed for sale | $234,900+327.1%$184/sqft |
Source: ARMLS #6992605 Report a problem | ||
| 3/20/2002 | Sold | $55,000$43/sqft |
Source: ARMLS #1713843 Report a problem | ||
Public tax history
| Year | Property taxes | Tax assessment |
|---|---|---|
| 2025 | $260 +4.9% | $18,420 -6.3% |
| 2024 | $248 +1.7% | $19,650 +139% |
| 2023 | $244 -62.2% | $8,222 -42% |
| 2022 | $645 -0.5% | $14,180 +11.5% |
| 2021 | $648 -0.3% | $12,720 +13.4% |
| 2020 | $650 +3.6% | $11,220 +12.7% |
| 2019 | $628 | $9,960 +12.3% |
| 2018 | $628 +3.2% | $8,870 +12.1% |
| 2017 | $608 +13.5% | $7,910 +21.5% |
| 2016 | $536 +1.6% | $6,510 -3.1% |
| 2015 | $528 | $6,720 +26.8% |
| 2014 | -- | $5,300 +2.9% |
| 2013 | -- | $5,150 -14.9% |
| 2012 | -- | $6,050 -18.8% |
| 2011 | -- | $7,450 -11.3% |
| 2010 | -- | $8,400 -20% |
| 2009 | -- | $10,500 -7.9% |
| 2008 | -- | $11,400 +20% |
| 2007 | -- | $9,500 +77.6% |
| 2006 | -- | $5,350 |
| 2005 | -- | $5,350 -0.9% |
| 2004 | -- | $5,400 |
| 2003 | -- | $5,400 |
| 2002 | -- | $5,400 |
Find assessor info on the county website
Neighborhood: 85351
Nearby homes
- $149,9502 bd2 ba1.2k sqft10750 W Abbott Ave, Sun City, AZ 85351Sold

- $210,7002 bd2 ba1.2k sqft10742 W Abbott Ave, Sun City, AZ 85351Off Market
- $181,9002 bd1 ba1.4k sqft10754 W Abbott Ave, Sun City, AZ 85351Off Market
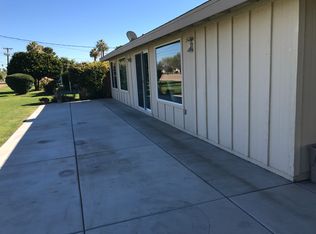
- $225,000-- bd2 ba1.2k sqft10736 W Abbott Ave, Sun City, AZ 85351Sold
- $166,7002 bd2 ba1.2k sqft10745 W Abbott Ave, Sun City, AZ 85351Off Market
- $164,100-- bd2 ba1.2k sqft10741 W Abbott Ave, Sun City, AZ 85351Off Market
- $192,1002 bd1 ba1.2k sqft10749 W Abbott Ave, Sun City, AZ 85351Off Market
- $185,400-- bd2 ba1.2k sqft10802 W Abbott Ave, Sun City, AZ 85351Off Market
Nearby schools
GreatSchools rating
- 1/10Arizona Autism Charter School West Valley CampusGrades: K-8Distance: 1.2 mi
- 1/10Ombudsman - Charter NorthwestGrades: 9-12Distance: 1.6 mi
Get a cash offer in 3 minutes
Find out how much your home could sell for in as little as 3 minutes with a no-obligation cash offer.
Estimated market value
$220,500
Get a cash offer in 3 minutes
Find out how much your home could sell for in as little as 3 minutes with a no-obligation cash offer.
Estimated market value
$220,500
- Arizona
- Maricopa County
- Sun City
- 85351
- 10746 W ABBOTT Avenue
Nearby cities
Nearby neighborhoods
Nearby zip codes
Other Sun City Topics
