Skip main navigation
Sold
  • $581,800

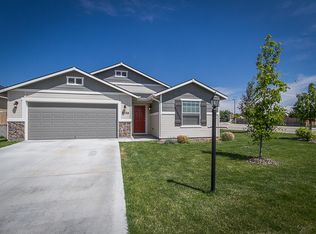
    10746 W Rain Springs Ct, Nampa, ID 83687

    3beds
    3baths
    2,462sqft
    Single Family Residence
    Built in 2014
    0.26 Acres Lot
    $581,800 Zestimate®
    $236/sqft
    $2,557 Estimated rent

    Home value

    $581,800

    $553,000 - $611,000

    $2,557/mo

    Zestimate® history
    Loading
    Loading...

    Owner options

    List your home for rent

    $2,557/mo

    Rent Zestimate®

    Find your next renter with Zillow Rental Manager. Plus, with online applications, you can quickly screen prospective tenants – for free.

    Learn more

    $2,557/mo

    Rent Zestimate®

    Refinance and save

    $3,787/mo

    Est. payment

    Refinancing to a lower rate could help reduce your monthly payments and save thousands over the life of the loan.

    See today's rates

    $3,787/mo

    Est. payment

    Explore your selling options

    Work with a Zillow partner agent

    Leverage their expertise and Zillow's premium Showcase listings to get your home seen by more buyers.

    Get started

    List with your own agent

    Get your home in front of millions of buyers by listing it on Zillow.

    Learn how to do it

    Sell it yourself

    Take full control of how buyers see your home on Zillow by listing For Sale by Owner (FSBO).

    List your home

    What's special

    Nestled on a quarter acre in a quiet cul de sac in Nampa's much desired Whitney Springs, this home has obviously been well loved and cared for! You will love the flow of the home, openness of the great room, HUGE 2nd and 3rd bedrooms split by a Jack and Jill bathroom, covered back patio and a kitchen designed around the needs of the chef. Upstairs you'll find a bonus room w/ a closet perfect for a media room or a 4th bedroom. Also, featuring a 3 car garage and RV parking on the side of the home (w/50 amp outlet), there is plenty of storage for all of your toys you need to fully enjoy Idaho. Outside you'll find a huge yard with 3 raised garden beds and 16x10 storage shed! This gem will melt your heart and butter your soul!! BTVAI

    This property is not currently displayed as for sale or rent on Zillow. This may be different from what's on other websites or public sources.

    Zillow last checked:

    Listing updated:

    Listed by:

    Michael Germain 208-830-6807,

    Better Homes & Gardens 43North,

    Joe Grubiak 208-514-9258,

    Better Homes & Gardens 43North

    Bought with:

    Amanda Callahan

    Victory Realty

    Source: IMLS,MLS#: 98854606MLS Logo

    Facts & features

    Interior

    Bedrooms & bathrooms
    • Bedrooms: 3
    • Bathrooms: 3
    • Main level bathrooms: 2
    • Main level bedrooms: 3
    Primary bedroom
    • Level: Main
    • Area: 224
    • Dimensions: 16 x 14
    Bedroom 2
    • Level: Main
    • Area: 195
    • Dimensions: 15 x 13
    Bedroom 3
    • Level: Main
    • Area: 182
    • Dimensions: 14 x 13
    Heating
    • Forced Air, Natural Gas
    Cooling
    • Central Air
    Appliances
    • Included: Gas Water Heater, Dishwasher, Microwave, Oven/Range Freestanding, Refrigerator
    Features
    • Bath-Master, Bed-Master Main Level, Split Bedroom, Great Room, Rec/Bonus, Double Vanity, Central Vacuum Plumbed, Walk-In Closet(s), Pantry, Number of Baths Main Level: 2, Bonus Room Size: 12x17, Bonus Room Level: Upper
    • Has basement: No
    • Number of fireplaces: 1
    • Fireplace features: One, Gas, Insert
    Interior area
    • Total structure area: 2,462
    • Total interior livable area: 2,462 sqft
    • Finished area above ground: 2,462
    • Finished area below ground: 0

    Property

    Parking
    • Total spaces: 3
    • Parking features: Attached, RV Access/Parking
    • Attached garage spaces: 3
    Features
    • Levels: Single w/ Upstairs Bonus Room
    • Patio & porch: Covered Patio/Deck
    Lot
    • Size: 0.26 Acres
    • Dimensions: 143 x 63
    • Features: 10000 SF - .49 AC, Garden, Sidewalks, Auto Sprinkler System, Drip Sprinkler System, Full Sprinkler System, Pressurized Irrigation Sprinkler System
    Details
    • Additional structures: Shed(s)
    • Parcel number: 3087910100

    Construction

    Type & style
    • Home type: SingleFamily
    • Property subtype: Single Family Residence
    Materials
    • Frame, Stone, Wood Siding
    • Roof: Architectural Style
    Condition
    • Year built: 2014
    Details
    • Builder name: Odyssey Homes

    Utilities & green energy

    • Water: Public
    • Utilities for property: Sewer Connected

    Community & HOA

    Community
    • Subdivision: Whitney Springs
    HOA
    • Has HOA: Yes
    • HOA fee: $400 annually
    Location
    • Region: Nampa

    Financial & listing details

    • Price per square foot: $236/sqft
    • Annual tax amount: $3,191
    • Date on market: 8/11/2022
    • Listing terms: Cash,Conventional,VA Loan
    • Ownership: Fee Simple,Fractional Ownership: No
    • Road surface type: Paved

    Price history

    Price history is unavailable.

    Public tax history

    Tax history is unavailable.

    Neighborhood: 83687

    Nearby schools

    GreatSchools rating
    Schools provided by the listing agent
    • Elementary: Desert Springs
    • Middle: Sage Valley
    • High: Ridgevue
    • District: Vallivue School District #139

    Source: IMLS. This data may not be complete. We recommend contacting the local school district to confirm school assignments for this home.

    Get a cash offer in 3 minutes
    Find out how much your home could sell for in as little as 3 minutes with a no-obligation cash offer.
    Estimated market value
    $581,800
    Get a cash offer in 3 minutes
    Find out how much your home could sell for in as little as 3 minutes with a no-obligation cash offer.
    Estimated market value
    $581,800