Beautiful home in desirable Fox Chase! Situated on a very private 1.22 Acre lot, this is one of the newer homes built in the neighborhood. From the large Rocking Chair Front Porch, you enter into the Bright 2 Story Foyer with Gorgeous Hard Wood Flooring that flows into the Formal Dining Room with Tray Ceiling and Crown and Chair Moldings or to the Beautifully Appointed Kitchen with Granite Counter Tops and Upgraded Soft Close Cabinets. This is a wonderful place to create meals or just hang out with family and friends as it adjoins the comfortable Family Room featuring Gas Fireplace, and it also opens up to the Amazing Deck that overlooks your Private Backyard! Upstairs you will find the Primary Suite with Vaulted Ceiling and Accent Lighting that opens onto the Upper Balcony. The Primary Bath has Vaulted Ceilings with Accent Lighting along with Double Vanity, Upgraded Counter Tops, Deep Garden Tub, Large Walk In Shower and Walk In Closet! On the Upper Level you will also find 2 more Large Bedrooms, one of which also opens to the Upper Balcony, and another Upgraded Full Bath. The Lower Level is a great area to entertain with a 2nd Gas Fireplace with Stone Surround and a Beautiful Bar with an Under Counter Refrigerator! This area has it's own half bath and walks out to the yard! This is a Wonderful Home where you can enjoy living in this Gorgeous Neighborhood with it's own Pool, Walking Trail, Playground and Lake.
Sold for $600,000
Zillow last checked:
Listing updated:
Bought with:
Jennifer Riley, 0225235613
Pearson Smith Realty, LLC
Source: Bright MLS,MLS#: VASP2037774
Price history
| Date | Event | Price |
|---|---|---|
| 1/29/2026 | Sold | $600,000+0.8%$197/sqft |
Source:  Bright MLS #VASP2037774 Report a problem Bright MLS #VASP2037774 Report a problem | ||
| 1/24/2026 | Pending sale | $595,000$195/sqft |
Source: Bright MLS #VASP2037774 Report a problem | ||
| 1/13/2026 | Contingent | $595,000-2.3%$195/sqft |
Source: Bright MLS #VASP2037774 Report a problem | ||
| 12/31/2025 | Pending sale | $609,000$200/sqft |
Source:  NextHome #VASP2035874 Report a problem NextHome #VASP2035874 Report a problem | ||
| 12/29/2025 | Listing removed | $609,000+2.4%$200/sqft |
Source: NextHome #VASP2035874 Report a problem | ||
| 11/23/2025 | Price change | $595,000-2.3%$195/sqft |
Source: Bright MLS #VASP2037774 Report a problem | ||
| 11/1/2025 | Price change | $609,000-1.3%$200/sqft |
Source: Bright MLS #VASP2035874 Report a problem | ||
| 9/25/2025 | Price change | $616,900-2.5%$203/sqft |
Source: Bright MLS #VASP2035874 Report a problem | ||
| 9/4/2025 | Listed for sale | $632,400+66.4%$208/sqft |
Source: Bright MLS #VASP2035874 Report a problem | ||
| 8/7/2018 | Sold | $380,000-1.3%$125/sqft |
Source: Public Record Report a problem | ||
| 7/14/2018 | Listing removed | $2,300$1/sqft |
Source: Long & Foster Real Estate, Inc. #1000398408 Report a problem | ||
| 5/19/2018 | Listed for rent | $2,300$1/sqft |
Source: Long & Foster Real Estate, Inc. #1000398408 Report a problem | ||
| 4/23/2018 | Pending sale | $384,900$126/sqft |
Source: Long & Foster Real Estate, Inc. #SP10189543 Report a problem | ||
| 4/16/2018 | Price change | $384,900-2.6%$126/sqft |
Source: Long & Foster Real Estate, Inc. #SP10189543 Report a problem | ||
| 3/24/2018 | Listed for sale | $395,000+32.1%$130/sqft |
Source: Long & Foster Real Estate, Inc. #1000304552 Report a problem | ||
| 9/29/2017 | Sold | $299,000-5.8%$98/sqft |
Source: Public Record Report a problem | ||
| 7/18/2017 | Sold | $317,520-18.6%$104/sqft |
Source: Public Record Report a problem | ||
| 6/28/2017 | Listed for sale | -- |
Source: Auction.com Report a problem | ||
| 9/12/2016 | Sold | $389,900$128/sqft |
Source: Public Record Report a problem | ||
| 7/17/2016 | Pending sale | $389,900$128/sqft |
Source: Berkshire Hathaway HomeServices Select Realty #SP9594765 Report a problem | ||
| 7/9/2016 | Price change | $389,900-1.8%$128/sqft |
Source: Berkshire Hathaway HomeServices Select Realty #SP9594765 Report a problem | ||
| 5/13/2016 | Price change | $396,900-4.4%$130/sqft |
Source: Berkshire Hathaway HomeServices Select Realty #SP9594765 Report a problem | ||
| 3/13/2016 | Listed for sale | $415,000+730%$136/sqft |
Source: Berkshire Hathaway HomeServices Select Realty #SP9594765 Report a problem | ||
| 5/1/2014 | Sold | $50,000-25.9%$16/sqft |
Source: Public Record Report a problem | ||
| 4/7/2014 | Pending sale | $67,500$22/sqft |
Source: Long & Foster Real Estate #SP8293274 Report a problem | ||
| 3/16/2014 | Listed for sale | $67,500$22/sqft |
Source: Long & Foster Real Estate #SP8293274 Report a problem | ||
Nearby homes
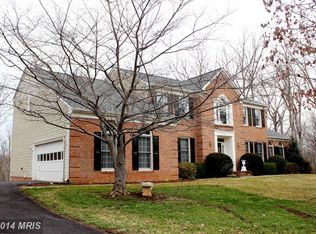
- $739,1005 bd5 ba6.1k sqft10749 Bridlerein Ct, Spotsylvania, VA 22553Off Market
- $686,8005 bd3 ba2.8k sqft10745 Bridlerein Ct, Spotsylvania, VA 22553Off Market
- $611,3004 bd4 ba3.4k sqft10751 Bridlerein Ct, Spotsylvania, VA 22553Off Market
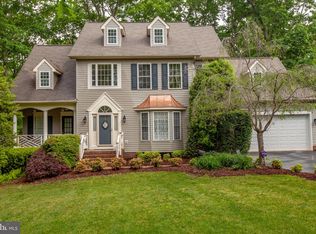
- $560,3003 bd3 ba2.8k sqft10748 Bridlerein Ct, Spotsylvania, VA 22553Off Market
Get a cash offer in 3 minutes
Find out how much your home could sell for in as little as 3 minutes with a no-obligation cash offer.
Estimated market value
$611,300
