10747 Bushire Drive sits quietly in the heart of Les Jardins, one of Preston Hollow's most sought-after pockets, on nearly half an acre with a pool, completely reimagined and ready for its next chapter.
This single story home welcomes you with white oak hardwood floors, vaulted ceilings, fireplace, and an open floor plan that flows effortlessly from room to room. The kitchen is the heart of it all, anchored by Cristallo quartzite countertops, a custom oak island, a hidden pantry, and a commercial grade KitchenAid range built for those who love to cook and entertain. Natural woodwork, a new foyer, and chandelier lighting add character throughout, and every finish was chosen with intention.
The primary suite delivers a true spa experience with a freestanding soaking tub, marble tile, a glass shower with dual sinks, custom vanities, and a skylight that brings the outside in. Every bathroom in the home has been fully refreshed with the same level of care and detail. Every system has been updated, new HVAC, new roof, new PVC plumbing, tankless water heater, and updated windows, offering true peace of mind for years to come.
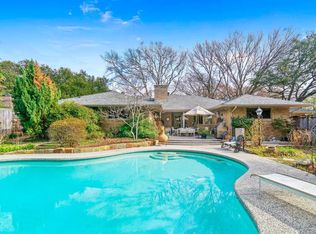
Outside, a private backyard with a pool, fresh landscaping, and an elevated front porch with a new dormer create a home that is as impressive arriving as it is living in it. Just minutes from some of Dallas's top private schools, premier shopping, and fine dining, this is a rare opportunity to own a fully reimagined estate in one of the city's most established and desirable neighborhoods.
Sold
Price Unknown
10747 Bushire Dr, Dallas, TX 75229
4beds
3,208sqft
Single Family Residence
Built in 1969
0.42 Acres Lot
$1,864,700 Zestimate®
$--/sqft
$6,825 Estimated rent
Home value
$1,864,700
$1.73M - $2.01M
$6,825/mo
Zestimate® history
Owner options
List your home for rent
$6,825/mo
Rent Zestimate®
Find your next renter with Zillow Rental Manager. Plus, with online applications, you can quickly screen prospective tenants – for free.
$6,825/mo
Rent Zestimate®
Refinance and save
Refinancing to a lower rate could help reduce your monthly payments and save thousands over the life of the loan.
Explore your selling options
Work with a Zillow partner agent
Leverage their expertise and Zillow's premium Showcase listings to get your home seen by more buyers.
Get startedList with your own agent
Get your home in front of millions of buyers by listing it on Zillow.
Learn how to do itSell it yourself
Take full control of how buyers see your home on Zillow by listing For Sale by Owner (FSBO).
List your homeWhat's special
Single story homeWhite oak hardwood floorsNew foyerCustom oak islandCristallo quartzite countertopsFreestanding soaking tubVaulted ceilings
Zillow last checked:
Listing updated:
Listed by:
Colton Widemon 0818168 903-730-1625,
Compass RE Texas, LLC. 214-814-8100
Bought with:
Arianne Hill, 0725281
Compass RE Texas, LLC.
Source: NTREIS,MLS#: 21337668
Facts & features
Interior
Bedrooms & bathrooms
- Bedrooms: 4
- Bathrooms: 4
- Full bathrooms: 4
Primary bedroom
- Features: Sitting Area in Primary, Walk-In Closet(s)
- Level: First
- Dimensions: 0 x 0
Bedroom
- Level: First
- Dimensions: 0 x 0
Bedroom
- Level: First
- Dimensions: 0 x 0
Bedroom
- Level: First
- Dimensions: 0 x 0
Primary bathroom
- Features: Built-in Features, Closet Cabinetry, Dual Sinks, Double Vanity, Multiple Shower Heads, Stone Counters
- Level: First
- Dimensions: 0 x 0
Other
- Features: Built-in Features, Stone Counters
- Level: First
- Dimensions: 0 x 0
Other
- Features: Built-in Features, Stone Counters
- Level: First
- Dimensions: 0 x 0
Other
- Features: Built-in Features, Stone Counters
- Level: First
- Dimensions: 0 x 0
Other
- Features: Built-in Features
- Level: First
- Dimensions: 0 x 0
Living room
- Level: First
- Dimensions: 0 x 0
Living room
- Level: First
- Dimensions: 0 x 0
Heating
- Central
Cooling
- Central Air
Appliances
- Included: Built-In Gas Range, Built-In Refrigerator, Convection Oven, Double Oven, Dishwasher, Electric Oven, Microwave, Range, Some Commercial Grade
- Laundry: Washer Hookup, Dryer Hookup, In Hall
Features
- Built-in Features, Chandelier, Decorative/Designer Lighting Fixtures, Double Vanity, Eat-in Kitchen, High Speed Internet, Kitchen Island, Loft, Open Floorplan, Vaulted Ceiling(s), Natural Woodwork, Wired for Sound
- Flooring: Engineered Hardwood
- Has basement: No
- Number of fireplaces: 2
- Fireplace features: Decorative, Kitchen
Interior area
- Total interior livable area: 3,208 sqft
Property
Parking
- Total spaces: 4
- Parking features: Driveway, Garage, Garage Door Opener, On Street
- Attached garage spaces: 2
- Carport spaces: 2
- Covered spaces: 4
Features
- Levels: One
- Stories: 1
- Patio & porch: Covered
- Pool features: In Ground, Outdoor Pool, Pool
- Fencing: Back Yard,Fenced,Wood
Lot
- Size: 0.42 Acres
- Features: Landscaped, Subdivision, Sprinkler System, Few Trees
Details
- Parcel number: 00000416971000000
Construction
Type & style
- Home type: SingleFamily
- Architectural style: Traditional,Detached
- Property subtype: Single Family Residence
- Attached to another structure: Yes
Materials
- Brick
- Foundation: Slab
- Roof: Shingle
Condition
- Year built: 1969
Utilities & green energy
- Sewer: Public Sewer
- Utilities for property: Sewer Available
Community & HOA
Community
- Features: Curbs, Trails/Paths
- Security: Carbon Monoxide Detector(s), Fire Alarm, Firewall(s), Smoke Detector(s)
- Subdivision: Les Jardins
HOA
- Has HOA: No
Location
- Region: Dallas
Financial & listing details
- Tax assessed value: $1,181,890
- Annual tax amount: $26,317
- Date on market: 7/25/2026
- Cumulative days on market: 18 days
- Listing terms: See Agent
Price history
| Date | Event | Price |
|---|---|---|
| 9/15/2026 | Sold | -- |
Source: NTREIS #21337668 Report a problem | ||
| 8/21/2026 | Pending sale | $1,900,000$592/sqft |
Source: NTREIS #21337668 Report a problem | ||
| 8/12/2026 | Contingent | $1,900,000$592/sqft |
Source: NTREIS #21337668 Report a problem | ||
| 7/25/2026 | Listed for sale | $1,900,000+201.8%$592/sqft |
Source: NTREIS #21337668 Report a problem | ||
| 5/29/2014 | Sold | -- |
Source: Agent Provided Report a problem | ||
| 4/26/2014 | Listed for sale | $629,500$196/sqft |
Source: CityScape Realty #12130027 Report a problem | ||
Public tax history
| Year | Property taxes | Tax assessment |
|---|---|---|
| 2025 | $26,317 +18.2% | $1,181,890 +13.9% |
| 2024 | $22,274 +47.8% | $1,037,230 +24.9% |
| 2023 | $15,075 -8.1% | $830,500 -3.3% |
| 2022 | $16,408 +3.7% | $858,430 +15.3% |
| 2021 | $15,818 +7.1% | $744,800 +13.5% |
| 2020 | $14,764 -2.7% | $656,020 -1.9% |
| 2019 | $15,174 -6.6% | $668,760 -2.6% |
| 2018 | $16,241 +13.1% | $686,440 +7.7% |
| 2017 | $14,363 0% | $637,410 |
| 2016 | $14,363 +110.9% | $637,410 +7% |
| 2015 | $6,812 | $595,890 +32.6% |
| 2014 | $6,812 | $449,270 |
| 2013 | -- | -- |
| 2012 | -- | -- |
| 2011 | -- | -- |
| 2010 | -- | -- |
| 2009 | -- | -- |
| 2008 | -- | -- |
| 2007 | -- | -- |
| 2005 | -- | -- |
| 2004 | -- | -- |
| 2003 | -- | -- |
| 2002 | -- | -- |
| 2001 | -- | -- |
Find assessor info on the county website
Neighborhood: 75229
Nearby homes
- $1,243,8004 bd3 ba2.4k sqft10757 Bushire Dr, Dallas, TX 75229Off Market
- $1,438,1004 bd3 ba2.7k sqft10737 Bushire Dr, Dallas, TX 75229Off Market
- $1,465,4005 bd4 ba3.5k sqft10732 Saint Lazare Dr, Dallas, TX 75229Off Market
- $1,577,5005 bd4 ba3.1k sqft10724 Saint Lazare Dr, Dallas, TX 75229Off Market
- $--4 bd3 ba3.2k sqft10750 Bushire Dr, Dallas, TX 75229Sold
- $1,343,6004 bd2 ba3.3k sqft10740 Bushire Dr, Dallas, TX 75229Off Market
- $1,178,5004 bd3 ba2.6k sqft10740 Saint Lazare Dr, Dallas, TX 75229Off Market
- $--5 bd6 ba5.6k sqft10767 Bushire Dr, Dallas, TX 75229Sold
Nearby schools
GreatSchools rating
- 9/10Harry C Withers Elementary SchoolGrades: PK-6Distance: 1 mi
- 6/10Ewell D Walker Middle SchoolGrades: 7-8Distance: 2.3 mi
- 4/10W T White High SchoolGrades: 9-12Distance: 1.6 mi
Schools provided by the listing agent
- Elementary: Withers
- Middle: Walker
- High: White
- District: Dallas ISD
Source: NTREIS. This data may not be complete. We recommend contacting the local school district to confirm school assignments for this home.
Get a cash offer in 3 minutes
Find out how much your home could sell for in as little as 3 minutes with a no-obligation cash offer.
Estimated market value
$1,864,700
Get a cash offer in 3 minutes
Find out how much your home could sell for in as little as 3 minutes with a no-obligation cash offer.
Estimated market value
$1,864,700
- Texas
- Dallas County
- Dallas
- 75229
- 10747 Bushire Dr
