Skip main navigation
Sold for $299,900
  • $299,900

    10747 Cobblestone Dr, Cottondale, AL 35453

    3beds
    1,658sqft
    Single Family Residence
    Built in 1989
    0.77 Acres Lot
    $308,700 Zestimate®
    $181/sqft
    $1,658 Estimated rent

    Home value

    $308,700

    $293,000 - $324,000

    $1,658/mo

    Zestimate® history
    Loading
    Loading...

    Owner options

    List your home for rent

    $1,658/mo

    Rent Zestimate®

    Find your next renter with Zillow Rental Manager. Plus, with online applications, you can quickly screen prospective tenants – for free.

    Learn more

    $1,658/mo

    Rent Zestimate®

    Refinance and save

    $1,355/mo

    Est. payment

    Refinancing to a lower rate could help reduce your monthly payments and save thousands over the life of the loan.

    See today's rates

    $1,355/mo

    Est. payment

    Explore your selling options

    Work with a Zillow partner agent

    Leverage their expertise and Zillow's premium Showcase listings to get your home seen by more buyers.

    Get started

    List with your own agent

    Get your home in front of millions of buyers by listing it on Zillow.

    Learn how to do it

    Sell it yourself

    Take full control of how buyers see your home on Zillow by listing For Sale by Owner (FSBO).

    List your home

    What's special

    Gas log fireplaceClose to townCountry kitchenNew flooringUpdated bathroomsNew lightingCovered front porch
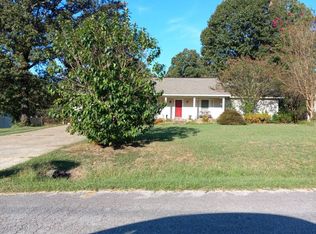
    Charming Southern Cottage with Shed! So close to town, yet Quiet and Peaceful Views! This home is located in a Cul-de-sac. This Charming Cottage boasts: Covered front porch, New Flooring and Paint, Country Kitchen, Granite Counter Tops Throughout, Pantry, Stainless Steel Appliances, Double Oven, Refrigerator to remain, Large Laundry Room, Gas Log Fireplace, Updated Bathrooms, Walk-in Closets in each room, Plantation Shutters, Two Car Garage, Shed with Power and stubbed for bathroom, NEW HVAC 2021, NEW Lighting, and MORE! The Security System and Ring Doorbell will remain. Schedule your showing today!

    Zillow last checked:

    Listing updated:

    Listed by:

    Kaysi Snyder 205-799-7387,

    NextHome Legacy Group

    Bought with:

    Claudia Allen, 104581

    RE/MAX PREMIERE GROUP

    Source: WAMLS,MLS#: 158201MLS Logo

    Facts & features

    Interior

    Bedrooms & bathrooms
    • Bedrooms: 3
    • Bathrooms: 2
    • Full bathrooms: 2
    Heating
    • Has Heating (Unspecified Type)
    Cooling
    • 1 Unit
    Appliances
    • Included: Double Oven, Dishwasher, Electric Oven, Electric Range, Electric Water Heater, Microwave, Refrigerator, Water Heater
    • Laundry: Laundry Room
    Features
    • Ceiling Fan(s), Granite Counters, Country Kitchen, Pantry, Solid Surface Counters, Cable TV, Walk-In Closet(s)
    • Flooring: Hardwood
    • Windows: Plantation Shutters
    • Has basement: No
    • Has fireplace: Yes
    • Fireplace features: Gas Log, Family/Living/Great Room
    Interior area
    • Total structure area: 1,658
    • Total interior livable area: 1,658 sqft

    Property

    Parking
    • Total spaces: 2
    • Parking features: Attached, Concrete, Driveway, Garage, Two Car Garage
    • Attached garage spaces: 2
    Features
    • Levels: One
    • Stories: 1
    • Patio & porch: Covered, Porch
    • Exterior features: Rain Gutters, Shed
    • Pool features: None
    Lot
    • Size: 0.77 Acres
    • Features: Acreage, Cul-De-Sac, Level
    Details
    • Additional structures: Shed(s)
    • Parcel number: 2908340001023.005

    Construction

    Type & style
    • Home type: SingleFamily
    • Architectural style: Other
    • Property subtype: Single Family Residence
    Materials
    • Vinyl Siding
    • Roof: Composition,Shingle
    Condition
    • Resale
    • Year built: 1989

    Utilities & green energy

    • Sewer: Septic Tank
    • Utilities for property: Cable Available

    Community & HOA

    Community
    • Features: Gutter(s)
    • Security: Security System
    • Subdivision: Forest Hills
    Location
    • Region: Cottondale

    Financial & listing details

    • Price per square foot: $181/sqft
    • Tax assessed value: $144,000
    • Annual tax amount: $342
    • Date on market: 8/4/2023
    • Cumulative days on market: 16 days
    • Listing terms: Cash,Conventional,FHA,USDA Loan,VA Loan
    • Road surface type: Paved

    Price history

    DateEventPrice
    9/15/2023Sold$299,900+0.3%$181/sqft
    Source: WAMLS #158201 Report a problem
    8/21/2023Pending sale$299,000$180/sqft
    Source: WAMLS #158201 Report a problem
    8/4/2023Listed for sale$299,000$180/sqft
    Source: WAMLS #158201 Report a problem

    Public tax history

    YearProperty taxesTax assessment
    2024$342 +24.7%$14,400
    2023$274 -19.8%$14,400
    2022$342 --
    2021$342 -29.1%--
    2020$482 $14,840
    2019$482 $14,840 +4.1%
    2018$482 +4.7%$14,260
    2017$461 +9.5%--
    2016$421 --
    2015$421 --
    2014$421 -4.1%$13,170
    2013$438 -1.6%--
    2012$446 --
    2011$446 --
    2010$446 --
    2009$446 +8.5%--
    2008$411 $129,100
    2007$411 +1.6%$129,100
    2006$404 $129,100
    2005$404 +10.8%$129,100 +9.1%
    2004$365 $118,300 +31.6%
    2001-- $89,900
    2000$271 $89,900
    Find assessor info on the county website

    Neighborhood: 35453

    Nearby schools

    GreatSchools rating
    Schools provided by the listing agent
    • Elementary: Vance
    • Middle: Brookwood
    • High: Brookwood

    Source: WAMLS. This data may not be complete. We recommend contacting the local school district to confirm school assignments for this home.

    Get pre-qualified for a loan
    At Zillow Home Loans, we can pre-qualify you in as little as 5 minutes with no impact to your credit score.

    An equal housing lender. NMLS #10287.