Welcome to your beautiful oasis nestled in the heart of Waverly Woods! As you enter you are greeted with a warm, welcoming ambiance that immediately feels like home. The main level features an elegant kitchen with custom cabinets, GE Café appliances, spacious pantry, and recessed lighting. Just off the kitchen, you’ll find a delightful sunroom that leads to an oversized deck ideal for entertaining. The deck backs to trees and includes a retractable awning providing the utmost privacy. The upper level boasts an exquisite primary suite. Featuring a private loft that can be used as a second office, 2 custom walk-in closets and a luxurious bathroom with custom cabinetry and soaking tub. Two additional bedrooms with vaulted ceiling and a full bathroom complete the upper level. The lower level provides additional space for entertaining with a second living area, fourth bedroom and full bathroom perfect for guests. Enjoy the peaceful outdoor patio surrounded by lush greenery and beautiful landscaping. Conveniently located less than a mile from restaurants and shopping. This home is freshly painted, features all custom closets, brand new water heater, energy efficient windows added in 2022, and 50-year roof installed in 2018. Don’t miss this rare opportunity! Schedule your showing today!
Sold for $692,000
$692,000
10747 Folkestone Way, Woodstock, MD 21163
4beds
2,552sqft
Townhouse
Built in 1998
3,418 Square Feet Lot
$714,300 Zestimate®
$271/sqft
$3,542 Estimated rent
Home value
$714,300
$679,000 - $750,000
$3,542/mo
Zestimate® history
Owner options
List your home for rent
$3,542/mo
Rent Zestimate®
Find your next renter with Zillow Rental Manager. Plus, with online applications, you can quickly screen prospective tenants – for free.
$3,542/mo
Rent Zestimate®
Refinance and save
$4,442/mo
Est. payment
Refinancing to a lower rate could help reduce your monthly payments and save thousands over the life of the loan.
$4,442/mo
Est. payment
Explore your selling options
Work with a Zillow partner agent
Leverage their expertise and Zillow's premium Showcase listings to get your home seen by more buyers.
Get startedList with your own agent
Get your home in front of millions of buyers by listing it on Zillow.
Learn how to do itSell it yourself
Take full control of how buyers see your home on Zillow by listing For Sale by Owner (FSBO).
List your homeWhat's special
Zillow last checked:
Listing updated:
Listed by:
Bob Chew 410-465-4440,
Berkshire Hathaway HomeServices PenFed Realty,
Listing Team: The Bob & Ronna Group
Bought with:
Morgan Davis, 5003483
The KW Collective
Meg Christian, 82780
The KW Collective
Source: Bright MLS,MLS#: MDHW2037012
Facts & features
Interior
Bedrooms & bathrooms
- Bedrooms: 4
- Bathrooms: 4
- Full bathrooms: 3
- 1/2 bathrooms: 1
- Main level bathrooms: 1
Rooms
- Room types: Living Room, Dining Room, Primary Bedroom, Bedroom 2, Bedroom 3, Kitchen, Game Room, Family Room, Den, Study, Sun/Florida Room, Laundry, Loft, Storage Room
Basement
- Area: 0
Heating
- Forced Air, Natural Gas
Cooling
- Central Air, Electric
Appliances
- Included: Microwave, Dishwasher, Disposal, Dryer, Exhaust Fan, Intercom, Oven/Range - Gas, Refrigerator, Six Burner Stove, Stainless Steel Appliance(s), Washer, Extra Refrigerator/Freezer, Self Cleaning Oven, Oven, Gas Water Heater
- Laundry: Laundry Room
Features
- Breakfast Area, Built-in Features, Primary Bath(s), Open Floorplan, Ceiling Fan(s), Chair Railings, Crown Molding, Dining Area, Entry Level Bedroom, Kitchen - Gourmet, Kitchen - Table Space, Soaking Tub, Bathroom - Stall Shower, Bathroom - Tub Shower, Upgraded Countertops, Walk-In Closet(s), Wine Storage, Kitchen Island, Recessed Lighting, Cathedral Ceiling(s), 9'+ Ceilings
- Flooring: Ceramic Tile, Carpet, Laminate, Hardwood, Wood
- Windows: Skylight(s), Window Treatments
- Basement: Rear Entrance,Finished,Walk-Out Access
- Number of fireplaces: 1
Interior area
- Total structure area: 2,552
- Total interior livable area: 2,552 sqft
- Finished area above ground: 2,552
- Finished area below ground: 0
Property
Parking
- Total spaces: 2
- Parking features: Storage, Garage Faces Front, Inside Entrance, Attached
- Attached garage spaces: 2
Accessibility
- Accessibility features: None
Features
- Levels: Three
- Stories: 3
- Patio & porch: Deck, Patio, Roof
- Exterior features: Awning(s), Sidewalks, Street Lights
- Pool features: None
- Has spa: Yes
- Spa features: Bath
- Has view: Yes
- View description: Trees/Woods
Lot
- Size: 3,418 Square Feet
Details
- Additional structures: Above Grade, Below Grade
- Parcel number: 1403323471
- Zoning: RSA8
- Special conditions: Standard
Construction
Type & style
- Home type: Townhouse
- Architectural style: Colonial
- Property subtype: Townhouse
Materials
- Brick Front, Vinyl Siding
- Foundation: Slab
- Roof: Asphalt
Condition
- New construction: No
- Year built: 1998
Details
- Builder model: AVON
- Builder name: STANLEY HALLE
Utilities & green energy
- Sewer: Public Sewer
- Water: Public
Community & HOA
Community
- Subdivision: Waverly Woods
HOA
- Has HOA: Yes
- HOA fee: $105 quarterly
- HOA name: WAVERLY WOODS
Location
- Region: Woodstock
- Municipality: WOODSTOCK
Financial & listing details
- Price per square foot: $271/sqft
- Tax assessed value: $527,400
- Annual tax amount: $8,034
- Date on market: 5/16/2024
- Listing agreement: Exclusive Right To Sell
- Listing terms: Cash,Conventional,FHA,VA Loan
- Ownership: Fee Simple
Price history
| Date | Event | Price |
|---|---|---|
| 6/12/2024 | Sold | $692,000+1.8%$271/sqft |
Source:  Bright MLS #MDHW2037012 Report a problem Bright MLS #MDHW2037012 Report a problem | ||
| 5/20/2024 | Pending sale | $680,000$266/sqft |
Source: Bright MLS #MDHW2037012 Report a problem | ||
| 5/16/2024 | Listed for sale | $680,000+123.5%$266/sqft |
Source: Bright MLS #MDHW2037012 Report a problem | ||
| 3/13/2000 | Sold | $304,314$119/sqft |
Source: Public Record Report a problem | ||
Public tax history
| Year | Property taxes | Tax assessment |
|---|---|---|
| 2025 | -- | $581,700 +6.6% |
| 2024 | $6,145 +3.5% | $545,700 +3.5% |
| 2023 | $5,939 +3.6% | $527,400 -3.4% |
| 2022 | $5,732 +3.7% | $545,700 +11.2% |
| 2021 | $5,526 +0.6% | $490,800 +0.6% |
| 2020 | $5,496 +0.6% | $488,100 -0.6% |
| 2019 | $5,466 -6.9% | $490,800 +1.7% |
| 2018 | $5,870 -16% | $482,700 |
| 2017 | $6,986 | $482,700 +9.4% |
| 2016 | -- | $441,100 +4.9% |
| 2015 | -- | $420,300 +4% |
| 2014 | -- | $404,033 +4.2% |
| 2013 | -- | $387,767 +4.4% |
| 2012 | -- | $371,500 |
| 2011 | -- | $371,500 |
| 2010 | -- | $371,500 -35.8% |
| 2009 | -- | $578,810 +13.7% |
| 2008 | -- | $509,036 +15.9% |
| 2007 | -- | $439,263 +18.9% |
| 2006 | -- | $369,490 +11.2% |
| 2005 | -- | $332,342 +12.6% |
| 2004 | -- | $295,196 +14.4% |
| 2003 | -- | $258,050 +3.2% |
| 2002 | -- | $249,956 +3.3% |
| 2001 | -- | $241,863 +158.7% |
| 2000 | -- | $93,500 |
Find assessor info on the county website
Neighborhood: 21163
Nearby homes
- $674,2004 bd3 ba2.6k sqft10749 Folkestone Way, Woodstock, MD 21163Off Market
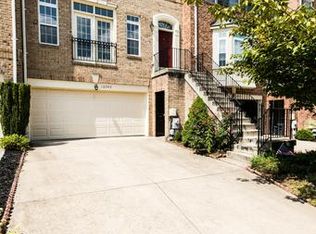
- $723,3004 bd3 ba3.3k sqft10745 Folkestone Way, Woodstock, MD 21163Off Market
- $631,400-- bd3 ba2.5k sqft10751 Folkestone Way, Woodstock, MD 21163Off Market
- $631,8003 bd4 ba2.2k sqft10753 Folkestone Way, Woodstock, MD 21163Off Market
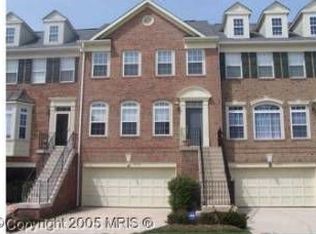
- $651,0003 bd4 ba2.4k sqft10743 Folkestone Way, Woodstock, MD 21163Off Market
- $624,9003 bd4 ba2.2k sqft10755 Folkestone Way, Woodstock, MD 21163Off Market
- $593,7003 bd3 ba2.4k sqft10741 Folkestone Way, Woodstock, MD 21163Off Market
- $665,3004 bd4 ba3k sqft10757 Folkestone Way, Woodstock, MD 21163Off Market
Nearby schools
GreatSchools rating
- 10/10Waverly Elementary SchoolGrades: PK-5Distance: 0.7 mi
- 9/10Mount View Middle SchoolGrades: 6-8Distance: 3.1 mi
- 10/10Marriotts Ridge High SchoolGrades: 9-12Distance: 3 mi
Schools provided by the listing agent
- Elementary: Waverly
- Middle: Mount View
- High: Marriotts Ridge
- District: Howard County Public School System
Source: Bright MLS. This data may not be complete. We recommend contacting the local school district to confirm school assignments for this home.
Get a cash offer in 3 minutes
Find out how much your home could sell for in as little as 3 minutes with a no-obligation cash offer.
Estimated market value
$714,300
Get a cash offer in 3 minutes
Find out how much your home could sell for in as little as 3 minutes with a no-obligation cash offer.
Estimated market value
$714,300
- Maryland
- Howard County
- Woodstock
- 21163
- 10747 Folkestone Way
Nearby cities
Nearby zip codes
Other Woodstock Topics
