Highly popular Quartz model 1-story *3 bedroom + DEN + Pool*. You will see why this was one of the most sought-after floor plans - perfect open concept & spacious design. White kitchen with 42in maple cabinetry, stainless appliances, subway tile back splash & quartz counter tops. 3-way split bedroom floor plan has a private den w/ double French door entry. 2 secondary bedrooms are tucked away in a private hallway & share a 2nd bath w/ double sinks. All bedrooms have engineered hardwood flooring - no carpet! Master bedroom is a true sanctuary in rear of home w/ 2 large walk-in closets and views of the pool. Ensuite spa-like bath has dual vanities, roman tub and separate shower. IMPACT GLASS windows and doors make storm prep a breeze! Enjoy relaxing by the pool and enjoying lake views all protected under your screened patio. No side neighbors and adjacent to large green space.
***HOA INCLUDES: GATED ENTRY, COMPLETE LAWN CARE & ADT ALARM MONITORING*** Oakmont Estates is a beautiful, gated community of 202 homes surrounded by two lakes perfectly located in the highly desirable 441 corridor of the Village of Wellington. Community amenities are newly RENOVATED to include a clubhouse, heated community pool, spa, pool cabanas, playground w/ swings, exercise room, NEW basketball court & tennis/pickleball court. Trader Joe's, Aldi's, Whole Foods, Wellington Regional Medical Center, Wellington Green Mall + hundreds of shops, casual & fine dining less than 5 minutes from the community! 6-minute drive to FL's Turnpike. Excellent A-rated schools & Polo/Equestrian minutes away.
Sold for $640,000
$640,000
10747 Ivanhoe Lane, Wellington, FL 33414
3beds
2,156sqft
Single Family Residence
Built in 2013
7,074 Square Feet Lot
$653,300 Zestimate®
$297/sqft
$5,550 Estimated rent
Home value
$653,300
$581,000 - $732,000
$5,550/mo
Zestimate® history
Owner options
List your home for rent
$5,550/mo
Rent Zestimate®
Find your next renter with Zillow Rental Manager. Plus, with online applications, you can quickly screen prospective tenants – for free.
$5,550/mo
Rent Zestimate®
Refinance and save
$4,737/mo
Est. payment
Refinancing to a lower rate could help reduce your monthly payments and save thousands over the life of the loan.
$4,737/mo
Est. payment
Explore your selling options
Work with a Zillow partner agent
Leverage their expertise and Zillow's premium Showcase listings to get your home seen by more buyers.
Get startedList with your own agent
Get your home in front of millions of buyers by listing it on Zillow.
Learn how to do itSell it yourself
Take full control of how buyers see your home on Zillow by listing For Sale by Owner (FSBO).
List your homeWhat's special
Zillow last checked:
Listing updated:
Listed by:
Lindsey M Taylor 561-758-3900,
RE/MAX Direct
Bought with:
Arnold Braman, 3041987
Illustrated Properties LLC (We
Source: BeachesMLS,MLS#: R11078461 Originating MLS: BeachesMLS
Originating MLS: BeachesMLSFacts & features
Interior
Bedrooms & bathrooms
- Bedrooms: 3
- Bathrooms: 2
- Full bathrooms: 2
- Main level bathrooms: 2
- Main level bedrooms: 3
Primary bedroom
- Description: approx
- Level: Main
- Area: 224
- Dimensions: 16 X 14
Primary bedroom
- Description: approx
- Level: Main
- Area: 224
- Dimensions: 16 X 14
Bedroom 2
- Description: approx
- Level: Main
- Area: 120
- Dimensions: 10 X 12
Bedroom 2
- Description: approx
- Level: Main
- Area: 120
- Dimensions: 10 X 12
Bedroom 3
- Description: approx
- Level: Main
- Area: 110
- Dimensions: 10 X 11
Bedroom 3
- Description: approx
- Level: Main
- Area: 110
- Dimensions: 10 X 11
Den
- Description: approx
- Level: Main
- Area: 120
- Dimensions: 10 X 12
Den
- Description: approx
- Level: Main
- Area: 120
- Dimensions: 10 X 12
Kitchen
- Description: approx
- Level: Main
- Area: 208
- Dimensions: 13 X 16
Kitchen
- Description: approx
- Level: Main
- Area: 208
- Dimensions: 13 X 16
Living room
- Description: approx
- Level: Main
- Area: 304
- Dimensions: 19 X 16
Living room
- Description: approx
- Level: Main
- Area: 304
- Dimensions: 19 X 16
Heating
- Central, Electric
Cooling
- Central Air, Ceiling Fan(s), Electric
Appliances
- Included: Dryer, Dishwasher, Electric Range, Electric Water Heater, Disposal, Microwave, Refrigerator, Water Heater, Washer
- Laundry: Inside
Features
- Breakfast Bar, Breakfast Area, Bathtub, Dining Area, Separate/Formal Dining Room, Kitchen Island, Main Level Primary, Pantry, Split Bedrooms, Soaking Tub, Separate Shower, Walk-In Closet(s)
- Flooring: Wood
- Doors: French Doors
Interior area
- Total structure area: 2,769
- Total interior livable area: 2,156 sqft
Property
Parking
- Total spaces: 2
- Parking features: Attached, Garage, Garage Door Opener
- Attached garage spaces: 2
Features
- Levels: One
- Stories: 1
- Patio & porch: Covered, Patio, Screened
- Exterior features: Outdoor Living Area
- Has private pool: Yes
- Pool features: Concrete, In Ground, Pool Equipment, Association
- Has view: Yes
- View description: Lake, Pool
- Has water view: Yes
- Water view: Lake
- Waterfront features: Lake Front, None
Lot
- Size: 7,074 Square Feet
- Features: < 1/4 Acre
Details
- Parcel number: 73414424060020650
- Zoning: PUD(ci
Construction
Type & style
- Home type: SingleFamily
- Property subtype: Single Family Residence
Materials
- Block
- Roof: Barrel
Condition
- Resale
- New construction: No
- Year built: 2013
Details
- Builder model: Quartz
- Builder name: Pulte Homes
Utilities & green energy
- Sewer: Public Sewer
- Water: Public
- Utilities for property: Sewer Available, Water Available
Community & HOA
Community
- Features: Home Owners Association, Gated
- Security: Security System, Gated Community, Smoke Detector(s)
- Subdivision: OAKMONT ESTATES
HOA
- Has HOA: Yes
- Amenities included: Basketball Court, Clubhouse, Fitness Center, Playground, Pickleball, Pool, Spa/Hot Tub, Sidewalks, Tennis Court(s)
- Services included: Maintenance Grounds, Security
- HOA fee: $410 monthly
Location
- Region: Wellington
Financial & listing details
- Price per square foot: $297/sqft
- Tax assessed value: $532,815
- Annual tax amount: $5,720
- Date on market: 4/4/2025
- Cumulative days on market: 20 days
- Listing terms: Cash,Conventional,FHA,VA Loan
Price history
| Date | Event | Price |
|---|---|---|
| 6/4/2025 | Sold | $640,000-3.8%$297/sqft |
Source:  BeachesMLS #R11078461 Report a problem BeachesMLS #R11078461 Report a problem | ||
| 4/4/2025 | Listed for sale | $665,000+100.7%$308/sqft |
Source: BeachesMLS #RX-11078461 Report a problem | ||
| 3/15/2013 | Sold | $331,315$154/sqft |
Source: Public Record Report a problem | ||
Public tax history
| Year | Property taxes | Tax assessment |
|---|---|---|
| 2025 | $5,915 +3.4% | $315,104 +2.9% |
| 2024 | $5,720 +2.8% | $306,224 +3% |
| 2023 | $5,565 +3% | $297,305 +3% |
| 2022 | $5,404 +1.6% | $288,646 +3% |
| 2021 | $5,318 +1.4% | $280,239 +1.4% |
| 2020 | $5,243 +1.4% | $276,370 +2.3% |
| 2019 | $5,172 | $270,156 +1.9% |
| 2018 | $5,172 +4.7% | $265,119 +2.1% |
| 2017 | $4,940 +1.1% | $259,666 +2.1% |
| 2016 | $4,885 +0% | $254,325 +0.7% |
| 2015 | $4,884 -2.6% | $252,557 +0.8% |
| 2014 | $5,017 +395.2% | $250,553 +862.3% |
| 2013 | $1,013 +1.9% | $26,038 +10% |
| 2012 | $994 +41.9% | $23,671 +10% |
| 2011 | $701 +10.2% | $21,519 +10% |
| 2010 | $636 -14% | $19,563 -25.3% |
| 2009 | $739 -17.8% | $26,189 -32.8% |
| 2008 | $899 -21.2% | $39,000 -25% |
| 2007 | $1,141 +1.6% | $52,000 |
| 2006 | $1,123 | $52,000 |
Find assessor info on the county website
Neighborhood: Oakmont Estates
Nearby homes
- $585,6003 bd2 ba2.1k sqft10739 Ivanhoe Ln, Wellington, FL 33414Off Market
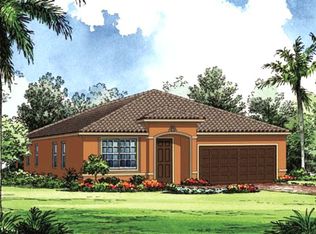
- $797,7005 bd4 ba3k sqft3500 Princeton Dr, Wellington, FL 33414Off Market
- $8,5004 bd3 ba2.8k sqft10731 Ivanhoe Ln, Wellington, FL 33414For Rent

- $590,0003 bd2 ba2.1k sqft10723 Ivanhoe Ln, Wellington, FL 33414Off Market
- $669,3003 bd2 ba2.1k sqft3492 Princeton Dr, Wellington, FL 33414Off Market
- $592,6003 bd2 ba1.8k sqft10748 Ivanhoe Ln, Wellington, FL 33414Off Market
- $628,8005 bd4 ba2.6k sqft10756 Ivanhoe Ln, Wellington, FL 33414Off Market
- $628,3003 bd2 ba2.1k sqft10740 Ivanhoe Ln, Wellington, FL 33414Off Market
Nearby schools
GreatSchools rating
- 10/10Panther Run Elementary SchoolGrades: PK-5Distance: 0.9 mi
- 8/10Polo Park Middle SchoolGrades: 6-8Distance: 1.1 mi
- 6/10Wellington High SchoolGrades: 9-12Distance: 3.2 mi
Schools provided by the listing agent
- Elementary: Panther Run (Palm Beach)
- Middle: Polo Park
- High: Wellington
Source: BeachesMLS. This data may not be complete. We recommend contacting the local school district to confirm school assignments for this home.
Get a cash offer in 3 minutes
Find out how much your home could sell for in as little as 3 minutes with a no-obligation cash offer.
Estimated market value
$653,300
Get a cash offer in 3 minutes
Find out how much your home could sell for in as little as 3 minutes with a no-obligation cash offer.
Estimated market value
$653,300
- Florida
- Palm Beach County
- Wellington
- 33414
- Oakmont Estates
- 10747 Ivanhoe Lane
Nearby cities
Nearby neighborhoods
Nearby zip codes
Other Wellington Topics
