Skip main navigation
Closed
  • $1,850,000

    10747 Redfern Rd, Daphne, AL 36526

    4beds
    5,000sqft
    Single Family Residence
    Built in 2020
    14 Acres Lot
    $1,867,300 Zestimate®
    $370/sqft
    $6,074 Estimated rent

    Home value

    $1,867,300

    $1.76M - $2.00M

    $6,074/mo

    Zestimate® history
    Loading
    Loading...

    Owner options

    List your home for rent

    $6,074/mo

    Rent Zestimate®

    Find your next renter with Zillow Rental Manager. Plus, with online applications, you can quickly screen prospective tenants – for free.

    Learn more

    $6,074/mo

    Rent Zestimate®

    Refinance and save

    $8,376/mo

    Est. payment

    Refinancing to a lower rate could help reduce your monthly payments and save thousands over the life of the loan.

    See today's rates

    $8,376/mo

    Est. payment

    Explore your selling options

    Work with a Zillow partner agent

    Leverage their expertise and Zillow's premium Showcase listings to get your home seen by more buyers.

    Get started

    List with your own agent

    Get your home in front of millions of buyers by listing it on Zillow.

    Learn how to do it

    Sell it yourself

    Take full control of how buyers see your home on Zillow by listing For Sale by Owner (FSBO).

    List your home

    What's special

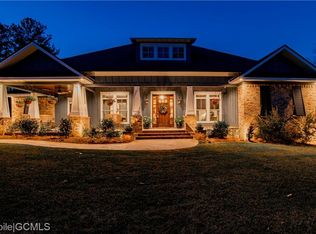
    Exceptional, one of a kind, modern, coastal, farmhouse! Located just minutes to downtown Daphne, sitting on 14 fenced acres, bring your horses! Custom designed and built by Frostholm Builders, this home has it all inside and out. Special features include: exposed beams, one-of-a-kind interior doors, hand crafted mantle and hood, special tile and lighting throughout, just to name a few. Large open 14+ft dining area, separate office, see thru brick wood burning fireplace, spectacular kitchen with Wolfe gas cook top, marble counter tops, breakfast room with shiplap accent, large pantry w/stained glass doors and beautiful laundry room w/navy cabinets, plus drop zone and side entrance. Exquisite primary suite with beautiful bathroom and huge closet with built in dresser and crystal chandelier. Upstairs are 3 large bedrooms, one with en-suite bath and the other 2 share full Jack and Jill bath with 2 separate commodes and vanity areas, plus game room and TV den area. Multiple walk-in attic access points upstairs, whole house GENERATOR, and WELL water for irrigation. Step outside on the oversized SCREENED in patio overlooking saltwater, gunite, heated and cooled, POOL with water feature. Additional covered patio space with full OUTDOOR kitchen, fireplace and TV, perfect for football season! Plenty of parking with 3 CAR garage on one end with attached IN-LAW suit, with full bath/bedroom/sitting area/storage room. On the other end of the house is a 2-car, carport, plus circular driveway in between. This property also has a 4-stall BARN with tack room, storage room and half bath, plus a separate huge WORKSHOP with loft area and 2 covered areas to park the toys. Buyer to verify all information during due diligence.

    Zillow last checked:

    Listing updated:

    Listed by:

    Beckham Partners Team 251-709-4558,

    Bellator Real Estate, LLC Beckham Partners,

    Michelle L Beckham 251-990-0071,

    Bellator Real Estate, LLC Beck

    Bought with:

    Jaime Cooper Team

    Exit Realty Lyon & Associates, Inc., Fairhope

    Source: Baldwin Realtors,MLS#: 376066MLS Logo

    Facts & features

    Interior

    Bedrooms & bathrooms
    • Bedrooms: 4
    • Bathrooms: 5
    • Full bathrooms: 3
    • 1/2 bathrooms: 2
    • Main level bedrooms: 1
    Heating
    • Heat Pump
    Appliances
    • Included: Cooktop, Disposal, Microwave, Dishwasher, Refrigerator
    Features
    • Internet, Ceiling Fan(s), High Ceilings, Termite Contract
    • Flooring: Tile, Wood, Carpet
    • Number of fireplaces: 2
    • Fireplace features: Family Room, Other/See Remarks
    Interior area
    • Total interior livable area: 5,000 sqft

    Property

    Parking
    • Total spaces: 5
    • Parking features: Double Carport, Three Car Garage, Three Or More Vehicles, Garage Door Opener
    • Garage spaces: 3
    Features
    • Stories: 2
    • Exterior features: Storage, Irrigation Sprinkler
    • Pool features: Gunite, Heated, In Ground, Salt Water
    • Has view: Yes
    • View description: None/Not Applicable
    • Waterfront features: No Waterfront
    • Body of water: None
    Lot
    • Size: 14 Acres
    • Features: Some Trees
    Details
    • Additional structures: Barn(s), Garage Apartment
    • Parcel number: 4301110000001.019
    • Special conditions: None

    Construction

    Type & style
    • Home type: SingleFamily
    • Architectural style: Farmhouse
    • Property subtype: Single Family Residence
    Materials
    • Roof: Composition Shingle
    Condition
    • Resale
    • Year built: 2020

    Utilities & green energy

    • Water: Public
    • Utilities for property: Natural Gas Available, Water Well

    Community & HOA

    Community
    • Features: More Than Two Pets Allowed
    • Security: Smoke Detector(s)
    HOA
    • Has HOA: No
    Location
    • Region: Daphne

    Financial & listing details

    • Price per square foot: $370/sqft
    • Tax assessed value: $157,200
    • Annual tax amount: $487
    • Date on market: 3/19/2025
    • Ownership type: Whole Full

    Price history

    DateEventPrice
    5/21/2025Sold$1,850,000-14%$370/sqft
    Source: Baldwin Realtors #376066 Report a problem
    4/2/2025Pending sale$2,150,000$430/sqft
    Source: Baldwin Realtors #376066 Report a problem
    3/19/2025Listed for sale$2,150,000$430/sqft
    Source: GCMLS #7543953 Report a problem
    8/31/2022Listing removed--
    Source: GCMLS #7105737 Report a problem
    8/25/2022Listed for sale$2,150,000$430/sqft
    Source: Baldwin Realtors #335700 Report a problem

    Public tax history

    YearProperty taxesTax assessment
    2024$487 +16.1%$15,720 +16.1%
    2023$420 $13,540 +46.2%
    2022-- $9,260
    2021$256 $9,260 +1.1%
    2020$256 +9.8%$9,160 +9.8%
    2019$234 $8,340
    2018$234 +20.5%$8,340 +20.5%
    2017$194 $6,920
    2016$194 $6,920 +58%
    2015$194 +92.2%$4,380 +21.7%
    2014$101 $3,600
    Find assessor info on the county website

    Neighborhood: 36526

    Nearby schools

    GreatSchools rating
    Schools provided by the listing agent
    • Elementary: Belforest Elementary School
    • Middle: Daphne Middle
    • High: Daphne High

    Source: Baldwin Realtors. This data may not be complete. We recommend contacting the local school district to confirm school assignments for this home.

    Get a cash offer in 3 minutes
    Find out how much your home could sell for in as little as 3 minutes with a no-obligation cash offer.
    Estimated market value
    $1,867,300
    Get a cash offer in 3 minutes
    Find out how much your home could sell for in as little as 3 minutes with a no-obligation cash offer.
    Estimated market value
    $1,867,300