PRICE REDUCTION! Welcome to this well-maintained home in the coveted community of The Hearth! From the moment you enter, the light-filled main level captivates with its soaring vaulted ceilings, large windows, and gorgeous newer luxury vinyl plank (LVP) flooring. The layout features a spacious living room and dining area that flow seamlessly into an inviting kitchen with newer stainless steel appliances and a breakfast nook. Just a few steps down, the bright yet cozy family room serves as another place to gather, including a lovely fireplace perfect for cold winter evenings and a convenient powder room. Upstairs, the spacious primary suite offers a true sanctuary, complete with a 5-piece bath, a large walk-in closet, and a handy drop zone designed to keep daily clutter off your counters or serve as a morning coffee bar. Two additional secondary bedrooms and a pristine full hallway bath complete this level. The finished basement adds incredible value and versatile square footage, showcasing an expansive recreation room that can easily be utilized as a media center, home gym, or a private guest suite, adjacent to a large full bathroom. The outdoor living space features a fantastic low-maintenance deck—ideal for relaxing, grilling, and entertaining—alongside a perfectly sized grassy yard for pets and play. Some improvements include fresh interior paint, recent exterior paint, newer appliances, and newer mechanical systems. Great location! Walking distance to Rocky Heights Middle School, Rock Canyon High School, and a large neighborhood park. Residents also enjoy easy access to the renowned Highlands Ranch Recreation Centers, a Town Center with shopping, handy amenities, restaurants, and grocery stores. Commuting is a breeze with close proximity to C-470 and I-25, putting shopping, dining, and incredible outdoor recreation—including the hiking and biking trails at Daniels Park and Lone Tree Bluffs—just minutes from your front door. Welcome home!
Accepting backups
Price cut: $10K (9/9)
$615,000
10747 Towerbridge Circle, Highlands Ranch, CO 80130
3beds
2,170sqft
Single Family Residence
Built in 2005
4,791 Square Feet Lot
$-- Zestimate®
$283/sqft
$98/mo HOA
What's special
- 89 days
- 716
- 38
Zillow last checked:
Listing updated:
Listed by:
Lisa Jones 720-244-6696 ljonesworksforyou@msn.com,
LIV Sotheby's International Realty
Source: REcolorado as distributed by MLS GRID,MLS#: 1654178
Facts & features
Interior
Bedrooms & bathrooms
- Bedrooms: 3
- Bathrooms: 4
- Full bathrooms: 3
- 1/2 bathrooms: 1
Bedroom
- Description: Spacious Bedroom With Walk In Closet And Drop Zone.
- Features: Primary Suite
- Level: Upper
Bedroom
- Description: Secondary Bedroom
- Level: Upper
Bedroom
- Description: Secondary Bedroom With Walk In Closet.
- Level: Upper
Bathroom
- Description: Handy For Guests
- Features: Primary Suite
- Level: Lower
Bathroom
- Description: 5 Piece Bathroom
- Features: En Suite Bathroom
- Level: Upper
Bathroom
- Description: Hall Bathroom For The Secondary Bathrooms
- Features: En Suite Bathroom, Primary Suite
- Level: Upper
Bathroom
- Description: Large Basement Bathroom Adjacent To The Rec Room/Bedroom
- Level: Basement
Bonus room
- Description: This Is A Huge Bedroom, Rec Room, Gym Or Use
- Level: Basement
Dining room
- Level: Main
Family room
- Description: Access To The Backyard And Had A Nice Fireplace And Large Windows
- Level: Lower
Kitchen
- Description: Newer Appls, Large Space For A Island Or A Table.
- Level: Main
Laundry
- Description: Washer And Dryer Included
- Level: Basement
Living room
- Level: Main
Heating
- Forced Air
Cooling
- Central Air
Appliances
- Included: Dishwasher, Disposal, Dryer, Microwave, Oven, Range Hood, Refrigerator, Washer
Features
- Ceiling Fan(s), Eat-in Kitchen, Five Piece Bath, High Ceilings, Laminate Counters, Smoke Free, Sound System, Vaulted Ceiling(s), Walk-In Closet(s)
- Flooring: Carpet, Vinyl
- Windows: Bay Window(s)
- Basement: Partial
- Number of fireplaces: 1
- Fireplace features: Family Room
Interior area
- Total structure area: 2,170
- Total interior livable area: 2,170 sqft
- Finished area above ground: 1,678
- Finished area below ground: 472
Property
Parking
- Total spaces: 2
- Parking features: Concrete
- Attached garage spaces: 2
Features
- Levels: Multi/Split
- Patio & porch: Deck, Front Porch
- Fencing: Full
Lot
- Size: 4,791 Square Feet
- Features: Landscaped, Level, Master Planned, Sprinklers In Front, Sprinklers In Rear
Details
- Parcel number: R0453205
- Zoning: PDU
- Special conditions: Standard
Construction
Type & style
- Home type: SingleFamily
- Architectural style: Contemporary
- Property subtype: Single Family Residence
Materials
- Frame, Wood Siding
- Foundation: Concrete Perimeter
- Roof: Composition
Condition
- Year built: 2005
Utilities & green energy
- Sewer: Public Sewer
- Water: Public
Community & HOA
Community
- Security: Carbon Monoxide Detector(s), Smoke Detector(s)
- Subdivision: The Hearth
HOA
- Has HOA: Yes
- Amenities included: Fitness Center, Park, Playground, Pool, Tennis Court(s), Trail(s)
- Services included: Maintenance Grounds, Recycling, Snow Removal, Trash
- HOA fee: $174 quarterly
- HOA name: HRCA
- HOA phone: 303-791-2500
- Second HOA fee: $240 semi-annually
- Second HOA name: The Hearth Homeowners Association
- Second HOA phone: 303-232-9200
Location
- Region: Highlands Ranch
Financial & listing details
- Price per square foot: $283/sqft
- Tax assessed value: $664,009
- Annual tax amount: $4,343
- Date on market: 7/2/2026
- Listing terms: 1031 Exchange,Cash,Conventional,FHA,VA Loan
- Exclusions: Staging Furniture
- Ownership: Individual
Estimated market value
Not available
Estimated sales range
Not available
Not available
Price history
| Date | Event | Price |
|---|---|---|
| 9/14/2026 | Pending sale | $615,000$283/sqft |
Source:  REcolorado as distributed by MLS GRID #1654178 Report a problem REcolorado as distributed by MLS GRID #1654178 Report a problem | ||
| 9/9/2026 | Price change | $615,000-1.6%$283/sqft |
Source: REcolorado as distributed by MLS GRID #1654178 Report a problem | ||
| 8/6/2026 | Listed for sale | $625,000$288/sqft |
Source: REcolorado as distributed by MLS GRID #1654178 Report a problem | ||
| 7/28/2026 | Pending sale | $625,000$288/sqft |
Source: REcolorado as distributed by MLS GRID #1654178 Report a problem | ||
| 7/22/2026 | Price change | $625,000-2.3%$288/sqft |
Source: REcolorado as distributed by MLS GRID #1654178 Report a problem | ||
| 7/2/2026 | Listed for sale | $640,000+114%$295/sqft |
Source: REcolorado as distributed by MLS GRID #1654178 Report a problem | ||
| 9/13/2024 | Listing removed | $3,000$1/sqft |
Source: Zillow Rentals Report a problem | ||
| 7/31/2024 | Price change | $3,000-6.3%$1/sqft |
Source: Zillow Rentals Report a problem | ||
| 7/16/2024 | Listed for rent | $3,200+11.3%$1/sqft |
Source: Zillow Rentals Report a problem | ||
| 8/2/2023 | Listing removed | -- |
Source: Zillow Rentals Report a problem | ||
| 7/25/2023 | Price change | $2,875-2.5%$1/sqft |
Source: Zillow Rentals Report a problem | ||
| 7/20/2023 | Price change | $2,950-7.8%$1/sqft |
Source: Zillow Rentals Report a problem | ||
| 7/10/2023 | Listed for rent | $3,200$1/sqft |
Source: Zillow Rentals Report a problem | ||
| 5/15/2023 | Listing removed | -- |
Source: Zillow Rentals Report a problem | ||
| 5/10/2023 | Listed for rent | $3,200+36.2%$1/sqft |
Source: Zillow Rentals Report a problem | ||
| 10/22/2020 | Listing removed | $2,350$1/sqft |
Source: Invested Property Management Report a problem | ||
| 10/19/2020 | Price change | $2,350-2.1%$1/sqft |
Source: Invested Property Management Report a problem | ||
| 10/8/2020 | Price change | $2,400-4%$1/sqft |
Source: Invested Property Management Report a problem | ||
| 9/15/2020 | Listed for rent | $2,500+25%$1/sqft |
Source: Invested Property Management Report a problem | ||
| 4/8/2014 | Listing removed | $2,000$1/sqft |
Source: Postlets Report a problem | ||
| 1/13/2014 | Price change | $2,000-2.4%$1/sqft |
Source: Postlets Report a problem | ||
| 1/12/2014 | Listed for rent | $2,050$1/sqft |
Source: Postlets Report a problem | ||
| 3/21/2013 | Sold | $299,000+14.5%$138/sqft |
Source: Public Record Report a problem | ||
| 4/8/2005 | Sold | $261,189$120/sqft |
Source: Public Record Report a problem | ||
Public tax history
| Year | Property taxes | Tax assessment |
|---|---|---|
| 2025 | $4,131 +0.2% | $41,500 -12.7% |
| 2024 | $4,124 +37.6% | $47,520 -1% |
| 2023 | $2,996 -3.9% | $47,980 +46.3% |
| 2022 | $3,116 | $32,790 -2.8% |
| 2021 | -- | $33,740 +3.8% |
| 2020 | $3,014 +15.4% | $32,500 |
| 2019 | $2,612 0% | $32,500 +17.6% |
| 2018 | $2,612 +9.8% | $27,640 |
| 2017 | $2,379 +4.7% | $27,640 +6.7% |
| 2016 | $2,272 -2.1% | $25,910 |
| 2015 | $2,321 +9.5% | $25,910 +18.5% |
| 2014 | $2,120 | $21,860 |
| 2013 | -- | $21,860 +2.9% |
| 2012 | -- | $21,250 |
| 2011 | -- | $21,250 -5% |
| 2010 | -- | $22,370 +0.4% |
| 2009 | $1,066 | $22,270 |
| 2008 | -- | $22,270 +7% |
| 2007 | -- | $20,810 |
| 2006 | $1,675 | $20,810 |
Find assessor info on the county website
Monthly payment
Est. payment
Payment breakdown
Explore the cost of this home by adjusting the details. Changes won't be saved.Climate risks
Neighborhood: 80130
Nearby schools
Schools provided by the listing agent
- Elementary: Wildcat Mountain
- Middle: Rocky Heights
- High: Rock Canyon
- District: Douglas RE-1
Source: REcolorado as distributed by MLS GRID. This data may not be complete. We recommend contacting the local school district to confirm school assignments for this home.
- $590,5003 bd3 ba2.1k sqft10751 Towerbridge Cir, Highlands Ranch, CO 80130Off Market
- $580,9003 bd3 ba2.1k sqft10781 Towerbridge Cir, Highlands Ranch, CO 80130Off Market
- $597,8003 bd3 ba2.1k sqft10785 Towerbridge Cir, Highlands Ranch, CO 80130Off Market
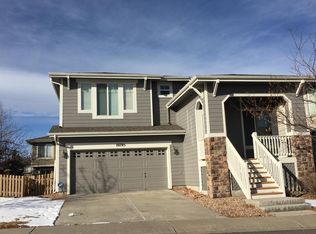
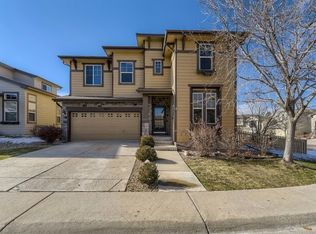
- $621,4003 bd2 ba2.6k sqft10777 Towerbridge Cir, Highlands Ranch, CO 80130Off Market
Similar homes
- $629,9003 bd3 ba2.6k sqft10559 Jewelberry Trail, Littleton, CO 80130For Sale
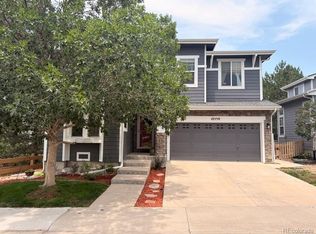
 MLS ID #9292341, Samuel Rodriguez Jr, 1 Percent Lists Mile High. REcolorado as distributed by MLS GRID
 - $649,9004 bd4 ba2.6k sqft5517 Brooklawn Lane, Highlands Ranch, CO 80130For Sale
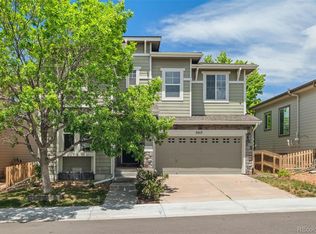 MLS ID #1611918, Stephen Berg, 8z Real Estate. REcolorado as distributed by MLS GRID
 - $665,0004 bd4 ba2.1k sqft11052 Woodhurst Circle, Highlands Ranch, CO 80130For Sale
 MLS ID #9342419, Kathleen Dorram, Keller Williams DTC. REcolorado as distributed by MLS GRID
 - $594,9993 bd3 ba1.8k sqft5430 Wangaratta Way, Highlands Ranch, CO 80130For Sale

 MLS ID #3110927, Janelle Walston, Walston Group Real Estate, Inc. elevateMLS
 - $729,0003 bd3 ba2.7k sqft5424 Fullerton Circle, Highlands Ranch, CO 80130For SaleMLS ID #9351929, Joe Krajnc, Coldwell Banker Realty 24. REcolorado as distributed by MLS GRID
- $629,9003 bd4 ba2k sqft8922 Maribou Court, Littleton, CO 80130For SaleMLS ID #7499132, Sergio Nazzaro, 8z Real Estate. REcolorado as distributed by MLS GRID
- $625,0004 bd4 ba2.5k sqft4883 Apollo Bay Drive, Highlands Ranch, CO 80130For SaleMLS ID #2558280, Jolynn Crownover, Real Broker, LLC DBA Real. REcolorado as distributed by MLS GRID
- $565,0003 bd4 ba1.8k sqft4486 Lyndenwood Point, Highlands Ranch, CO 80130For SaleMLS ID #4729348, Seyla Choban, EXIT Realty DTC, Cherry Creek, Pikes Peak.. REcolorado as distributed by MLS GRID
- $675,0005 bd4 ba2.8k sqft9339 Waterford Court, Highlands Ranch, CO 80130For SaleMLS ID #3124002, Tricia Stefaniak, eXp Realty, LLC. REcolorado as distributed by MLS GRID
- $599,0004 bd3 ba2k sqft6480 Silver Mesa Drive #A, Highlands Ranch, CO 80130For SaleMLS ID #4199762, Hallie Rand, Coldwell Banker Realty 24. REcolorado as distributed by MLS GRID
- $590,0002 bd4 ba2.5k sqft9465 Crossland Way, Littleton, CO 80130For SaleMLS ID #9008473, Ryan Day, RE/MAX Professionals. REcolorado as distributed by MLS GRID
- $725,0006 bd4 ba2.7k sqft9561 Brentford Drive, Littleton, CO 80130For SaleMLS ID #7018783, Wendy Lee, Compass - Denver. REcolorado as distributed by MLS GRID
- $625,0003 bd3 ba2k sqft2548 Foothills Canyon Court, Littleton, CO 80129For SaleMLS ID #8998261, Jenna Walton, Keller Williams Real Estate LLC. REcolorado as distributed by MLS GRID
- $540,0003 bd3 ba1.8k sqft6444 Silver Mesa Drive #A, Littleton, CO 80130For SaleMLS ID #3233743, Tatiana De La Oliva, Coldwell Banker Global Luxury Denver. REcolorado as distributed by MLS GRID
- $535,0003 bd3 ba1.8k sqftSilver Mesa, Highlands Ranch, CO 80130For SaleMLS ID #4707494, Ben Prucey, RE/MAX Professionals. REcolorado as distributed by MLS GRID
- $584,0003 bd3 ba2.5k sqft16700 Cielo Court, Parker, CO 80134For SaleMLS ID #9825847, Ashley Curran, HomeSmart Realty. REcolorado as distributed by MLS GRID
- $600,0003 bd3 ba1.9k sqft3583 Brushwood Drive, Castle Rock, CO 80109For SaleMLS ID #5873286, Marci Swanson, Century 21 Altitude Real Estate, LLC. REcolorado as distributed by MLS GRID
- $612,0003 bd2 ba1.8k sqft9175 Fraser River Street, Littleton, CO 80125For SaleMLS ID #5484081, Thomas Muckerman, AXEN Realty. REcolorado as distributed by MLS GRID
- $625,0004 bd4 ba2.7k sqft17016 Lamar Drive, Parker, CO 80134For SaleMLS ID #9589559, Mor Zucker, LIV Sotheby's International Realty. REcolorado as distributed by MLS GRID
- $629,9005 bd4 ba2.5k sqft10526 Berthoud Way, Parker, CO 80134For SaleMLS ID #4156213, Brittney Ostransky, Real Broker, LLC DBA Real. REcolorado as distributed by MLS GRID
