Discover comfort, style, and convenience in this updated home nestled in the sought-after Pointe at Legacy Ridge community. Step inside to find natural hardwood floors, fresh paint and carpet, new lighting and elegant plantation shutters—all creating a refined yet welcoming atmosphere. The open floor plan features volume ceilings and a remodeled eat-in kitchen with a bright skylight, crisp white cabinetry and wainscot paneling, and a generous island perfect for gathering. The adjacent dining area flows seamlessly into the inviting living room, where built-in bookshelves offer a place for your favorite art and treasured reads. A spacious primary suite with vaulted ceilings, a walk-in closet, and soaking tub on the main level, as well as second bedroom with direct access to a 3/4 bathroom. A laundry room on the main floor makes one-level living effortless. Downstairs, the expansive finished basement with two egress windows is light and open. Fresh carpet sets the stage for two additional bedrooms—one ideal for a home office, the other lives like a second primary suite with its own walk-in closet and direct access to a 3/4 bathroom. A generous storage and utility area provides plenty of space to keep everything organized. Outside, unwind on your private patio surrounded by mature trees and a lush green lawn. With a low-maintenance exterior, leaf filter gutter protection and HOA-covered landscaping and snow removal, you’ll have more time to simply enjoy life. 2-car attached garage. Residents of Legacy Ridge enjoy access to a premier golf course, clubhouse, pool, tennis courts, playgrounds, and scenic trails. Come experience this exceptional home—where every detail is designed for comfort and ease.
Sold for $647,250
$647,250
10748 Alcott Way, Denver, CO 80234
4beds
2,888sqft
Single Family Residence
Built in 1996
5,471 Square Feet Lot
$628,300 Zestimate®
$224/sqft
$3,605 Estimated rent
Home value
$628,300
$584,000 - $672,000
$3,605/mo
Zestimate® history
Owner options
List your home for rent
$3,605/mo
Rent Zestimate®
Find your next renter with Zillow Rental Manager. Plus, with online applications, you can quickly screen prospective tenants – for free.
$3,605/mo
Rent Zestimate®
Refinance and save
$4,062/mo
Est. payment
Refinancing to a lower rate could help reduce your monthly payments and save thousands over the life of the loan.
$4,062/mo
Est. payment
Explore your selling options
Work with a Zillow partner agent
Leverage their expertise and Zillow's premium Showcase listings to get your home seen by more buyers.
Get startedList with your own agent
Get your home in front of millions of buyers by listing it on Zillow.
Learn how to do itSell it yourself
Take full control of how buyers see your home on Zillow by listing For Sale by Owner (FSBO).
List your homeWhat's special
Mature treesPrivate patioFinished basementLow-maintenance exteriorSpacious primary suiteGenerous islandVaulted ceilings
Zillow last checked:
Listing updated:
Listed by:
Diane Clow 303-990-2818 dclow@livsothebysrealty.com,
LIV Sotheby's International Realty,
Ron Martinez 303-881-4662,
LIV Sotheby's International Realty
Bought with:
Paul Anselmo, 100090608
Compass - Boulder
Michele Newman
Compass-Denver
Source: REcolorado as distributed by MLS GRID,MLS#: 6759985
Facts & features
Interior
Bedrooms & bathrooms
- Bedrooms: 4
- Bathrooms: 3
- Full bathrooms: 1
- 3/4 bathrooms: 2
- Main level bathrooms: 2
- Main level bedrooms: 2
Bedroom
- Description: Office Or Work-Out Room Potential, Ample Light Via Egress Window
- Level: Basement
- Area: 172.28 Square Feet
- Dimensions: 11.8 x 14.6
Bedroom
- Description: Large Bedroom W/Walk-In Closet And Egress Window ~ Lives Like A Second Master Suite ~ Direct Access To 3/4 Bathroom
- Level: Basement
- Area: 224.64 Square Feet
- Dimensions: 14.4 x 15.6
Bedroom
- Description: New Carpet, Direct Access To 3/4 Bathroom
- Level: Main
- Area: 146.16 Square Feet
- Dimensions: 11.6 x 12.6
Bedroom
- Description: Volume Ceiling, En-Suite Bathroom And Walk-In Closet, New Carpet
- Features: Primary Suite
- Level: Main
- Area: 208.08 Square Feet
- Dimensions: 13.6 x 15.3
Bathroom
- Level: Basement
Bathroom
- Level: Main
Bathroom
- Description: En-Suite To Primary Bedroom, Private Water Closet
- Features: Primary Suite
- Level: Main
Dining room
- Description: Vaulted Ceiling, Natural Hardwood Floors, New Light Fixture, Opens To Living Room
- Level: Main
Family room
- Description: New Carpet, Ample Light/Two Large Egress Windows
- Level: Basement
- Area: 367.2 Square Feet
- Dimensions: 14.4 x 25.5
Kitchen
- Description: Vaulted Ceiling, Natural Hardwood Floors, Eat-In, Updated Cabinets & Counters, Island, Skylight, New Light Fixture
- Level: Main
- Area: 210.14 Square Feet
- Dimensions: 15.8 x 13.3
Laundry
- Description: Full Size Washer And Dryer Convey
- Level: Main
Living room
- Description: Vaulted Ceiling, Gas Fireplace, Natural Hardwood Floors, Built-In Bookcase
- Level: Main
- Area: 351.9 Square Feet
- Dimensions: 15.3 x 23
Utility room
- Description: Huge, Clean Utility Room - Great Storage!
- Level: Basement
Heating
- Forced Air, Natural Gas
Cooling
- Central Air
Appliances
- Included: Cooktop, Dishwasher, Disposal, Dryer, Microwave, Oven, Refrigerator, Washer
Features
- Ceiling Fan(s), Eat-in Kitchen, Five Piece Bath, High Ceilings, Kitchen Island, Open Floorplan, Primary Suite, Vaulted Ceiling(s), Walk-In Closet(s)
- Flooring: Carpet, Wood
- Windows: Double Pane Windows
- Basement: Daylight,Finished,Full
- Number of fireplaces: 1
- Fireplace features: Living Room
- Common walls with other units/homes: No Common Walls
Interior area
- Total structure area: 2,888
- Total interior livable area: 2,888 sqft
- Finished area above ground: 1,444
- Finished area below ground: 1,083
Property
Parking
- Total spaces: 2
- Parking features: Concrete, Dry Walled
- Attached garage spaces: 2
Features
- Levels: One
- Stories: 1
- Patio & porch: Deck, Front Porch
Lot
- Size: 5,471 Square Feet
Details
- Parcel number: R0034790
- Special conditions: Standard
Construction
Type & style
- Home type: SingleFamily
- Property subtype: Single Family Residence
Materials
- Frame, Stone, Stucco
Condition
- Updated/Remodeled
- Year built: 1996
Utilities & green energy
- Sewer: Public Sewer
- Water: Public
- Utilities for property: Cable Available, Electricity Connected, Natural Gas Available, Natural Gas Connected
Community & HOA
Community
- Security: Carbon Monoxide Detector(s), Smoke Detector(s)
- Subdivision: Legacy Ridge
HOA
- Has HOA: Yes
- Amenities included: Clubhouse, Park, Parking, Playground, Pool, Tennis Court(s), Trail(s)
- Services included: Reserve Fund, Irrigation, Maintenance Grounds, Recycling, Snow Removal, Trash
- HOA fee: $285 quarterly
- HOA name: Legacy Ridge
- HOA phone: 720-974-4200
- Second HOA fee: $315 monthly
- Second HOA name: The Pointe
- Second HOA phone: 303-429-2611
Location
- Region: Westminster
Financial & listing details
- Price per square foot: $224/sqft
- Tax assessed value: $667,000
- Annual tax amount: $3,596
- Date on market: 10/8/2025
- Listing terms: Cash,Conventional,VA Loan
- Exclusions: Seller`s Personal Property And Any Staging Items.
- Ownership: Corporation/Trust
- Electric utility on property: Yes
Price history
| Date | Event | Price |
|---|---|---|
| 10/30/2025 | Sold | $647,250-0.4%$224/sqft |
Source:  REcolorado as distributed by MLS GRID #6759985 Report a problem REcolorado as distributed by MLS GRID #6759985 Report a problem | ||
| 10/10/2025 | Pending sale | $650,000$225/sqft |
Source: REcolorado as distributed by MLS GRID #6759985 Report a problem | ||
| 10/8/2025 | Listed for sale | $650,000+169.2%$225/sqft |
Source: REcolorado as distributed by MLS GRID #6759985 Report a problem | ||
| 4/11/1997 | Sold | $241,500$84/sqft |
Source: Public Record Report a problem | ||
Public tax history
| Year | Property taxes | Tax assessment |
|---|---|---|
| 2025 | $3,596 +1.1% | $41,690 -11.3% |
| 2024 | $3,558 +22.1% | $47,020 |
| 2023 | $2,915 -3.2% | $47,020 +35.6% |
| 2022 | $3,010 | $34,680 -2.8% |
| 2021 | -- | $35,680 +3.4% |
| 2020 | $2,898 | $34,500 -0.2% |
| 2019 | $2,898 +5.6% | $34,570 +7.8% |
| 2018 | $2,743 | $32,080 |
| 2017 | $2,743 | $32,080 +28.6% |
| 2016 | -- | $24,940 +46.9% |
| 2015 | $1,742 | $16,980 +4.6% |
| 2014 | -- | $16,240 |
| 2013 | -- | $16,240 -40.6% |
| 2012 | -- | $27,340 |
| 2011 | -- | $27,340 -1.9% |
| 2010 | -- | $27,860 |
| 2009 | -- | $27,860 +50.8% |
| 2008 | -- | $18,470 -36% |
| 2007 | -- | $28,880 +5.2% |
| 2006 | -- | $27,460 -8% |
| 2005 | -- | $29,850 |
| 2004 | -- | $29,850 -8.2% |
| 2003 | $3,193 +8.8% | $32,520 +2.2% |
| 2002 | $2,934 +15.9% | $31,820 +22.8% |
| 2001 | $2,532 | $25,920 |
Find assessor info on the county website
Neighborhood: 80234
Nearby homes
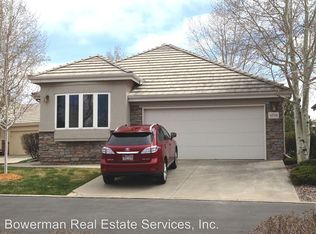
- $691,4003 bd3 ba3.1k sqft10754 Alcott Way, Westminster, CO 80234Off Market
- $668,9003 bd2 ba1.6k sqft10744 Alcott Way, Westminster, CO 80234Off Market
- $659,4003 bd2 ba1.7k sqft10738 Alcott Way, Westminster, CO 80234Off Market
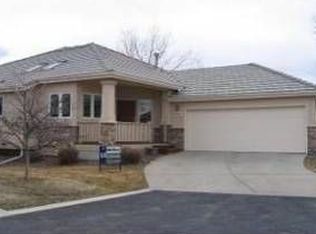
- $620,9003 bd3 ba1.4k sqft10758 Alcott Way, Westminster, CO 80234Off Market
- $625,7002 bd2 ba1.5k sqft10779 Alcott Way, Westminster, CO 80234Off Market
- $671,5003 bd3 ba2.4k sqft10768 Alcott Way, Westminster, CO 80234Sold
- $662,9003 bd3 ba1.7k sqft10734 Alcott Way, Westminster, CO 80234Off Market
- $607,6002 bd2 ba1.4k sqft10764 Alcott Way, Westminster, CO 80234Off Market
Nearby schools
GreatSchools rating
- 4/10Westview Elementary SchoolGrades: PK-5Distance: 0.7 mi
- 5/10Silver Hills Middle SchoolGrades: 6-8Distance: 2.5 mi
- 4/10Northglenn High SchoolGrades: 9-12Distance: 1.5 mi
Schools provided by the listing agent
- Elementary: Westview
- Middle: Silver Hills
- High: Northglenn
- District: Adams 12 5 Star Schl
Source: REcolorado as distributed by MLS GRID. This data may not be complete. We recommend contacting the local school district to confirm school assignments for this home.
Get a cash offer in 3 minutes
Find out how much your home could sell for in as little as 3 minutes with a no-obligation cash offer.
Estimated market value
$628,300
Get a cash offer in 3 minutes
Find out how much your home could sell for in as little as 3 minutes with a no-obligation cash offer.
Estimated market value
$628,300
- Colorado
- Adams County
- Westminster
- 80234
- 10748 Alcott Way
Nearby cities
Nearby zip codes
Other Westminster Topics
