Skip main navigation
Sold for $445,000
  • Listed by: KELLER WILLIAMS REALTY • Krystle Roth • Contact: 909-793-2100
    Bought with: Rose Realty Property Management
    $445,000

    10748 Bridge Haven Rd, Apple Valley, CA 92308

    2beds
    1,870sqft
    Single Family Residence
    Built in 2006
    6,791 Square Feet Lot
    $438,000 Zestimate®
    $238/sqft
    $2,363 Estimated rent

    Home value

    $438,000

    $394,000 - $486,000

    $2,363/mo

    Zestimate® history
    Loading
    Loading...

    Owner options

    List your home for rent

    $2,363/mo

    Rent Zestimate®

    Find your next renter with Zillow Rental Manager. Plus, with online applications, you can quickly screen prospective tenants – for free.

    Learn more

    $2,363/mo

    Rent Zestimate®

    Refinance and save

    $3,086/mo

    Est. payment

    Refinancing to a lower rate could help reduce your monthly payments and save thousands over the life of the loan.

    See today's rates

    $3,086/mo

    Est. payment

    Explore your selling options

    Work with a Zillow partner agent

    Leverage their expertise and Zillow's premium Showcase listings to get your home seen by more buyers.

    Get started

    List with your own agent

    Get your home in front of millions of buyers by listing it on Zillow.

    Learn how to do it

    Sell it yourself

    Take full control of how buyers see your home on Zillow by listing For Sale by Owner (FSBO).

    List your home

    What's special

    Cozy fireplacePrime golf course locationGated courtyardEn-suite bathroomExpansive kitchenBreakfast barLarge windows
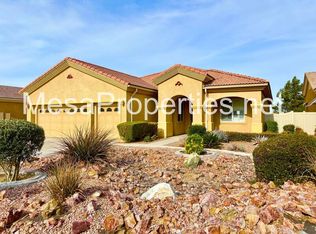
    Thrive at 55... PRIME GOLF COURSE LOCATION in Apple Valley's premier 55+ Gated community of Sun City. This 2 bedroom, 2 bathroom residence offers both comfort and sophistication, designed to embrace the serene beauty of its surroundings, perfectly situated right on the golf course in the heart of Apple Valley. As you approach, you are greeted by a spacious and private gated courtyard ideal for morning coffee or evening relaxation. Step inside to discover a generous living room bathed in natural light, featuring large windows that frame breathtaking views of the lush golf course. A cozy fireplace anchors the space, creating the perfect ambiance for gatherings or quiet evenings at home. The expansive kitchen is a chef's dream, boasting ample counter space, abundant cabinetry, and a functional breakfast bar that seamlessly connects to the dining room. Whether entertaining guests or enjoying family meals, this kitchen is the heart of the home. For added flexibility, an office offers the ideal setup for work-from-home professionals or can be transformed into a cozy den, home gym, or even a private theater. The primary suite is a true retreat, complete with a huge walk-in closet and an en-suite bathroom featuring a luxurious jetted tub, a walk-in shower, and dual sinks. The second bedroom is equally inviting, offering a large window for natural light, a walk-in closet, and convenient access to the adjacent full bathroom. A well-placed laundry room adds to the home’s functionality. The oversized, attached garage is both extra wide and extra deep, providing ample room for vehicles, golf carts, and any additional storage needs. Outside, a wrap-around fully covered patio invites you to relax and soak in the stunning views of the golf course, creating an ideal space for outdoor living and entertaining. This vibrant community offers an array of amenities, including indoor and outdoor pool and spa, pickleball and tennis courts, a lively clubhouse, and bocce ball, ensuring an active and social lifestyle. Don't miss the opportunity to make this extraordinary home your own—where modern comfort meets golf course serenity!

    Zillow last checked:

    Listing updated:

    Listed by:

    Krystle Roth DRE #01492471 909-273-9949,

    KELLER WILLIAMS REALTY

    Bought with:

    Suzanne Good, DRE #01304701

    Rose Realty Property Management

    Kathy Patterson, DRE #01301582

    Rose Realty Property Management

    Source: CRMLS,MLS#: IG24238493MLS LogoOriginating MLS: California Regional MLS

    Facts & features

    Interior

    Bedrooms & bathrooms
    • Bedrooms: 2
    • Bathrooms: 2
    • Full bathrooms: 2
    • Main level bathrooms: 2
    • Main level bedrooms: 2
    Rooms
    • Room types: Kitchen, Laundry, Living Room, Primary Bedroom, Office, Other, Pantry, Dining Room
    Primary bedroom
    • Features: Primary Suite
    Bathroom
    • Features: Dual Sinks, Enclosed Toilet, Soaking Tub, Tub Shower, Walk-In Shower
    Kitchen
    • Features: Walk-In Pantry
    Other
    • Features: Walk-In Closet(s)
    Pantry
    • Features: Walk-In Pantry
    Heating
    • Central
    Cooling
    • Central Air
    Appliances
    • Included: Double Oven, Dishwasher, Microwave, Refrigerator
    • Laundry: Laundry Room
    Features
    • Breakfast Bar, Ceiling Fan(s), Separate/Formal Dining Room, Pantry, Primary Suite, Walk-In Pantry, Walk-In Closet(s)
    • Has fireplace: Yes
    • Fireplace features: Living Room
    • Common walls with other units/homes: No Common Walls
    Interior area
    • Total interior livable area: 1,870 sqft

    Property

    Parking
    • Total spaces: 2
    • Parking features: Garage - Attached
    • Attached garage spaces: 2
    Features
    • Levels: One
    • Stories: 1
    • Entry location: Front
    • Patio & porch: Covered, Front Porch, Patio
    • Pool features: Community, Association
    • Has spa: Yes
    • Spa features: Community
    • Has view: Yes
    • View description: Golf Course, Neighborhood
    Lot
    • Size: 6,791 Square Feet
    • Features: Cul-De-Sac, Landscaped, On Golf Course
    Details
    • Parcel number: 0434891300000
    • Special conditions: Standard

    Construction

    Type & style
    • Home type: SingleFamily
    • Architectural style: Patio Home
    • Property subtype: Single Family Residence
    Condition
    • New construction: No
    • Year built: 2006

    Utilities & green energy

    • Sewer: Public Sewer
    • Water: Public

    Community & HOA

    Community
    • Features: Golf, Suburban, Pool
    • Senior community: Yes
    HOA
    • Has HOA: Yes
    • Amenities included: Bocce Court, Clubhouse, Pickleball, Pool, Spa/Hot Tub, Tennis Court(s)
    • HOA fee: $252 monthly
    • HOA name: Solera at Sun City
    • HOA phone: 760-247-0724
    Location
    • Region: Apple Valley

    Financial & listing details

    • Price per square foot: $238/sqft
    • Tax assessed value: $422,000
    • Annual tax amount: $4,818
    • Date on market: 11/25/2024
    • Cumulative days on market: 60 days
    • Listing terms: Cash,Conventional,FHA,VA Loan
    • Inclusions: Washer/Dryer, Refrigerator

    Price history

    DateEventPrice
    6/16/2025Sold$445,000$238/sqft
    Source: CRMLS #IG24238493 Report a problem
    5/15/2025Pending sale$445,000+18.4%$238/sqft
    Source: CRMLS #IG24238493 Report a problem
    7/28/2006Sold$376,000$201/sqft
    Source: Public Record Report a problem

    Public tax history

    YearProperty taxesTax assessment
    2025$4,818 +1%$422,000
    2024$4,772 +1.8%$422,000 +2.9%
    2023$4,687 +2.8%$410,000 +3.3%
    2022$4,558 +19.8%$397,000 +18.6%
    2021$3,804 -1.1%$334,800
    2020$3,848 +2.9%$334,800 +3%
    2019$3,740 -16.6%$325,000 -16.8%
    2018$4,487 +6.8%$390,600 +7.5%
    2017$4,203 $363,300 +8%
    2016$4,203 +9.2%$336,400 +8.5%
    2015$3,849 +6.2%$310,000 +17%
    2014$3,623 $265,000 +12.3%
    2013-- $236,000 +22.9%
    2012-- $192,000
    2011-- $192,000
    2010-- $192,000 -19%
    2009-- $237,000 -9.9%
    2008-- $263,000 -30%
    2007-- $375,726
    Find assessor info on the county website

    Neighborhood: 92308

    Nearby schools

    GreatSchools rating
    Get a cash offer in 3 minutes
    Find out how much your home could sell for in as little as 3 minutes with a no-obligation cash offer.
    Estimated market value
    $438,000
    Get a cash offer in 3 minutes
    Find out how much your home could sell for in as little as 3 minutes with a no-obligation cash offer.
    Estimated market value
    $438,000