Skip main navigation
Sold for $350,000
  • $350,000

    10748 Country Ostrich Dr, Pensacola, FL 32534

    4beds
    2,138sqft
    Single Family Residence
    Built in 2004
    10,193 Square Feet Lot
    $349,800 Zestimate®
    $164/sqft
    $2,285 Estimated rent

    Home value

    $349,800

    $311,000 - $395,000

    $2,285/mo

    Zestimate® history
    Loading
    Loading...

    Owner options

    List your home for rent

    $2,285/mo

    Rent Zestimate®

    Find your next renter with Zillow Rental Manager. Plus, with online applications, you can quickly screen prospective tenants – for free.

    Learn more

    $2,285/mo

    Rent Zestimate®

    Refinance and save

    $2,444/mo

    Est. payment

    Refinancing to a lower rate could help reduce your monthly payments and save thousands over the life of the loan.

    See today's rates

    $2,444/mo

    Est. payment

    Explore your selling options

    Work with a Zillow partner agent

    Leverage their expertise and Zillow's premium Showcase listings to get your home seen by more buyers.

    Get started

    List with your own agent

    Get your home in front of millions of buyers by listing it on Zillow.

    Learn how to do it

    Sell it yourself

    Take full control of how buyers see your home on Zillow by listing For Sale by Owner (FSBO).

    List your home

    What's special

    True woodburning fireplaceLovely locationGenerous breakfast area
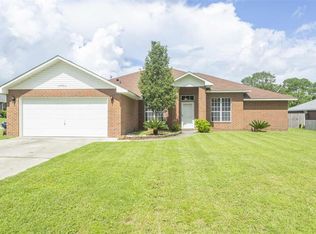
    A great floor plan and lovely location just begin to describe this terrific home. As you enter the home the lovely dining room is immediately on your right and then you enter the very comfortable and spacious family room with a true woodburning fireplace for charm and warmth on winter evenings. The modern and bright eat in kitchen has a generous breakfast area making quick light meals or snacks super easy to get from pantry or refrigerator. This area is a good starting place to tour this lovely home with so many terrific features. No need to worry if bad weather makes your power go out because your very handy whole house generator will handle the problem. To make it easy to care for the yard, there is a sprinkler system with its own well for water and the very strong storage shed will house your tools and more. The whole house water softening system is a delight and assures wonderful water. The primary bathroom boasts a delightful walkin in tub with wonderful jets. There are simply too many great features to list.

    Zillow last checked:

    Listing updated:

    Listed by:

    Elizabeth "Ann" Tidmore 850-572-7458,

    RE/MAX HORIZONS REALTY

    Bought with:

    Kimberly Leighton

    JANET COULTER REALTY

    Source: PAR,MLS#: 657768MLS Logo

    Facts & features

    Interior

    Bedrooms & bathrooms
    • Bedrooms: 4
    • Bathrooms: 3
    • Full bathrooms: 3
    Rooms
    • Room types: Sun Room
    Primary bedroom
    • Level: First
    • Area: 208
    • Dimensions: 13 x 16
    Bedroom
    • Level: First
    • Area: 120
    • Dimensions: 12 x 10
    Bedroom 1
    • Level: First
    • Area: 121
    • Dimensions: 11 x 11
    Bedroom 2
    • Level: First
    • Area: 120
    • Dimensions: 12 x 10
    Dining room
    • Level: First
    • Area: 197.2
    • Dimensions: 11.6 x 17
    Heating
    • Natural Gas
    Cooling
    • Central Air, Ceiling Fan(s)
    Appliances
    • Included: Gas Water Heater
    Features
    • Flooring: Tile, Carpet, Simulated Wood
    • Doors: Storm Door(s)
    • Windows: Double Pane Windows
    • Has basement: No
    Interior area
    • Total structure area: 2,138
    • Total interior livable area: 2,138 sqft

    Property

    Parking
    • Total spaces: 2
    • Parking features: 2 Car Garage
    • Garage spaces: 2
    Features
    • Levels: One
    • Stories: 1
    • Pool features: None
    Lot
    • Size: 10,193 Square Feet
    Details
    • Parcel number: 221n301500011001
    • Zoning description: Res Single

    Construction

    Type & style
    • Home type: SingleFamily
    • Architectural style: Contemporary
    • Property subtype: Single Family Residence
    Materials
    • Frame
    • Foundation: Slab
    • Roof: Hip
    Condition
    • Resale
    • New construction: No
    • Year built: 2004

    Utilities & green energy

    • Electric: Circuit Breakers
    • Sewer: Public Sewer
    • Water: Public
    Green energy
    • Energy efficient items: Insulation, Insulated Walls, Ridge Vent

    Community & HOA

    Community
    • Subdivision: Oak Hill Estates
    HOA
    • Has HOA: Yes
    • Services included: Deed Restrictions
    • HOA fee: $150 annually
    Location
    • Region: Pensacola

    Financial & listing details

    • Price per square foot: $164/sqft
    • Tax assessed value: $294,935
    • Annual tax amount: $194
    • Price range: $350K - $350K
    • Date on market: 1/18/2025
    • Cumulative days on market: 28 days
    • Road surface type: Paved

    Price history

    DateEventPrice
    3/7/2025Pending sale$365,748+4.5%$171/sqft
    Source: PAR #657768 Report a problem
    3/6/2025Sold$350,000-4.3%$164/sqft
    Source: PAR #657768 Report a problem
    3/3/2025Contingent$365,748$171/sqft
    Source: PAR #657768 Report a problem
    3/2/2025Listed for sale$365,748$171/sqft
    Source: PAR #657768 Report a problem
    2/14/2025Contingent$365,748$171/sqft
    Source: PAR #657768 Report a problem
    2/12/2025Price change$365,748-2.5%$171/sqft
    Source: PAR #657768 Report a problem
    1/18/2025Listed for sale$375,000+145.9%$175/sqft
    Source: PAR #657768 Report a problem
    9/10/2004Sold$152,500$71/sqft
    Source: Public Record Report a problem

    Public tax history

    YearProperty taxesTax assessment
    2024$194 +0.8%$294,935 +3.9%
    2023$193 +0.2%$283,738 +15.1%
    2022$192 +3%$246,413 +23%
    2021$187 $200,339 +12.6%
    2020$187 $177,962 +6.8%
    2019$187 $166,554 +21.5%
    2018$187 $137,126 +2.1%
    2017$187 -0.5%$134,306 +2.1%
    2016$188 +3%$131,544 +0.7%
    2015$182 $130,630 +0.8%
    2014$182 $129,594 +1.5%
    2013-- $127,679 -0.8%
    2012-- $128,767 -4.7%
    2011-- $135,149 -4.6%
    2010-- $141,642 -4.5%
    2009-- $148,248 -5.4%
    2008-- $156,630 -4%
    2007-- $163,240 -5%
    2006-- $171,840 +22.4%
    2005-- $140,380 +442%
    2004-- $25,900
    Find assessor info on the county website

    Neighborhood: 32534

    Nearby schools

    GreatSchools rating
    Schools provided by the listing agent
    • Elementary: Mcarthur
    • Middle: RANSOM
    • High: Tate

    Source: PAR. This data may not be complete. We recommend contacting the local school district to confirm school assignments for this home.

    Sell for more on Zillow
    Get a Zillow Showcase℠ listing at no additional cost and you could sell for .
    $349,800
    2% more
    +$6,996
    With Zillow Showcase(estimated)
    $356,796
    Sell for more on Zillow
    Get a Zillow Showcase℠ listing at no additional cost and you could sell for .
    $349,800
    2% more
    +$6,996
    With Zillow Showcase(estimated)
    $356,796