Skip main navigation
Sold for $576,000
  • $576,000

    10748 Countrywalk Ct, Centerville, OH 45458

    4beds
    2,892sqft
    Single Family Residence
    Built in 1995
    0.43 Acres Lot
    $580,200 Zestimate®
    $199/sqft
    $3,253 Estimated rent

    Home value

    $580,200

    $551,000 - $609,000

    $3,253/mo

    Zestimate® history
    Loading
    Loading...

    Owner options

    List your home for rent

    $3,253/mo

    Rent Zestimate®

    Find your next renter with Zillow Rental Manager. Plus, with online applications, you can quickly screen prospective tenants – for free.

    Learn more

    $3,253/mo

    Rent Zestimate®

    Refinance and save

    $4,191/mo

    Est. payment

    Refinancing to a lower rate could help reduce your monthly payments and save thousands over the life of the loan.

    See today's rates

    $4,191/mo

    Est. payment

    Explore your selling options

    Work with a Zillow partner agent

    Leverage their expertise and Zillow's premium Showcase listings to get your home seen by more buyers.

    Get started

    List with your own agent

    Get your home in front of millions of buyers by listing it on Zillow.

    Learn how to do it

    Sell it yourself

    Take full control of how buyers see your home on Zillow by listing For Sale by Owner (FSBO).

    List your home

    What's special

    Designated cornhole zoneSpacious patioSmart faucetSolid wood interior doorsDual staircasesFully remodeled kitchenNewly remodeled laundry room
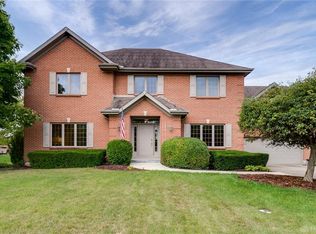
    Exceptionally remodeled and stunning 4-Bedroom + Bonus Room, 4-Bath home and beautiful Outdoor Entertaining Spaces. This home is a perfect blend of modern elegance with thoughtful functionality. Additional features to highlight extended 2-car garage, dual staircases and a backyard designed for unforgettable gatherings, this property truly has it all. Exceptional Updates: 2024-2025, the home underwent significant upgrades, including new Hardie cement board siding, soffits, fascia, and eye-catching 6” black gutters, combining long-lasting durability with enhanced curb appeal. Inside, every detail has been considered: new flooring throughout and luxurious, high-end carpet and padding in the sitting room, master bedroom, and walk-in closet. Each room has been thoughtfully renovated with quality finishes, including solid wood interior doors for a refined touch. The fully remodeled kitchen is a chef’s dream featuring quartz countertops, smart faucet, black stainless LG smart appliances which includes a rare double wall oven, all newly installed in 2024. The newly remodeled laundry room includes oversized smart washer and dryer and dog wash station. Versatile Lower Level: Endless possibilities in this partially finished basement! Features a beautifully completed half bathroom, this versatile space is ready for your vision, whether it’s an entertainment hub, a home gym, a private guest suite, or an office. This basement serves as a blank canvas to craft your ideal space. Outdoor Oasis: Step outside to a multi-functional outdoor retreat designed for relaxation and entertainment. The newly finished deck leads to a spacious patio, covered entertainment area, and a designated cornhole zone, perfect for hosting friends and family or unwinding in your private haven. Additional Features: • New water heater (2025) • HVAC system (2021) This home offers a seamless blend of modern updates and comfortable living. Don’t miss the chance to make it yours!

    Zillow last checked:

    Listing updated:

    Listed by:

    Wesley Bocock (937)433-1776,

    Howard Hanna Real Estate Serv

    Bought with:

    Austin R Castro, 2011001321

    Coldwell Banker Heritage

    Source: DABR MLS,MLS#: 953037MLS LogoOriginating MLS: Dayton Area Board of REALTORS

    Facts & features

    Interior

    Bedrooms & bathrooms
    • Bedrooms: 4
    • Bathrooms: 4
    • Full bathrooms: 2
    • 1/2 bathrooms: 2
    • Main level bathrooms: 1
    Primary bedroom
    • Level: Second
    • Dimensions: 15 x 13
    Bedroom
    • Level: Second
    • Dimensions: 12 x 12
    Bedroom
    • Level: Second
    • Dimensions: 12 x 12
    Bedroom
    • Level: Second
    • Dimensions: 12 x 12
    Dining room
    • Level: Main
    • Dimensions: 10 x 10
    Kitchen
    • Level: Main
    • Dimensions: 15 x 12
    Living room
    • Level: Main
    • Dimensions: 15 x 15
    Heating
    • Natural Gas
    Cooling
    • Central Air
    Features
    • Basement: Unfinished
    Interior area
    • Total structure area: 2,892
    • Total interior livable area: 2,892 sqft

    Property

    Parking
    • Total spaces: 2
    • Parking features: Attached, Garage, Two Car Garage
    • Attached garage spaces: 2
    Features
    • Levels: Two
    • Stories: 2
    Lot
    • Size: 0.43 Acres
    • Dimensions: 18,713
    Details
    • Parcel number: O67234240005
    • Zoning: Residential
    • Zoning description: Residential

    Construction

    Type & style
    • Home type: SingleFamily
    • Property subtype: Single Family Residence
    Materials
    • Brick, Fiber Cement
    Condition
    • Year built: 1995

    Community & HOA

    Community
    • Subdivision: Brookwood
    HOA
    • Has HOA: Yes
    • HOA fee: $300 annually
    Location
    • Region: Centerville

    Financial & listing details

    • Price per square foot: $199/sqft
    • Tax assessed value: $379,990
    • Annual tax amount: $8,899
    • Date on market: 3/5/2026

    Price history

    DateEventPrice
    4/24/2026Sold$576,000+1.9%$199/sqft
    Source: DABR MLS #953037 Report a problem
    3/14/2026Pending sale$565,000$195/sqft
    Source: DABR MLS #953037 Report a problem
    3/12/2026Listed for sale$565,000+39.5%$195/sqft
    Source: DABR MLS #953037 Report a problem
    12/15/2023Sold$405,000-2.4%$140/sqft
    Source: DABR MLS #899103 Report a problem
    11/14/2023Pending sale$415,000$143/sqft
    Source: DABR MLS #899103 Report a problem
    11/6/2023Listed for sale$415,000$143/sqft
    Source: DABR MLS #899103 Report a problem

    Public tax history

    YearProperty taxesTax assessment
    2025$8,899 -2.1%$133,000
    2024$9,089 +19.2%$133,000
    2023$7,628 +5.9%$133,000 +31.3%
    2022$7,205 -0.3%$101,290
    2021$7,225 +0.1%$101,290
    2020$7,215 -6.2%$101,290 +4.5%
    2019$7,694 +12%$96,950
    2018$6,871 +1.1%$96,950
    2017$6,797 +4.7%$96,950 +10%
    2016$6,495 -0.2%$88,170
    2015$6,507 +2.2%$88,170
    2014$6,368 $88,170
    Find assessor info on the county website

    Neighborhood: 45458

    Nearby schools

    GreatSchools rating
    Schools provided by the listing agent
    • District: Centerville

    Source: DABR MLS. This data may not be complete. We recommend contacting the local school district to confirm school assignments for this home.

    Get a cash offer in 3 minutes
    Find out how much your home could sell for in as little as 3 minutes with a no-obligation cash offer.
    Estimated market value
    $580,200
    Get a cash offer in 3 minutes
    Find out how much your home could sell for in as little as 3 minutes with a no-obligation cash offer.
    Estimated market value
    $580,200