Skip main navigation
Off market
  • $461,300

    10748 Derringer Dr, Orlando, FL 32829

    4beds
    2,282sqft
    SingleFamily
    Built in 2004
    5,148 Square Feet Lot
    $461,300 Zestimate®
    $202/sqft
    $2,817 Estimated rent

    Home value

    $461,300

    $438,000 - $484,000

    $2,817/mo

    Zestimate® history
    Loading
    Loading...

    Owner options

    List your home for rent

    $2,817/mo

    Rent Zestimate®

    Find your next renter with Zillow Rental Manager. Plus, with online applications, you can quickly screen prospective tenants – for free.

    Learn more

    $2,817/mo

    Rent Zestimate®

    Refinance and save

    $3,395/mo

    Est. payment

    Refinancing to a lower rate could help reduce your monthly payments and save thousands over the life of the loan.

    See today's rates

    $3,395/mo

    Est. payment

    Explore your selling options

    Work with a Zillow partner agent

    Leverage their expertise and Zillow's premium Showcase listings to get your home seen by more buyers.

    Get started

    List with your own agent

    Get your home in front of millions of buyers by listing it on Zillow.

    Learn how to do it

    Sell it yourself

    Take full control of how buyers see your home on Zillow by listing For Sale by Owner (FSBO).

    List your home

    What's special

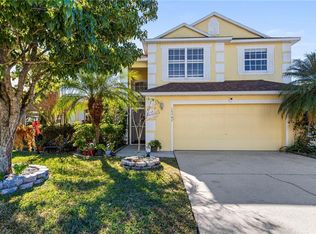
    LAKEFRONT SUNSET VIEWS! This well-maintained, move-in-ready POOL (2011) home sits directly on the lake as your backyard. This home has all NEW WINDOWS with double pane and tilt in feature for easy cleaning. Upon entry, you'll find a formal dining/living room area with high vaulted ceilings & beautiful natural light. The UPDATED KITCHEN has ample cabinet & ample GRANITE counter space, island under cabinet lighting and pull out drawer systems PLUS NEW STAINLESS APPLIANCES being installed last week in April. The kitchen is open to a family room the boasts a large slider window showcasing the AMAZING LAKE VIEWS. The split bedroom concept has the master bedroom on the first level & loft and remaining bedrooms on the 2nd level. BONUS LOFT area could easily be used as a work/office area, or just as an additional living space upstairs for all to share. The home has a ton of upgrades such as 5.25" baseboards, crown molding in many rooms, NEW WINDOWS, & pride in ownership throughout. The HOA dues INCLUDED BASIC CABLE & INTERNET, common area maintenance including entry fountains and common area landscaping, playground area for families to enjoy, and use of a recreational area, as well as a lake doc and ramp. The location couldn't be better with it's ease and access to Lake Nona's new and upcoming Medical City, Major Employers such as Siemens Energy, UCF & Valencia campus's just a short drive away & it's location to 417

    This property is off market, which means it's not currently listed for sale or rent on Zillow. This may be different from what's available on other websites or public sources.
    Facts & features

    Interior

    Bedrooms & bathrooms
    • Bedrooms: 4
    • Bathrooms: 3
    • Full bathrooms: 2
    • 1/2 bathrooms: 1
    Heating
    • Forced air
    Cooling
    • Central
    Appliances
    • Included: Dishwasher, Garbage disposal, Range / Oven, Refrigerator
    • Laundry: Inside, Laundry Room
    Features
    • Ceiling Fans(s), Master Bedroom Downstairs, Split Bedroom, Vaulted Ceiling(s), Crown Molding, Walk-In Closet(s), Kitchen/Family Room Combo, Stone Counters, Thermostat
    • Flooring: Tile, Carpet, Laminate
    • Windows: Blinds, Insulated Windows
    Interior area
    • Structure area source: Public Records
    • Total interior livable area: 2,282 sqft

    Property

    Parking
    • Parking features: Garage
    Features
    • Levels: Two
    • Patio & porch: Patio
    • Pool features: In Ground, Gunite, Lighting
    • Has view: Yes
    • View description: Water
    • Has water view: Yes
    • Water view: Water
    • Waterfront features: Lake
    • Body of water: NO NAME
    Lot
    • Size: 5,148 Square Feet
    • Features: Street Paved, Sidewalk
    Details
    • Parcel number: 312317223000620
    • Zoning: P-D

    Construction

    Type & style
    • Home type: SingleFamily
    • Architectural style: Traditional
    Materials
    • masonry
    • Roof: Composition
    Condition
    • Year built: 2004

    Utilities & green energy

    • Sewer: Public Sewer
    • Water: Public
    • Utilities for property: Public, Cable Connected, Electricity Connected, Street Lights

    Community & HOA

    Community
    • Security: Smoke Detector(s)
    • Subdivision: WATERSIDE ESTATES
    HOA
    • Has HOA: Yes
    • Amenities included: Playground, Dock
    • Services included: Cable TV, Maintenance Grounds, Recreational Facilities, Internet
    • HOA fee: $50 monthly
    Location
    • Region: Orlando

    Financial & listing details

    • Price per square foot: $202/sqft
    • Tax assessed value: $420,816
    • Annual tax amount: $7,104

    Price history

    DateEventPrice
    5/24/2019Sold$315,000-1.3%$138/sqft
    Source: Public Record Report a problem
    4/11/2019Listed for sale$319,000+105.8%$140/sqft
    Source: SANDS REALTY GROUP LLC #A4431695 Report a problem
    3/23/2018Listing removed$1,950$1/sqft
    Source: SANDS REALTY GROUP LLC #A4213747 Report a problem
    3/21/2018Listed for rent$1,950$1/sqft
    Source: SANDS REALTY GROUP LLC #A4213747 Report a problem
    2/1/2010Sold$155,000-8.8%$68/sqft
    Source: Public Record Report a problem
    5/11/2009Listing removed$169,900$74/sqft
    Source: iHOUSEWeb Solutions, Inc #O4877861 Report a problem
    4/4/2009Price change$169,900-6.3%$74/sqft
    Source: iHOUSEWeb Solutions, Inc #O4877861 Report a problem
    3/12/2009Price change$181,300-2%$79/sqft
    Source: iHOUSEWeb Solutions, Inc #O4877861 Report a problem
    2/6/2009Listed for sale$185,000-7.5%$81/sqft
    Source: iHOUSEWeb Solutions, Inc #O4877861 Report a problem
    4/28/2004Sold$200,000$88/sqft
    Source: Public Record Report a problem

    Public tax history

    YearProperty taxesTax assessment
    2024$7,104 +12.2%$400,946 +10%
    2023$6,333 +13.1%$364,496 +10%
    2022$5,600 +7.9%$331,360 +10%
    2021$5,190 +8.4%$301,236 +10%
    2020$4,788 +6.9%$273,851 +9%
    2019$4,479 +7.3%$251,254 +9.4%
    2018$4,174 $229,562 +1.9%
    2017$4,174 +1.1%$225,223 +7%
    2016$4,129 +4.9%$210,540 +5.6%
    2015$3,937 +10.1%$199,438 +10.6%
    2014$3,574 +63%$180,315 +28.6%
    2013$2,193 +0.3%$140,262 +1.1%
    2012$2,187 +8.9%$138,682 +7.8%
    2011$2,009 -30.2%$128,623 -11%
    2010$2,880 $144,484 -13.9%
    2009-- $167,717 -24.5%
    2008$4,074 -15.9%$222,241 -18.7%
    2007$4,842 +2.7%$273,253 +12.2%
    2006$4,713 +27.9%$243,637 +33.6%
    2005$3,685 +295.2%$182,404 +452.7%
    2004$932 +41.3%$33,000 +10%
    2003$660 -27.5%$30,000 +20%
    2002$910 $25,000
    Find assessor info on the county website

    Neighborhood: 32829

    Nearby schools

    GreatSchools rating
    Schools provided by the listing agent
    • Elementary: Andover Elem
    • Middle: Odyssey Middle
    • High: University High

    Source: The MLS. This data may not be complete. We recommend contacting the local school district to confirm school assignments for this home.

    Get a cash offer in 3 minutes
    Find out how much your home could sell for in as little as 3 minutes with a no-obligation cash offer.
    Estimated market value
    $461,300
    Get a cash offer in 3 minutes
    Find out how much your home could sell for in as little as 3 minutes with a no-obligation cash offer.
    Estimated market value
    $461,300