Skip main navigation
Sold for $175,000
  • $175,000

    10748 Edwards Ln, Willis, MI 48191

    3beds
    1,818sqft
    Manufactured Home
    Built in 2020
    4,356 Square Feet Lot
    $175,200 Zestimate®
    $96/sqft
    $2,104 Estimated rent

    Home value

    $175,200

    $158,000 - $196,000

    $2,104/mo

    Zestimate® history
    Loading
    Loading...

    Owner options

    List your home for rent

    $2,104/mo

    Rent Zestimate®

    Find your next renter with Zillow Rental Manager. Plus, with online applications, you can quickly screen prospective tenants – for free.

    Learn more

    $2,104/mo

    Rent Zestimate®

    Refinance and save

    $1,869/mo

    Est. payment

    Refinancing to a lower rate could help reduce your monthly payments and save thousands over the life of the loan.

    See today's rates

    $1,869/mo

    Est. payment

    Explore your selling options

    Work with a Zillow partner agent

    Leverage their expertise and Zillow's premium Showcase listings to get your home seen by more buyers.

    Get started

    List with your own agent

    Get your home in front of millions of buyers by listing it on Zillow.

    Learn how to do it

    Sell it yourself

    Take full control of how buyers see your home on Zillow by listing For Sale by Owner (FSBO).

    List your home

    What's special

    Gorgeous fireplaceLarge islandVersatile bonus roomIn ground sprinkler systemOffice or game roomBuilt-in snack barOversized two-and-a-half-car heated garage
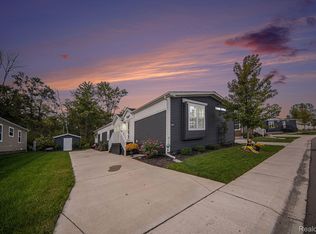
    Discover the perfect blend of luxury and comfort in this stunning home located in the prestigious Augusta Woods 2 community. Set on a corner lot, this beautiful manufactured home offers an exceptional living experience with a spacious, open-concept design. Step through the elegant foyer and be welcomed into a huge living room featuring a gorgeous fireplace and a built-in bookcase with charming barn doors. The kitchen is a showstopper, boasting a large island with a stainless steel farm sink and a built-in snack bar. Ample counter space and cabinetry, along with a sleek stainless steel appliance package, make it a chef’s dream. The primary suite is generously sized, complete with a walk-in closet and a door wall leading to a deck that spans the width of the home. The luxurious primary bath features a double vanity, an oversized shower that is easily accessible even for those with mobility issues, and a stunning free-standing tub. The two additional bedrooms share a well-appointed bath, and there’s a versatile bonus room with a barn door that’s perfect for an office or game room. The large laundry room leads to an oversized two-and-a-half-car heated garage, offering plenty of storage and convenience. The home has an in ground sprinkler system to keep your lawn green and plush. Augusta Woods 2 provides an exceptional community experience with a large clubhouse available for events, a heated pool, and a playground. Conveniently located just minutes from I-94 and close to Ann Arbor, this modern and sophisticated home will exceed your expectations. Don’t miss the chance to make this incredible home yours!

    Zillow last checked:

    Listing updated:

    Listed by:

    Michael Procissi 734-258-2113,

    Power House Group Realty

    Bought with:

    Michael Procissi, 6502431163

    Power House Group Realty

    Source: Realcomp II,MLS#: 20250017933MLS Logo

    Facts & features

    Interior

    Bedrooms & bathrooms
    • Bedrooms: 3
    • Bathrooms: 2
    • Full bathrooms: 2
    Primary bedroom
    • Level: Entry
    • Area: 195
    • Dimensions: 13 x 15
    Bedroom
    • Level: Entry
    • Area: 165
    • Dimensions: 15 x 11
    Bedroom
    • Level: Entry
    • Area: 132
    • Dimensions: 11 x 12
    Primary bathroom
    • Level: Entry
    • Area: 120
    • Dimensions: 8 x 15
    Other
    • Level: Entry
    • Area: 84
    • Dimensions: 7 x 12
    Flex room
    • Level: Entry
    • Area: 144
    • Dimensions: 12 x 12
    Kitchen
    • Level: Entry
    • Area: 270
    • Dimensions: 18 x 15
    Laundry
    • Level: Entry
    • Area: 72
    • Dimensions: 6 x 12
    Living room
    • Level: Entry
    • Area: 330
    • Dimensions: 15 x 22
    Heating
    • Forced Air, Natural Gas
    Cooling
    • Ceiling Fans, Central Air
    Appliances
    • Included: Dishwasher, Disposal, Dryer, Exhaust Fan, Free Standing Gas Range, Free Standing Refrigerator, Microwave, Stainless Steel Appliances, Washer
    • Laundry: Laundry Room
    Features
    • Entrance Foyer, High Speed Internet, Programmable Thermostat
    • Has basement: No
    • Has fireplace: Yes
    • Fireplace features: Electric, Great Room
    Interior area
    • Total interior livable area: 1,818 sqft
    • Finished area above ground: 1,818

    Property

    Parking
    • Total spaces: 2.5
    • Parking features: Twoand Half Car Garage, Attached, Driveway, Electricityin Garage, Garage Faces Front, Garage Door Opener, Oversized, Side Entrance
    • Attached garage spaces: 2.5
    Features
    • Levels: One
    • Stories: 1
    • Entry location: GroundLevelwSteps
    • Patio & porch: Covered, Deck
    • Pool features: Community, In Ground, Outdoor Pool
    Lot
    • Size: 4,356 sqft
    • Dimensions: 60 x 100
    • Features: Corner Lot, Level, Sprinklers
    Details
    • Parcel number: T08801101349
    • Special conditions: Short Sale No,Standard

    Construction

    Type & style
    • Home type: MobileManufactured
    • Architectural style: Manufacturedwo Land
    • Property subtype: Manufactured Home
    Materials
    • Vinyl Siding
    • Foundation: Pillar Post Pier
    • Roof: Asphalt
    Condition
    • New construction: No
    • Year built: 2020

    Utilities & green energy

    • Electric: Service 100 Amp, Volts 220, Circuit Breakers
    • Sewer: Public Sewer
    • Water: Public
    • Utilities for property: Cable Available, Underground Utilities

    Community & neighborhood

    Security
    • Security features: Smoke Detectors
    Community
    • Community features: Clubhouse, Sidewalks
    Location
    • Region: Willis
    • Subdivision: AUGUSTA WOODS PHASE II

    HOA & financial

    HOA
    • Has HOA: Yes
    • HOA fee: $643 monthly
    • Association phone: 734-461-5100

    Other

    Other facts
    • Listing agreement: Exclusive Right To Sell
    • Listing terms: Cash,Conventional

    Price history

    DateEventPrice
    5/30/2025Sold$175,000-2.7%$96/sqft
    Source: Realcomp II #20250017933 Report a problem
    5/3/2025Pending sale$179,900$99/sqft
    Source: Realcomp II #20250017933 Report a problem
    3/20/2025Listed for sale$179,900$99/sqft
    Source: Realcomp II #20250017933 Report a problem
    2/17/2025Listing removed$179,900$99/sqft
    Source: MichRIC #25002489 Report a problem
    2/10/2025Price change$179,900-2.8%$99/sqft
    Source: MichRIC #25002489 Report a problem
    1/21/2025Listed for sale$185,000$102/sqft
    Source: MichRIC #25002489 Report a problem

    Public tax history

    YearProperty taxesTax assessment
    2025$472 $9,100
    2024-- $9,100 +5.8%
    2023-- $8,600
    2022-- --
    2021-- --
    2020-- --
    2019-- --
    2018-- --
    2017-- --
    2016-- --
    2015-- --
    2014-- --
    2013-- --
    2012-- --
    2011-- --

    Find assessor info on the county website

    Neighborhood: 48191

    Nearby schools

    GreatSchools rating
    Get a cash offer in 3 minutes
    Find out how much your home could sell for in as little as 3 minutes with a no-obligation cash offer.
    Estimated market value
    $175,200
    Get a cash offer in 3 minutes
    Find out how much your home could sell for in as little as 3 minutes with a no-obligation cash offer.
    Estimated market value
    $175,200