Welcome to this beautifully updated ranch located in sought-after Sunset Hills and the Lindbergh School District. Situated on nearly a half-acre lot, this 3-bedroom, 2 & 1/2-bath home offers approximately 3,600 sq. ft. of living space, featuring a huge main-floor addition and an expansive finished lower level—ideal for extended family living. The main level showcases a gourmet kitchen with granite countertops, custom cabinetry, stainless steel appliances, gas range, and a large breakfast bar, all open to the family room and dining area overlooking the spacious, flat backyard. The impressive lower-level addition includes a second full kitchen with its own private entrance, extended windows providing abundant natural light, walk-out access to the patio, a dining area, full bath, bedroom, large finished open area, and a family room with a wood-burning fireplace. Additional updates include updated windows, six-panel interior doors and hardware, dual high-efficiency furnaces, dual AC units, energy-efficient front entry door, post light with matching garage lights, plantation shutters, privacy shades, some new flooring, newer carpet, and professional paint completed within the last few years. Exterior highlights include a large covered wood deck, curved concrete patio, newer sidewalks and steps at the front and side of the home, a newer roof (2020), and two large bay windows. From spring through fall, enjoy a beautifully manicured lawn with mature landscaping, prized flowers, and six new trees planted in 2022. Relax with your morning coffee or unwind in the evenings on the deck while enjoying time with family and friends. Conveniently located just minutes from Highway 55 and 270 and close to hospitals, shopping, and restaurants. Sellers are offering an extended home warranty for added peace of mind. Buyers to verify me. 'rements and school information. This home is move-in ready and waiting for your family to enjoy.
Closed
Listed by: Realty Executives of St. Louis • Vicki L Forister • Contact: 314-402-4266
Bought with: RE/MAX Results
Price Unknown
10748 Leebur Dr, Saint Louis, MO 63128
3beds
3,996sqft
Single Family Residence
Built in 1957
0.47 Acres Lot
$552,500 Zestimate®
$--/sqft
$3,627 Estimated rent
Home value
$552,500
$514,000 - $591,000
$3,627/mo
Zestimate® history
Owner options
List your home for rent
$3,627/mo
Rent Zestimate®
Find your next renter with Zillow Rental Manager. Plus, with online applications, you can quickly screen prospective tenants – for free.
$3,627/mo
Rent Zestimate®
Refinance and save
Refinancing to a lower rate could help reduce your monthly payments and save thousands over the life of the loan.
Explore your selling options
Work with a Zillow partner agent
Leverage their expertise and Zillow's premium Showcase listings to get your home seen by more buyers.
Get startedList with your own agent
Get your home in front of millions of buyers by listing it on Zillow.
Learn how to do itSell it yourself
Take full control of how buyers see your home on Zillow by listing For Sale by Owner (FSBO).
List your homeWhat's special
Some new flooringNearly a half-acre lotSpacious flat backyardBeautifully updated ranchNewer carpetStainless steel appliancesPrized flowers
Zillow last checked:
Listing updated:
Listed by:
Vicki L Forister 314-402-4266,
Realty Executives of St. Louis
Bought with:
Kathryn Jewell, 2013011117
RE/MAX Results
Source: MARIS,MLS#: 26006280 Originating MLS: St. Louis Association of REALTORS
Originating MLS: St. Louis Association of REALTORSFacts & features
Interior
Bedrooms & bathrooms
- Bedrooms: 3
- Bathrooms: 3
- Full bathrooms: 2
- 1/2 bathrooms: 1
- Main level bathrooms: 2
- Main level bedrooms: 2
Primary bedroom
- Features: Floor Covering: Wood
- Level: Main
- Area: 169
- Dimensions: 13x13
Bedroom 2
- Features: Floor Covering: Wood
- Level: Main
- Area: 120
- Dimensions: 12x10
Bedroom 3
- Features: Floor Covering: Carpeting
- Level: Lower
- Area: 312
- Dimensions: 26x12
Family room
- Description: Family Room & Dining Room
- Features: Floor Covering: Wood
- Level: Main
- Area: 684
- Dimensions: 38x18
Family room
- Features: Floor Covering: Carpeting
- Level: Lower
- Area: 574
- Dimensions: 41x14
Kitchen
- Description: Quarry Stone Flooring
- Features: Floor Covering: Other
- Level: Main
- Area: 322
- Dimensions: 23x14
Kitchen
- Description: Polished/Finished Concrete
- Features: Floor Covering: Concrete
- Level: Lower
- Area: 143
- Dimensions: 13x11
Laundry
- Level: Lower
- Area: 228
- Dimensions: 19x12
Living room
- Features: Floor Covering: Carpeting
- Level: Main
- Area: 375
- Dimensions: 25x15
Office
- Description: Quarry Stone Flooring
- Features: Floor Covering: Other
- Level: Main
- Area: 247
- Dimensions: 19x13
Recreation room
- Features: Floor Covering: Carpeting
- Level: Lower
- Area: 544
- Dimensions: 32x17
Heating
- Forced Air, Heat Pump
Cooling
- Ceiling Fan(s), Central Air, Electric
Appliances
- Included: Gas Cooktop, Dishwasher, Disposal, Microwave, Gas Oven, Gas Range, Gas Water Heater
- Laundry: In Basement, Electric Dryer Hookup
Features
- Breakfast Bar, Ceiling Fan(s), Custom Cabinetry, Granite Counters, In-Law Floorplan, Open Floorplan
- Windows: Bay Window(s)
- Basement: Concrete,Finished,Full,Sleeping Area,Walk-Out Access
- Number of fireplaces: 3
- Fireplace features: Basement, Living Room, Other
Interior area
- Total structure area: 3,996
- Total interior livable area: 3,996 sqft
- Finished area above ground: 2,195
- Finished area below ground: 1,801
Property
Parking
- Total spaces: 2
- Parking features: Garage - Attached
- Attached garage spaces: 2
Features
- Levels: One
- Patio & porch: Covered, Deck, Patio, Rear Porch
- Exterior features: Garden, Private Entrance, Private Yard
Lot
- Size: 0.47 Acres
- Features: Garden, Level
Details
- Parcel number: 28L130287
- Special conditions: Standard
Construction
Type & style
- Home type: SingleFamily
- Architectural style: Ranch,Traditional
- Property subtype: Single Family Residence
Materials
- Brick, Vinyl Siding
- Roof: Architectural Shingle
Condition
- Year built: 1957
Details
- Warranty included: Yes
Utilities & green energy
- Electric: 220 Volts
- Sewer: Public Sewer
- Water: Public
- Utilities for property: Electricity Connected, Natural Gas Connected, Sewer Connected, Water Connected
Community & HOA
Community
- Subdivision: Leebur Acres
HOA
- Has HOA: No
Location
- Region: Saint Louis
Financial & listing details
- Tax assessed value: $457,000
- Annual tax amount: $5,277
- Date on market: 2/6/2026
- Cumulative days on market: 48 days
- Listing terms: Cash,Conventional
- Ownership: Private
- Electric utility on property: Yes
Price history
| Date | Event | Price |
|---|---|---|
| 3/26/2026 | Sold | -- |
Source:  MARIS #26006280 Report a problem MARIS #26006280 Report a problem | ||
| 2/21/2026 | Contingent | $549,000$137/sqft |
Source: MARIS #26006280 Report a problem | ||
| 2/15/2026 | Price change | $549,000-3.5%$137/sqft |
Source: MARIS #26006280 Report a problem | ||
| 2/6/2026 | Listed for sale | $569,000$142/sqft |
Source: MARIS #26006280 Report a problem | ||
Public tax history
| Year | Property taxes | Tax assessment |
|---|---|---|
| 2025 | $5,254 -0.4% | $86,830 +7% |
| 2024 | $5,277 +0.3% | $81,150 |
| 2023 | $5,264 +30% | $81,150 +35.4% |
| 2022 | $4,050 +3.7% | $59,940 |
| 2021 | $3,907 -7.7% | $59,940 -4.3% |
| 2020 | $4,232 +3.2% | $62,650 |
| 2019 | $4,099 | $62,650 +13.2% |
| 2018 | $4,099 | $55,330 |
| 2017 | $4,099 +1.1% | $55,330 +24.8% |
| 2016 | $4,054 +18.5% | $44,330 |
| 2015 | $3,421 | $44,330 -4.9% |
| 2014 | $3,421 -4.4% | $46,630 |
| 2013 | $3,578 | $46,630 +0.8% |
| 2012 | -- | $46,250 |
| 2011 | -- | $46,250 -7.9% |
| 2010 | $3,056 +2.8% | $50,240 |
| 2009 | $2,973 -11.4% | $50,240 -11.7% |
| 2008 | $3,356 +41% | $56,890 |
| 2007 | $2,380 | $56,890 +36.8% |
| 2006 | $2,380 -3.6% | $41,580 +5.2% |
| 2005 | $2,469 | $39,510 +10.5% |
| 2003 | -- | $35,760 +5.4% |
| 2002 | $1,999 +26% | $33,940 |
| 2001 | $1,587 | $33,940 |
Find assessor info on the county website
Neighborhood: 63128
Nearby homes
- $532,6002 bd2 ba2.4k sqft10756 Leebur Dr, Saint Louis, MO 63128Off Market
- $593,7003 bd3 ba1.8k sqft10744 Leebur Dr, Saint Louis, MO 63128Off Market
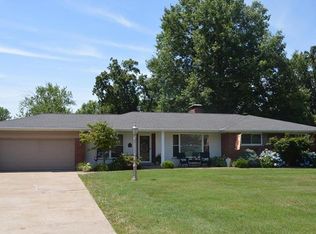
- $--3 bd3 ba3.4k sqft10762 Leebur Dr, Saint Louis, MO 63128Sold
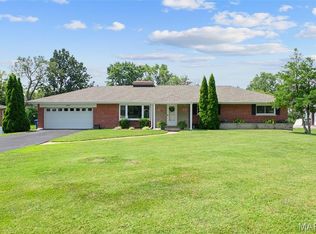
- $478,2003 bd3 ba1.8k sqft10724 Leebur Dr, Saint Louis, MO 63128Off Market
- $577,2003 bd2 ba3.2k sqft10745 Roanna Ln, Saint Louis, MO 63128Off Market
- $459,0003 bd2 ba1.7k sqft10741 Leebur Dr, Saint Louis, MO 63128Off Market
- $590,8004 bd3 ba2.4k sqft10739 Roanna Ln, Saint Louis, MO 63128Off Market
- $669,0003 bd3 ba2.3k sqft10733 Leebur Dr, Saint Louis, MO 63128Off Market
Nearby schools
GreatSchools rating
- 8/10Concord Elementary SchoolGrades: K-5Distance: 0.8 mi
- 7/10Robert H. Sperreng Middle SchoolGrades: 6-8Distance: 0.9 mi
- 9/10Lindbergh Sr. High SchoolGrades: 9-12Distance: 0.9 mi
Schools provided by the listing agent
- Elementary: Kennerly Elem.
- Middle: Robert H. Sperreng Middle
- High: Lindbergh Sr. High
Source: MARIS. This data may not be complete. We recommend contacting the local school district to confirm school assignments for this home.
Get a cash offer in 3 minutes
Find out how much your home could sell for in as little as 3 minutes with a no-obligation cash offer.
Estimated market value
$552,500
Get a cash offer in 3 minutes
Find out how much your home could sell for in as little as 3 minutes with a no-obligation cash offer.
Estimated market value
$552,500
- Missouri
- Saint Louis County
- Sunset Hills
- 63128
- 10748 Leebur Dr
Nearby cities
Nearby zip codes
Other Sunset Hills Topics
