Experience elevated Colorado living in Victory Ridge, one of Colorado Springs’ most sought-after communities offering exceptional access to Interquest Parkway, I-25, Powers Blvd, the Air Force Academy, Scheels, Great Wolf Lodge, and popular dining options including In-N-Out Burger. This thoughtfully designed three-story urban style single family home offers a flexible layout, modern finishes, and comfortable everyday living in a highly connected location. Recognized for its thoughtful design, this floor plan was selected as the Best Floor Plan winner in the 2025 Colorado Springs Parade of Homes. The entry level features a private guest retreat with full bathroom, ideal for visitors, multi-generational living, or a quiet workspace. A welcoming mudroom provides convenient organization with direct access from the attached two-car garage. The main level showcases an open-concept design filled with natural light, creating an inviting space for both relaxing and entertaining. The kitchen is designed for functionality and style, featuring Samsung stainless steel appliances, a spacious center island, pantry, and seamless flow into the dining area and great room. A versatile flex space offers room for a home office, reading nook, or additional lounge area, while access to the balcony extends living outdoors. Upstairs, the private primary suite offers a peaceful retreat with a large walk-in closet and spa-inspired bathroom featuring dual vanities, a walk-in shower, and Kohler fixtures. Two additional bedrooms, a full bathroom, and a conveniently located laundry area complete the upper level. Victory Ridge offers convenient proximity to shopping, dining, entertainment, major employers, and outdoor recreation while providing easy access throughout Colorado Springs and beyond.
Sold for $549,990
Zillow last checked:
Listing updated:
Bought with:
Non Member
Non Member
Source: elevateMLS,MLS#: 1900008
Price history
| Date | Event | Price |
|---|---|---|
| 8/26/2026 | Listing removed | $2,800$1/sqft |
Source: Zillow Rentals Report a problem | ||
| 8/6/2026 | Price change | $2,800-6.7%$1/sqft |
Source: Zillow Rentals Report a problem | ||
| 7/2/2026 | Price change | $3,000-6.3%$1/sqft |
Source: Zillow Rentals Report a problem | ||
| 6/27/2026 | Listed for rent | $3,200$1/sqft |
Source: Zillow Rentals Report a problem | ||
| 6/26/2026 | Sold | $549,990$247/sqft |
Source:  elevateMLS #1900008 Report a problem | ||
| 6/12/2026 | Pending sale | $549,990$247/sqft |
Source: elevateMLS #1900008 Report a problem | ||
| 4/22/2026 | Listed for sale | $549,990$247/sqft |
Source:  Lokal Homes Report a problem | ||
| 4/17/2026 | Pending sale | $549,990$247/sqft |
Source: elevateMLS #1900008 Report a problem | ||
| 3/4/2026 | Listed for sale | $549,990-1.4%$247/sqft |
Source: Lokal Homes Report a problem | ||
| 1/7/2026 | Listing removed | $557,990$251/sqft |
Source: Lokal Homes Report a problem | ||
| 10/7/2025 | Price change | $557,990+1.5%$251/sqft |
Source: Lokal Homes Report a problem | ||
| 8/20/2025 | Listed for sale | $549,990-6.5%$247/sqft |
Source: Lokal Homes Report a problem | ||
| 7/28/2025 | Listing removed | $587,990$264/sqft |
Source: Lokal Homes Report a problem | ||
| 7/15/2025 | Listed for sale | $587,990+5.4%$264/sqft |
Source: Lokal Homes Report a problem | ||
| 5/19/2025 | Listing removed | $557,990$251/sqft |
Source: Lokal Homes Report a problem | ||
| 4/29/2025 | Listed for sale | $557,990+1.5%$251/sqft |
Source: Lokal Homes Report a problem | ||
| 11/21/2024 | Listing removed | $549,990$247/sqft |
Source: Lokal Homes Report a problem | ||
| 11/12/2024 | Price change | $549,990-1.6%$247/sqft |
Source: Lokal Homes Report a problem | ||
| 11/5/2024 | Price change | $558,990-0.2%$251/sqft |
Source: Lokal Homes Report a problem | ||
| 10/25/2024 | Price change | $559,990-1.8%$251/sqft |
Source: Lokal Homes Report a problem | ||
| 5/29/2024 | Listed for sale | $569,990$256/sqft |
Source: Lokal Homes Report a problem | ||
Nearby homes
- $499,9903 bd3 ba2k sqft10752 Lewanee Point, Colorado Springs, CO 80908Sold
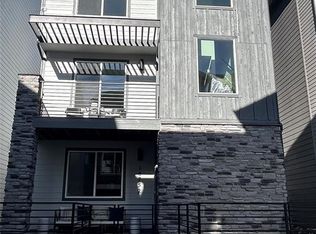
- $549,9904 bd4 ba2.2k sqft10759 Spalding Vw, Colorado Springs, CO 80908New Construction

- $549,9904 bd4 ba2.2k sqft10756 Lewanee Point, Colorado Springs, CO 80908Sold

- $73,625-- bd-- ba-- sqft10755 Spalding Vw, Colorado Springs, CO 80908Off Market
Get a cash offer in 3 minutes
Find out how much your home could sell for in as little as 3 minutes with a no-obligation cash offer.
Estimated market value
