Skip main navigation
Closed
  • Listed by: Keller Williams Chesterfield • Susan M Voigtmann • Contact: 314-583-5521
    Bought with: Meyer Real Estate
    $169,800

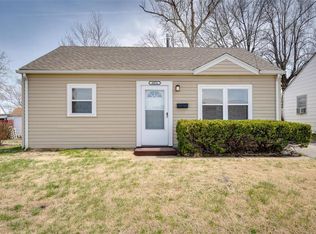
    10748 Saint Stephen Ln, Saint Ann, MO 63074

    2beds
    792sqft
    Single Family Residence
    Built in 1950
    5,314 Square Feet Lot
    $169,800 Zestimate®
    $214/sqft
    $1,290 Estimated rent

    Home value

    $169,800

    $161,000 - $178,000

    $1,290/mo

    Zestimate® history
    Loading
    Loading...

    Owner options

    List your home for rent

    $1,290/mo

    Rent Zestimate®

    Find your next renter with Zillow Rental Manager. Plus, with online applications, you can quickly screen prospective tenants – for free.

    Learn more

    $1,290/mo

    Rent Zestimate®

    Refinance and save

    $1,160/mo

    Est. payment

    Refinancing to a lower rate could help reduce your monthly payments and save thousands over the life of the loan.

    See today's rates

    $1,160/mo

    Est. payment

    Explore your selling options

    Work with a Zillow partner agent

    Leverage their expertise and Zillow's premium Showcase listings to get your home seen by more buyers.

    Get started

    List with your own agent

    Get your home in front of millions of buyers by listing it on Zillow.

    Learn how to do it

    Sell it yourself

    Take full control of how buyers see your home on Zillow by listing For Sale by Owner (FSBO).

    List your home

    What's special

    Neutral paintOriginal woodworkFantastic brick ranchNew roof installedVinyl windowsLuxury vinyl plank flooringHardwood floors

    Fantastic Brick Ranch, located in the Pattonville School District has many nice updates. The kitchen has stainless appliances including, dishwasher, built in microwave, gas range and refrigerator (included with sale). Kitchen door leads to fenced back yard. Bright and sunny bathroom has been updated with a tub & surround and toilet. Hardwood floors (refinished 2 years ago) flow throughout living room, hallway and bedrooms. Luxury Vinyl Plank flooring found in kitchen and bath. Fresh, neutral paint and new light fixtures, original woodwork & doors, new roof installed in May 2023 on home and garage. vinyl windows, full basement, detached 1 car garage is oversized and has electric run to it, fenced back yard, City of Saint Ann amenities.

    This property is not currently displayed as for sale or rent on Zillow. This may be different from what's on other websites or public sources.

    Zillow last checked:

    Listing updated:

    Listed by:

    Susan M Voigtmann 314-583-5521,

    Keller Williams Chesterfield

    Bought with:

    Jeff W Pool, 2012008666

    Meyer Real Estate

    Source: MARIS,MLS#: 23030364MLS LogoOriginating MLS: St. Louis Association of REALTORS

    Facts & features

    Interior

    Bedrooms & bathrooms
    • Bedrooms: 2
    • Bathrooms: 1
    • Full bathrooms: 1
    • Main level bathrooms: 1
    • Main level bedrooms: 2
    Primary bedroom
    • Features: Floor Covering: Wood
    • Level: Main
    • Area: 120
    • Dimensions: 12x10
    Bedroom
    • Features: Floor Covering: Wood
    • Level: Main
    • Area: 80
    • Dimensions: 10x8
    Breakfast room
    • Features: Floor Covering: Vinyl
    • Level: Main
    • Area: 72
    • Dimensions: 9x8
    Kitchen
    • Features: Floor Covering: Vinyl
    • Level: Main
    • Area: 77
    • Dimensions: 11x7
    Living room
    • Features: Floor Covering: Wood
    • Level: Main
    • Area: 180
    • Dimensions: 18x10
    Heating
    • Forced Air, Natural Gas
    Cooling
    • Ceiling Fan(s), Central Air, Electric
    Appliances
    • Included: Gas Water Heater, Dishwasher, Microwave, Gas Range, Gas Oven
    Features
    • Separate Dining, Special Millwork
    • Flooring: Hardwood
    • Doors: Storm Door(s)
    • Windows: Insulated Windows
    • Basement: Full
    • Has fireplace: No
    • Fireplace features: None
    Interior area
    • Total structure area: 792
    • Total interior livable area: 792 sqft
    • Finished area above ground: 792

    Property

    Parking
    • Total spaces: 1
    • Parking features: Detached, Off Street
    • Garage spaces: 1
    Features
    • Levels: One
    • Patio & porch: Covered
    Lot
    • Size: 5,314 Square Feet
    • Dimensions: 51 x 104
    • Features: Level
    Details
    • Additional structures: Garage(s)
    • Parcel number: 12M321203
    • Special conditions: Standard

    Construction

    Type & style
    • Home type: SingleFamily
    • Architectural style: Ranch,Traditional
    • Property subtype: Single Family Residence
    Materials
    • Brick
    Condition
    • Year built: 1950

    Utilities & green energy

    • Sewer: Public Sewer
    • Water: Public

    Community & HOA

    Community
    • Subdivision: St Ann Country Club Add
    Location
    • Region: Saint Ann

    Financial & listing details

    • Price per square foot: $214/sqft
    • Tax assessed value: $120,700
    • Annual tax amount: $1,858
    • Date on market: 5/30/2023
    • Cumulative days on market: 3 days
    • Listing terms: Cash,Conventional,FHA,VA Loan
    • Ownership: Private

    Price history

    DateEventPrice
    7/5/2023Sold--
    Source: MARIS #23030364 Report a problem
    6/2/2023Pending sale$149,900$189/sqft
    Source: MARIS #23030364 Report a problem
    5/30/2023Listed for sale$149,900+123.7%$189/sqft
    Source: MARIS #23030364 Report a problem
    9/13/2019Sold--
    Source: MARIS #19061671 Report a problem
    8/16/2019Pending sale$67,000$85/sqft
    Source: Keller Williams Realty Chester #19061671 Report a problem
    8/16/2019Listed for sale$67,000-10.5%$85/sqft
    Source: Keller Williams Realty Chester #19061671 Report a problem
    3/11/2017Listing removed$900$1/sqft
    Source: Worth Clark Realty #17011641 Report a problem
    2/23/2017Listed for rent$900$1/sqft
    Source: Worth Clark Realty #17011641 Report a problem
    1/22/2015Listing removed$74,900$95/sqft
    Source: Keller Williams Realty Chesterfield #14046626 Report a problem
    9/13/2014Price change$74,900-4%$95/sqft
    Source: Keller Williams Realty Chesterfield #14046626 Report a problem
    8/14/2014Listed for sale$78,000$98/sqft
    Source: BERKSHIRE HATHAWAY SELECT #14046626 Report a problem
    2/7/2005Sold--
    Source: Public Record Report a problem

    Public tax history

    YearProperty taxesTax assessment
    2025$2,032 +4.6%$22,930 +11.4%
    2024$1,942 +1.4%$20,590
    2023$1,915 +3%$20,590 +10.7%
    2022$1,858 +0.1%$18,600
    2021$1,857 +28.1%$18,600 +36.7%
    2020$1,449 -4.7%$13,610
    2019$1,520 $13,610 +3.3%
    2018$1,520 $13,170
    2017$1,520 +1.3%$13,170 +7%
    2016$1,500 +20.9%$12,310
    2015$1,241 $12,310 -10%
    2014$1,241 -12.3%$13,680
    2013$1,415 $13,680 -19%
    2012-- $16,880
    2011-- $16,880 +7.9%
    2010$1,336 +10.9%$15,640
    2009$1,205 -8.6%$15,640 -15%
    2008$1,319 +23.7%$18,410
    2007$1,067 $18,410 +39.8%
    2006$1,067 +3.9%$13,170
    2005$1,026 +28.9%$13,170 +23.3%
    2003$796 +5.2%$10,680 +12.7%
    2002$757 -4.7%$9,480
    2001$794 $9,480
    Find assessor info on the county website

    Neighborhood: 63074

    Nearby schools

    GreatSchools rating
    Schools provided by the listing agent
    • Elementary: Robert Drummond Elem.
    • Middle: Holman Middle
    • High: Pattonville Sr. High

    Source: MARIS. This data may not be complete. We recommend contacting the local school district to confirm school assignments for this home.

    Get a cash offer in 3 minutes
    Find out how much your home could sell for in as little as 3 minutes with a no-obligation cash offer.
    Estimated market value
    $169,800
    Get a cash offer in 3 minutes
    Find out how much your home could sell for in as little as 3 minutes with a no-obligation cash offer.
    Estimated market value
    $169,800