LOCATION. LOCATION. LOCATION. Opportunities like this in Randall Park are incredibly rare! Situated at the end of a quiet cul-de-sac, this oversized homesite offers one of the most desirable settings in the neighborhood with no through traffic, peaceful conservation views, and a large green space directly across the street where kids can play and neighbors gather. With over 3,000 square feet, this home features 4 bedrooms, a spacious loft, and a versatile flex room downstairs that's perfect for a home office, playroom, guest room, or gym. Enjoy both a covered front porch and a covered rear lanai, creating plenty of space to relax and entertain. Brand new interior paint. The best part? This home is full of potential and gives you the opportunity to make it your own while building equity in one of Lake Nona's most sought-after communities. Plus, a Brand NEW roof has already been installed, taking care of one of the biggest investments for the next owner. And yes... you read that right! The HOA is ONLY $85 for the WHOLE YEAR. Randall Park is loved for its mature trees, miles of scenic walking trails with benches, three shaded parks, two dog parks, and an elementary school within the community featuring a gifted program. You're also just minutes from a performing arts charter school, making this an exceptional location for families. Conveniently located with quick access to SR-417 and SR-528, you'll enjoy everything Lake Nona has to offer without fighting the daily Narcoossee Road traffic. Shopping, dining, Medical City, Orlando International Airport, and countless entertainment options are all just minutes away. If you've been waiting for the chance to own in Randall Park, this is your opportunity. Homes with this combination of location, lot, size, and potential don't come along often. Move in before the new school year begins and transform this house into the home you've always envisioned!
Sold for $725,000
$725,000
10748 TIBBETT STREET, ORLANDO, FL 32832
4beds
3,249sqft
Single Family Residence
Built in 2015
8,100 Square Feet Lot
$722,700 Zestimate®
$223/sqft
$4,156 Estimated rent
Home value
$722,700
$665,000 - $788,000
$4,156/mo
Zestimate® history
Owner options
List your home for rent
$4,156/mo
Rent Zestimate®
Find your next renter with Zillow Rental Manager. Plus, with online applications, you can quickly screen prospective tenants – for free.
$4,156/mo
Rent Zestimate®
Refinance and save
$5,357/mo
Est. payment
Refinancing to a lower rate could help reduce your monthly payments and save thousands over the life of the loan.
$5,357/mo
Est. payment
Explore your selling options
Work with a Zillow partner agent
Leverage their expertise and Zillow's premium Showcase listings to get your home seen by more buyers.
Get startedList with your own agent
Get your home in front of millions of buyers by listing it on Zillow.
Learn how to do itSell it yourself
Take full control of how buyers see your home on Zillow by listing For Sale by Owner (FSBO).
List your homeWhat's special
Zillow last checked:
Listing updated:
Listed by:
Stephany Cornelius 407-304-7369,
EXP REALTY LLC 407-706-5000,
Jared Jones, PA 407-906-5000,
EXP REALTY LLC
Bought with:
Chad Vaughan, 3426589
REAL BROKER, LLC
Source: Stellar MLS,MLS#: O6418944 Originating MLS: Orlando Regional
Originating MLS: Orlando Regional
Facts & features
Interior
Bedrooms & bathrooms
- Bedrooms: 4
- Bathrooms: 4
- Full bathrooms: 3
- 1/2 bathrooms: 1
Rooms
- Room types: Attic, Family Room, Loft
Primary bedroom
- Features: Walk-In Closet(s)
- Level: Second
- Area: 256.04 Square Feet
- Dimensions: 17.3x14.8
Bedroom 2
- Features: Storage Closet
- Level: Second
- Area: 138.05 Square Feet
- Dimensions: 12.11x11.4
Bedroom 3
- Features: Storage Closet
- Level: Second
- Area: 119.89 Square Feet
- Dimensions: 12.11x9.9
Bedroom 4
- Features: Storage Closet
- Level: Second
- Area: 191.4 Square Feet
- Dimensions: 16.5x11.6
Primary bathroom
- Features: Linen Closet
- Level: Second
- Area: 153.18 Square Feet
- Dimensions: 11.1x13.8
Bathroom 1
- Features: Linen Closet
- Level: First
- Area: 35.34 Square Feet
- Dimensions: 5.7x6.2
Dinette
- Level: First
- Area: 214.88 Square Feet
- Dimensions: 15.8x13.6
Dining room
- Level: First
- Area: 189.97 Square Feet
- Dimensions: 15.7x12.1
Family room
- Level: First
- Area: 315.8 Square Feet
- Dimensions: 20.9x15.11
Foyer
- Level: First
- Area: 45.92 Square Feet
- Dimensions: 8.2x5.6
Kitchen
- Level: First
- Area: 142.03 Square Feet
- Dimensions: 15.11x9.4
Living room
- Level: First
- Area: 174.27 Square Feet
- Dimensions: 15.7x11.1
Loft
- Level: Second
- Area: 109.32 Square Feet
- Dimensions: 9.11x12
Heating
- Central
Cooling
- Central Air
Appliances
- Included: Oven, Cooktop, Dishwasher, Dryer, Electric Water Heater, Exhaust Fan, Freezer, Ice Maker, Microwave, Range Hood, Refrigerator, Washer
- Laundry: Laundry Room
Features
- Eating Space In Kitchen, Open Floorplan, PrimaryBedroom Upstairs, Stone Counters, Walk-In Closet(s)
- Flooring: Carpet, Ceramic Tile
- Has fireplace: No
Interior area
- Total structure area: 4,488
- Total interior livable area: 3,249 sqft
Property
Parking
- Total spaces: 2
- Parking features: Garage - Attached
- Attached garage spaces: 2
Features
- Levels: Two
- Stories: 2
- Exterior features: Irrigation System, Rain Gutters, Sidewalk
Lot
- Size: 8,100 Square Feet
Details
- Parcel number: 322331195201160
- Zoning: PD
- Special conditions: None
Construction
Type & style
- Home type: SingleFamily
- Property subtype: Single Family Residence
Materials
- Stucco
- Foundation: Slab
- Roof: Shingle
Condition
- New construction: No
- Year built: 2015
Utilities & green energy
- Sewer: Public Sewer
- Water: Public
- Utilities for property: Electricity Connected, Sewer Connected
Community & HOA
Community
- Features: Clubhouse, Dog Park, Fitness Center, Park, Playground, Pool, Sidewalks
- Pet fee: $0 monthly
- Subdivision: RANDAL PARK PH 2
HOA
- Has HOA: Yes
- Amenities included: Clubhouse, Fitness Center, Park, Playground, Pool, Trail(s)
- Services included: Common Area Taxes, Community Pool, Maintenance Grounds, Manager
- HOA fee: $7 monthly
- HOA name: Alex Penagos
Location
- Region: Orlando
Financial & listing details
- Price per square foot: $223/sqft
- Tax assessed value: $614,837
- Annual tax amount: $13,291
- Date on market: 7/3/2026
- Cumulative days on market: 12 days
- Listing terms: Cash,Conventional,FHA,VA Loan
- Ownership: Fee Simple
- Total actual rent: 0
- Electric utility on property: Yes
- Road surface type: Paved
Price history
| Date | Event | Price |
|---|---|---|
| 8/14/2026 | Sold | $725,000$223/sqft |
Source:  Stellar MLS #O6418944 Report a problem Stellar MLS #O6418944 Report a problem | ||
| 8/11/2026 | Listed for sale | $725,000$223/sqft |
Source: Stellar MLS #O6418944 Report a problem | ||
| 7/20/2026 | Contingent | $725,000$223/sqft |
Source: eXp Realty #O6418944 Report a problem | ||
| 7/3/2026 | Listed for sale | $725,000+64.5%$223/sqft |
Source: Stellar MLS #O6418944 Report a problem | ||
| 11/30/2015 | Sold | $440,700$136/sqft |
Source: Public Record Report a problem | ||
Public tax history
| Year | Property taxes | Tax assessment |
|---|---|---|
| 2024 | $12,966 +3% | $593,906 +3% |
| 2023 | $12,591 +15.3% | $576,608 +28.4% |
| 2022 | $10,917 +7.2% | $448,924 +10% |
| 2021 | $10,185 -0.4% | $408,113 +0.1% |
| 2020 | $10,228 -1.5% | $407,602 -0.6% |
| 2019 | $10,383 +2.2% | $410,091 +2.3% |
| 2018 | $10,159 | $400,715 +2.3% |
| 2017 | $10,159 +1% | $391,581 +1.9% |
| 2016 | $10,059 +1.3% | $384,251 +519.8% |
| 2015 | $9,933 | $62,000 |
Find assessor info on the county website
Neighborhood: Randal Park
Nearby homes
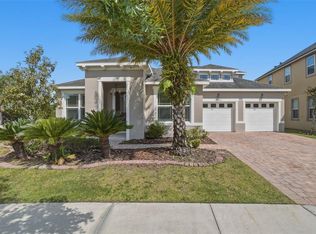
- $670,0006 bd4 ba2.9k sqft10760 Tibbett St, Orlando, FL 32832For Sale
- $738,9005 bd4 ba2.9k sqft10736 Tibbett St, Orlando, FL 32832Off Market

- $487,500-- bd-- ba-- sqft10747 Tibbett St, Orlando, FL 32832Off Market
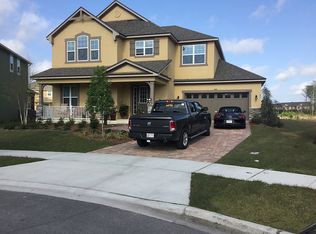
- $875,6005 bd3 ba3.5k sqft10772 Tibbett St, Orlando, FL 32832Off Market
- $850,8004 bd3 ba3.4k sqft10724 Tibbett St, Orlando, FL 32832Off Market
- $789,3005 bd4 ba2.9k sqft10784 Tibbett St, Orlando, FL 32832Off Market
- $787,7004 bd4 ba3.4k sqft10712 Tibbett St, Orlando, FL 32832Off Market
- $656,4005 bd3 ba2.9k sqft10676 Tibbett St, Orlando, FL 32832Off Market
Nearby schools
GreatSchools rating
- 9/10Sun Blaze Elementary SchoolGrades: K-5Distance: 0.6 mi
- 8/10Innovation MiddleGrades: 6-8Distance: 2 mi
- 5/10Innovation High SchoolGrades: 9-12Distance: 1.2 mi
Schools provided by the listing agent
- Elementary: Sun Blaze Elementary
- Middle: Innovation Middle School
- High: Innovation High
Source: Stellar MLS. This data may not be complete. We recommend contacting the local school district to confirm school assignments for this home.
Get a cash offer in 3 minutes
Find out how much your home could sell for in as little as 3 minutes with a no-obligation cash offer.
Estimated market value
$722,700
Get a cash offer in 3 minutes
Find out how much your home could sell for in as little as 3 minutes with a no-obligation cash offer.
Estimated market value
$722,700
- Florida
- Orange County
- Orlando
- 32832
- Randal Park
- 10748 TIBBETT STREET
