Welcome to this beautifully renovated two story home in Heritage Knolls! From the moment you step inside, you are greeted by a dramatic two story foyer featuring wide plank wood laminate flooring and a newly updated staircase. The formal living room offers a large bay window that fills the space with natural light, while the formal dining room showcases a matching bay window and stylish chandelier, perfect for entertaining. The kitchen is designed for both function and style with new stainless steel appliances, quartz countertops, marble backsplash, shaker cabinetry, and a spacious center island. The adjacent breakfast area features vaulted ceilings and skylights, creating a bright and airy setting for everyday meals. The family room is warm and inviting with a floor to ceiling brick fireplace and direct access to the screened-in deck. A convenient half bath and laundry room complete the main level. Upstairs, the primary suite provides a relaxing retreat with a large walk in closet, updated spa-inspired ensuite bath, and a private balcony. Three additional generously-sized bedrooms and a fully updated hall bath provide comfortable space for family and guests. The unfinished basement offers excellent storage and endless potential for future living space. Step outside to a newly rebuilt, expansive deck that sets the stage for outdoor living, complemented by a screened porch and a private, professionally landscaped yard framed by mature trees. Other recent improvements include a new roof 2025, water heater and softener 2026, providing peace of mind for years to come. Ideally located near local favorites like Downtown Frankfort Historic District, Old Plank Road Trail, restaurants, shops, parks, Metra stations and award winning Frankfort 157C and Lincoln Way East 210 schools! Just move in and start making memories!
Closed
$600,000
10749 Ashford Ave, Frankfort, IL 60423
4beds
2,400sqft
Single Family Residence
Built in 1990
0.4 Acres Lot
$600,200 Zestimate®
$250/sqft
$3,965 Estimated rent
Home value
$600,200
$558,000 - $642,000
$3,965/mo
Zestimate® history
Owner options
List your home for rent
$3,965/mo
Rent Zestimate®
Find your next renter with Zillow Rental Manager. Plus, with online applications, you can quickly screen prospective tenants – for free.
$3,965/mo
Rent Zestimate®
Refinance and save
$3,622/mo
Est. payment
Refinancing to a lower rate could help reduce your monthly payments and save thousands over the life of the loan.
$3,622/mo
Est. payment
Explore your selling options
Work with a Zillow partner agent
Leverage their expertise and Zillow's premium Showcase listings to get your home seen by more buyers.
Get startedList with your own agent
Get your home in front of millions of buyers by listing it on Zillow.
Learn how to do itSell it yourself
Take full control of how buyers see your home on Zillow by listing For Sale by Owner (FSBO).
List your homeWhat's special
Zillow last checked:
Listing updated:
Listed by:
Melissa Kingsbury (224)699-5002,
Redfin Corporation
Bought with:
Ryan Larson
Baird & Warner
Source: MRED as distributed by MLS GRID,MLS#: 12637474
Facts & features
Interior
Bedrooms & bathrooms
- Bedrooms: 4
- Bathrooms: 3
- Full bathrooms: 2
- 1/2 bathrooms: 1
Rooms
- Room types: No additional rooms
Primary bedroom
- Features: Flooring (Wood Laminate), Bathroom (Full)
- Level: Second
- Area: 208 Square Feet
- Dimensions: 16X13
Bedroom 2
- Features: Flooring (Wood Laminate)
- Level: Second
- Area: 144 Square Feet
- Dimensions: 12X12
Bedroom 3
- Features: Flooring (Wood Laminate)
- Level: Second
- Area: 165 Square Feet
- Dimensions: 15X11
Bedroom 4
- Features: Flooring (Wood Laminate)
- Level: Second
- Area: 180 Square Feet
- Dimensions: 15X12
Dining room
- Features: Flooring (Wood Laminate)
- Level: Main
- Area: 228 Square Feet
- Dimensions: 19X12
Family room
- Features: Flooring (Wood Laminate)
- Level: Main
- Area: 240 Square Feet
- Dimensions: 16X15
Kitchen
- Features: Kitchen (Eating Area-Table Space, Island, Pantry-Closet, Breakfast Room, Custom Cabinetry), Flooring (Wood Laminate)
- Level: Main
- Area: 351 Square Feet
- Dimensions: 27X13
Laundry
- Features: Flooring (Wood Laminate)
- Level: Main
- Area: 66 Square Feet
- Dimensions: 11X6
Living room
- Features: Flooring (Wood Laminate)
- Level: Main
- Area: 216 Square Feet
- Dimensions: 18X12
Heating
- Forced Air
Cooling
- Central Air
Appliances
- Included: Range, Microwave, Dishwasher, Refrigerator, Washer, Dryer, Disposal, Stainless Steel Appliance(s)
- Laundry: Main Level, Gas Dryer Hookup, Electric Dryer Hookup, In Unit, Laundry Closet, Sink
Features
- Walk-In Closet(s)
- Windows: Screens, Skylight(s)
- Basement: Unfinished,Full
- Attic: Pull Down Stair
Interior area
- Total structure area: 3,418
- Total interior livable area: 2,400 sqft
Property
Parking
- Total spaces: 2
- Parking features: Asphalt, Garage Door Opener, Yes, Garage Owned, Attached, Garage
- Attached garage spaces: 2
- Has uncovered spaces: Yes
Accessibility
- Accessibility features: No Disability Access
Features
- Stories: 2
- Patio & porch: Patio
- Exterior features: Balcony
Lot
- Size: 0.4 Acres
Details
- Parcel number: 1909294020040000
- Special conditions: None
- Other equipment: Water-Softener Owned, Ceiling Fan(s), Sump Pump, Sprinkler-Lawn
Construction
Type & style
- Home type: SingleFamily
- Property subtype: Single Family Residence
Materials
- Brick, Cedar
- Roof: Asphalt
Condition
- New construction: No
- Year built: 1990
- Major remodel year: 2026
Utilities & green energy
- Sewer: Public Sewer
- Water: Public
Community & HOA
Community
- Features: Curbs, Sidewalks, Street Lights, Street Paved
- Subdivision: Heritage Knolls
HOA
- Services included: None
Location
- Region: Frankfort
Financial & listing details
- Price per square foot: $250/sqft
- Tax assessed value: $440,253
- Annual tax amount: $10,993
- Date on market: 5/5/2026
- Listing terms: Conventional
- Ownership: Fee Simple
Price history
| Date | Event | Price |
|---|---|---|
| 6/18/2026 | Sold | $600,000-4.8%$250/sqft |
Source:  MRED as distributed by MLS GRID #12637474 Report a problem MRED as distributed by MLS GRID #12637474 Report a problem | ||
| 5/20/2026 | Listing removed | $630,000$263/sqft |
Source: MRED as distributed by MLS GRID #12637474 Report a problem | ||
| 5/15/2026 | Contingent | $630,000$263/sqft |
Source: MRED as distributed by MLS GRID #12637474 Report a problem | ||
| 5/5/2026 | Listed for sale | $630,000-3.1%$263/sqft |
Source: MRED as distributed by MLS GRID #12637474 Report a problem | ||
| 5/5/2026 | Listing removed | $650,000$271/sqft |
Source: MRED as distributed by MLS GRID #12619998 Report a problem | ||
| 4/16/2026 | Price change | $650,000-1.5%$271/sqft |
Source: MRED as distributed by MLS GRID #12619998 Report a problem | ||
| 3/26/2026 | Listed for sale | $659,900$275/sqft |
Source: MRED as distributed by MLS GRID #12596321 Report a problem | ||
Public tax history
| Year | Property taxes | Tax assessment |
|---|---|---|
| 2024 | $10,993 +5.7% | $146,751 +12% |
| 2023 | $10,399 +8.1% | $131,063 +9.8% |
| 2022 | $9,622 +6.1% | $119,376 +6.9% |
| 2021 | $9,070 +2.6% | $111,681 +2.9% |
| 2020 | $8,843 +3.3% | $108,533 +2.7% |
| 2019 | $8,558 +1.8% | $105,629 +3% |
| 2018 | $8,404 +0.1% | $102,592 +2.4% |
| 2017 | $8,397 +2.4% | $100,197 +3.5% |
| 2016 | $8,198 +2.6% | $96,762 +3.7% |
| 2015 | $7,992 | $93,354 +0.7% |
| 2014 | $7,992 +1.4% | $92,705 -1.3% |
| 2013 | $7,881 -0.1% | $93,907 -5% |
| 2012 | $7,886 -0.5% | $98,849 -5% |
| 2011 | $7,928 +1.5% | $104,051 -3.5% |
| 2010 | $7,811 -0.2% | $107,825 -5.9% |
| 2009 | $7,828 +3.3% | $114,616 -8.5% |
| 2008 | $7,576 | $125,257 +2.5% |
| 2007 | -- | $122,202 +7.5% |
| 2006 | $7,749 +5.1% | $113,677 +8.4% |
| 2005 | $7,374 +6.8% | $104,849 +8% |
| 2004 | $6,906 +2.7% | $97,082 +5.1% |
| 2003 | $6,722 +6.7% | $92,354 +5.7% |
| 2002 | $6,298 0% | $87,353 +1.9% |
| 2001 | $6,300 +5.9% | $85,750 +5% |
| 2000 | $5,949 | $81,666 |
Find assessor info on the county website
Neighborhood: 60423
Nearby homes
- $651,8004 bd3 ba3.2k sqft10761 Ashford Ave, Frankfort, IL 60423Off Market
- $489,6004 bd3 ba1.6k sqft10733 Ashford Ave, Frankfort, IL 60423Off Market
- $519,9004 bd3 ba2.5k sqft10773 Ashford Ave, Frankfort, IL 60423Sold
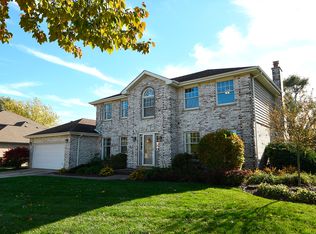
- $537,1004 bd2 ba2.6k sqft10717 Ashford Ave, Frankfort, IL 60423Off Market
- $431,016-- bd-- ba-- sqftW Laraway Rd, Frankfort, IL 60423Off Market
- $597,2004 bd2 ba2.8k sqft10730 Ashford Ave, Frankfort, IL 60423Off Market
- $564,8004 bd2 ba2.8k sqft10750 Ashford Ave, Frankfort, IL 60423Off Market
- $500,0005 bd4 ba3.2k sqft10785 Ashford Ave, Frankfort, IL 60423Sold
Nearby schools
GreatSchools rating
- NAGrand Prairie Elementary SchoolGrades: PK-2Distance: 0.9 mi
- 10/10Hickory Creek Middle SchoolGrades: 6-8Distance: 1.2 mi
- 8/10Lincoln-Way East High SchoolGrades: 9-12Distance: 2.3 mi
Schools provided by the listing agent
- Elementary: Grand Prairie Elementary School
- Middle: Hickory Creek Middle School
- High: Lincoln-Way East High School
- District: 157C
Source: MRED as distributed by MLS GRID. This data may not be complete. We recommend contacting the local school district to confirm school assignments for this home.
Get a cash offer in 3 minutes
Find out how much your home could sell for in as little as 3 minutes with a no-obligation cash offer.
Estimated market value
$600,200
Get a cash offer in 3 minutes
Find out how much your home could sell for in as little as 3 minutes with a no-obligation cash offer.
Estimated market value
$600,200
- Illinois
- Will County
- Frankfort
- 60423
- 10749 Ashford Ave
Nearby cities
Nearby neighborhoods
Nearby zip codes
Other Frankfort Topics
