Exceptional Clermont living awaits in this beautifully appointed 4-bedroom plus office, 3-bathroom home with 2,798 square feet of living space, a 3-car 900+ sq ft garage, and a generous .34-acre lot in Lake Crescent Hills. From the moment you arrive, the combination of beautiful curb appeal, a long driveway, and a side-facing garage creates an impressive welcome. Inside, stunning stained-glass entry doors open to a grand foyer and an interior filled with natural light, soaring 12-foot ceilings, crown molding, tray ceilings, and elegant archways. The open-concept design is equally impressive, offering a seamless flow between the formal dining area, office, living room, and spectacular kitchen. Designed to be the heart of the home, the kitchen features granite countertops, a large center prep island, abundant cabinetry, extensive counter space, stainless steel appliances, a built-in oven, and a built-in desk area. The adjoining living room showcases custom built-ins and French doors that open to the covered patio, creating an effortless indoor-outdoor connection. The spacious primary suite offers a private retreat with tray ceilings, French doors to the patio, a walk-in closet, dual vanities, built-in cabinetry, a luxurious soaking tub, and an oversized walk-in shower featuring multiple shower heads and a rain shower. The triple split layout provides excellent separation, while two spacious secondary bedrooms share a beautifully renovated Jack-and-Jill bathroom. Recent upgrades include a 2024 22-SEER Carrier variable-speed HVAC system, whole-house water filtration and softener, new water heater, 2026 refinished hardwood floors. Outside, the covered patio overlooks the fully fenced backyard, offering plenty of space to enjoy the Florida sunshine. Located in the heart of Clermont, Lake Crescent Hills offers a private boat launch and convenient access to area lakes, restaurants, shopping, and major highways. Orlando International Airport, Disney, Universal, SeaWorld, and other major attractions are all less than an hour away. Beautifully designed, exceptionally maintained, and ideally located, this is the Clermont home you’ve been waiting for. Mortgage savings may be available for buyers of this listing.
For sale
$659,000
10749 ASTATULA LANE, CLERMONT, FL 34711
4beds
2,798sqft
Single Family Residence
Built in 2007
0.34 Acres Lot
$636,100 Zestimate®
$236/sqft
$41/mo HOA
What's special
Large center prep islandBeautifully renovated jack-and-jill bathroomGranite countertopsBuilt-in desk areaBuilt-in ovenBeautiful curb appealStunning stained-glass entry doors
- 1 day
- 179
- 11
Zillow last checked:
Listing updated:
Listed by:
Tammy Shaver 386-409-1926,
REDFIN CORPORATION 407-708-9747
Source: Stellar MLS,MLS#: O6438324 Originating MLS: Orlando Regional
Originating MLS: Orlando Regional
Facts & features
Interior
Bedrooms & bathrooms
- Bedrooms: 4
- Bathrooms: 3
- Full bathrooms: 3
Primary bedroom
- Features: Ceiling Fan(s), En Suite Bathroom, Walk-In Closet(s)
- Level: First
Primary bathroom
- Features: Dual Sinks, Other, Tub with Separate Shower Stall
- Level: First
Kitchen
- Features: Granite Counters, Kitchen Island, Other
- Level: First
Living room
- Level: First
Heating
- Central, Electric
Cooling
- Central Air
Appliances
- Included: Oven, Cooktop, Dryer, Microwave, Refrigerator, Washer
- Laundry: Inside, Laundry Room
Features
- Ceiling Fan(s), Crown Molding, High Ceilings, Open Floorplan, Primary Bedroom Main Floor, Solid Surface Counters, Tray Ceiling(s), Walk-In Closet(s)
- Flooring: Carpet, Tile, Hardwood
- Doors: French Doors
- Has fireplace: No
Interior area
- Total structure area: 4,334
- Total interior livable area: 2,798 sqft
Property
Parking
- Total spaces: 3
- Parking features: Driveway, Garage Door Opener, Garage Faces Side
- Attached garage spaces: 3
- Has uncovered spaces: Yes
Features
- Levels: One
- Stories: 1
- Patio & porch: Covered, Patio
- Exterior features: Lighting, Other, Rain Gutters
- Fencing: Fenced
Lot
- Size: 0.34 Acres
Details
- Parcel number: 012325025000001400
- Zoning: R-3
- Special conditions: None
Construction
Type & style
- Home type: SingleFamily
- Property subtype: Single Family Residence
Materials
- Block, Stucco
- Foundation: Slab
- Roof: Shingle
Condition
- New construction: No
- Year built: 2007
Utilities & green energy
- Sewer: Septic Tank
- Water: Public
- Utilities for property: Cable Available, Electricity Connected, Water Connected
Community & HOA
Community
- Pet fee: $0 monthly
- Subdivision: LAKE CRESCENT HILLS SUB
HOA
- Has HOA: Yes
- HOA fee: $41 monthly
- HOA name: Lisa Thomas
- HOA phone: 352-243-4595
Location
- Region: Clermont
Financial & listing details
- Price per square foot: $236/sqft
- Tax assessed value: $500,081
- Annual tax amount: $7,315
- Date on market: 9/2/2026
- Cumulative days on market: 2 days
- Listing terms: Cash,Conventional,FHA,VA Loan
- Ownership: Fee Simple
- Total actual rent: 0
- Electric utility on property: Yes
- Road surface type: Asphalt, Paved
Estimated market value
$636,100
$604,000 - $668,000
$2,883/mo
Price history
| Date | Event | Price |
|---|---|---|
| 9/2/2026 | Listed for sale | $659,000+15.8%$236/sqft |
Source:  Stellar MLS #O6438324 Report a problem Stellar MLS #O6438324 Report a problem | ||
| 5/30/2024 | Sold | $569,000-5.2%$203/sqft |
Source: Stellar MLS #O6161492 Report a problem | ||
| 4/17/2024 | Pending sale | $599,999$214/sqft |
Source: Stellar MLS #O6161492 Report a problem | ||
| 3/22/2024 | Listed for sale | $599,999$214/sqft |
Source: Stellar MLS #O6161492 Report a problem | ||
| 3/14/2024 | Pending sale | $599,999$214/sqft |
Source: Stellar MLS #O6161492 Report a problem | ||
| 3/9/2024 | Listed for sale | $599,999$214/sqft |
Source: Stellar MLS #O6161492 Report a problem | ||
| 2/22/2024 | Pending sale | $599,999$214/sqft |
Source: Stellar MLS #O6161492 Report a problem | ||
| 2/12/2024 | Price change | $599,999-3.2%$214/sqft |
Source: Stellar MLS #O6161492 Report a problem | ||
| 12/4/2023 | Listed for sale | $620,000+327.6%$222/sqft |
Source: Stellar MLS #O6161492 Report a problem | ||
| 4/11/2006 | Sold | $145,000+263.4%$52/sqft |
Source: Public Record Report a problem | ||
| 10/7/2003 | Sold | $39,900$14/sqft |
Source: Public Record Report a problem | ||
Public tax history
| Year | Property taxes | Tax assessment |
|---|---|---|
| 2025 | $7,315 +111.6% | $500,081 +105.6% |
| 2024 | $3,457 +8.1% | $243,250 +3% |
| 2023 | $3,197 +7.8% | $236,170 +3% |
| 2022 | $2,967 +0.6% | $229,300 +3% |
| 2021 | $2,949 +0.4% | $222,621 +1.4% |
| 2020 | $2,935 -2.3% | $219,548 +2.3% |
| 2019 | $3,004 +4.4% | $214,612 +1.9% |
| 2018 | $2,877 | $210,611 +2.1% |
| 2017 | $2,877 +2.9% | $206,280 +2.1% |
| 2016 | $2,796 +0.1% | $202,038 +0.7% |
| 2015 | $2,794 -2.6% | $200,634 +0.8% |
| 2014 | $2,870 +23.6% | $199,042 +1.5% |
| 2013 | $2,323 -1.2% | $196,101 |
| 2012 | $2,350 -2.8% | $196,101 -2.3% |
| 2011 | $2,418 -28.8% | $200,781 -23.6% |
| 2010 | $3,398 -3.9% | $262,688 -3.5% |
| 2009 | $3,537 +0.2% | $272,142 +0.1% |
| 2008 | $3,529 +233.9% | $271,871 +288.4% |
| 2007 | $1,057 -8.2% | $70,000 |
| 2006 | $1,151 +82% | $70,000 +83.9% |
| 2005 | $632 +12.3% | $38,070 |
| 2004 | $563 +9.1% | -- |
| 2003 | $516 +39.2% | $29,900 +30% |
| 2002 | $371 | $23,000 |
| 2001 | $371 +0.3% | $23,000 |
| 2000 | $369 | $23,000 |
Find assessor info on the county website
Monthly payment
Est. payment
Payment breakdown
Explore the cost of this home by adjusting the details. Changes won't be saved.Climate risks
Neighborhood: 34711
Nearby schools
Schools provided by the listing agent
- Elementary: Pine Ridge Elem
- Middle: Gray Middle
- High: South Lake High
Source: Stellar MLS. This data may not be complete. We recommend contacting the local school district to confirm school assignments for this home.


Similar homes
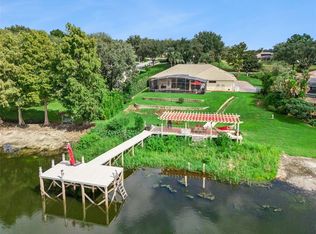
- $810,0004 bd3 ba2.6k sqft11416 LAKE KATHERINE CIRCLE, CLERMONT, FL 34711For Sale
 MLS ID #G5117159, Kimberly Jones-Wilde, RE/MAX TITANIUM GROUP. Stellar MLS
 - $675,0004 bd4 ba2.3k sqft344 CRYSTAL LAKE DRIVE, CLERMONT, FL 34711For Sale
 MLS ID #G5117187, Brandie Mathison-Klein, KELLER WILLIAMS ELITE PARTNERS III REALTY. Stellar MLS
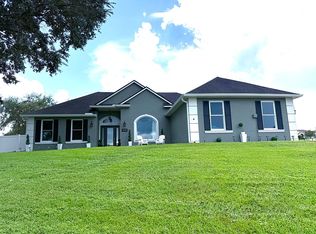
 - $665,9003 bd3 ba1.9k sqft11201 Lake Katherine Cir, Clermont, FL 34711For Sale By Owner
- $609,9905 bd3 ba2.5k sqft11318 SUMMER WIND COURT, CLERMONT, FL 34711For Sale
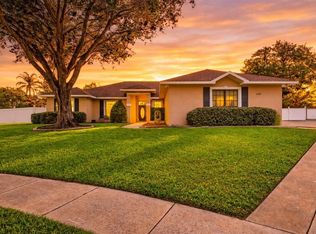 MLS ID #G5109876, David Wilson, WHEATLEY REALTY GROUP. Stellar MLS
 - $499,9003 bd2 ba2.2k sqft11546 NICE COURT, CLERMONT, FL 34711For SaleMLS ID #O6437984, Autumn Makin, LAKEFIELD REALTY GROUP LLC. Stellar MLS
- $585,0004 bd3 ba2.4k sqft10520 JARDIM DE LARGO STREET, CLERMONT, FL 34711For SaleMLS ID #G5116538, Joe Cooper, COOPER HOMEFRONT REALTY. Stellar MLS
- $649,0004 bd3 ba3.1k sqft1195 LATTIMORE DRIVE, CLERMONT, FL 34711For SaleMLS ID #G5115266, Rick Ojeda, CHARLES RUTENBERG REALTY ORLANDO. Stellar MLS
- $680,0005 bd3 ba3.2k sqft9819 ROYAL VISTA AVENUE, CLERMONT, FL 34711For SaleMLS ID #O6420424, Scott Swinson, Jr, CHARLES RUTENBERG REALTY ORLANDO. Stellar MLS
- $789,0005 bd4 ba3.6k sqft10908 PRIEBE RD, CLERMONT, FL 34711For SaleMLS ID #G5116899, Matthew Wheatley, WHEATLEY REALTY GROUP. Stellar MLS
- $715,0004 bd3 ba2.1k sqft11540 NELLIE OAKS BEND, CLERMONT, FL 34711For SaleMLS ID #O6435032, Julie Arnold, REAL ESTATE HOUSE FL INC. Stellar MLS
- $630,0004 bd3 ba2.4k sqft12560 KATHERINE CIRCLE, CLERMONT, FL 34711For SaleMLS ID #G5114359, Shirley Velasco, BONJORN REAL ESTATE. Stellar MLS
- $690,0005 bd4 ba3.4k sqft12419 HAMMOCK HILL DRIVE, CLERMONT, FL 34711For SaleMLS ID #TB8526492, Elizabeth Wang, EZ CHOICE REALTY. Stellar MLS
- $534,0004 bd3 ba3.2k sqft10838 PRIEBE ROAD, CLERMONT, FL 34711For SaleMLS ID #G5112547, Kaley Hansen, COLDWELL BANKER HUBBARD HANSEN. Stellar MLS
- $689,9003 bd3 ba3.5k sqft10844 POINCIANA DRIVE, CLERMONT, FL 34711For SaleMLS ID #O6427086, James Rouadi, CARLISLE REALTY, LLC. Stellar MLS
- $620,0005 bd3 ba3.5k sqft11531 ARBOR GATE DRIVE, CLERMONT, FL 34711For SaleMLS ID #G5114512, Misty Noland, ERA GRIZZARD REAL ESTATE. Stellar MLS
- $699,0005 bd4 ba3.5k sqft11045 LEMAY DRIVE, CLERMONT, FL 34711For SaleMLS ID #P4939018, Daphney Neston, KELLER WILLIAMS REALTY SMART 1. Stellar MLS
- $559,0004 bd5 ba3.2k sqft1423 LAKEMIST LANE, CLERMONT, FL 34711For SaleMLS ID #G5116984, Rick Ojeda, CHARLES RUTENBERG REALTY ORLANDO. Stellar MLS
- $408,0003 bd2 ba1.5k sqft12330 AVIVA WAY, CLERMONT, FL 34711For SaleMLS ID #S5156855, Pedro Santiago, LPT REALTY, LLC. Stellar MLS
- $769,9004 bd3 ba2.4k sqft11526 OSPREY POINTE BOULEVARD, CLERMONT, FL 34711For SaleMLS ID #G5106574, Alison Wheatley, WHEATLEY REALTY GROUP. Stellar MLS
- $599,9005 bd4 ba3.2k sqft10151 YONAOMI CIRCLE, CLERMONT, FL 34711For SaleMLS ID #O6401543, Marina Joseph, LPT REALTY, LLC. Stellar MLS
