Discover unparalleled luxury in Canyon Lakes: Your Dream Home Awaits! As you enter you'll be captivated by the soaring cathedral ceilings and abundant natural light that graces this impeccably maintained home. The chef's kitchen, complete with double ovens and walk-in pantry, offers stunning sunset views over the lake and fountains, while the expansive backyard provides ample space for outdoor entertaining with plenty of room for a pool to customize your own private haven. This unique Cascade model boasts dual staircases strategically located at the front and back of the home, providing easy access to the 5 bedrooms and 3 additional bathrooms on the second level. One bedroom and one bathroom on the main level is perfect for multigenerational living. The Canyon Lakes community offers A-rated schools, quick and convenient access to the Florida Turnpike, new shopping plazas, Starbucks, Sprouts, Publix, Whole Foods (opening soon) restaurants, gas stations, medical facilities, houses of worship, parks, and coming very soon a 33,000 sq ft library!
(Virtual pool was added)
Sold for $1,025,000
$1,025,000
10749 Castle Oak Drive, Boynton Beach, FL 33473
6beds
4,091sqft
Single Family Residence
Built in 2008
0.27 Acres Lot
$1,122,600 Zestimate®
$251/sqft
$6,070 Estimated rent
Home value
$1,122,600
$1.04M - $1.21M
$6,070/mo
Zestimate® history
Owner options
List your home for rent
$6,070/mo
Rent Zestimate®
Find your next renter with Zillow Rental Manager. Plus, with online applications, you can quickly screen prospective tenants – for free.
$6,070/mo
Rent Zestimate®
Refinance and save
$7,305/mo
Est. payment
Refinancing to a lower rate could help reduce your monthly payments and save thousands over the life of the loan.
$7,305/mo
Est. payment
Explore your selling options
Work with a Zillow partner agent
Leverage their expertise and Zillow's premium Showcase listings to get your home seen by more buyers.
Get startedList with your own agent
Get your home in front of millions of buyers by listing it on Zillow.
Learn how to do itSell it yourself
Take full control of how buyers see your home on Zillow by listing For Sale by Owner (FSBO).
List your homeWhat's special
Zillow last checked:
Listing updated:
Listed by:
Diane Tyminski 561-504-8403,
The Keyes Company
Bought with:
David I Serle, 3037665
RE/MAX Services
Source: BeachesMLS,MLS#: R10982550 Originating MLS: BeachesMLS
Originating MLS: BeachesMLSFacts & features
Interior
Bedrooms & bathrooms
- Bedrooms: 6
- Bathrooms: 4
- Full bathrooms: 4
- Main level bathrooms: 1
- Main level bedrooms: 1
Primary bedroom
- Description: w/ additional10x16 sitting room
- Level: Second
- Area: 272
- Dimensions: 17 X 16
Bedroom 2
- Level: Upper
- Area: 180
- Dimensions: 15 X 12
Bedroom 3
- Level: Upper
- Area: 150
- Dimensions: 12.5 X 12
Bedroom 4
- Level: Upper
- Area: 132
- Dimensions: 12 X 11
Bedroom 5
- Level: Upper
- Area: 144
- Dimensions: 12 X 12
Den
- Level: Main
- Area: 156
- Dimensions: 12 X 13
Family room
- Level: Main
- Area: 408
- Dimensions: 24 X 17
Kitchen
- Description: w/stunning fountain view
- Level: Main
- Area: 180
- Dimensions: 12 X 15
Living room
- Description: 2-story ceiling
- Level: Main
- Area: 288
- Dimensions: 18 X 16
Heating
- Central, Electric
Cooling
- Central Air, Electric
Appliances
- Included: Dryer, Dishwasher, Electric Range, Disposal, Microwave, Oven, Refrigerator, Washer
- Laundry: Inside
Features
- Breakfast Area, Bathtub, Cathedral Ceiling(s), Dining Area, Separate/Formal Dining Room, Dual Sinks, Eat-in Kitchen, High Ceilings, Kitchen Island, Pantry, Sitting Area in Primary, Soaking Tub, Separate Shower, Upper Level Primary, Vaulted Ceiling(s), Walk-In Closet(s)
- Flooring: Carpet
- Windows: Drapes, Metal, Plantation Shutters, Single Hung, Sliding
Interior area
- Total structure area: 5,357
- Total interior livable area: 4,091 sqft
Property
Parking
- Total spaces: 3
- Parking features: Attached, Garage, Garage Door Opener
- Attached garage spaces: 3
Features
- Levels: Two
- Stories: 2
- Entry location: Entry Level Living Area Y
- Patio & porch: Covered, Patio
- Exterior features: Outdoor Living Area, Room For Pool
- Pool features: Association
- Fencing: Fenced
- Has view: Yes
- View description: Lake, Other
- Has water view: Yes
- Water view: Lake
- Waterfront features: Lake Front
Lot
- Size: 0.27 Acres
- Features: Interior Lot, 1/4 to 1/2 Acre Lot, Sprinklers Automatic, < 1/4 Acre
Details
- Parcel number: 00424529010000640
- Zoning: AGR-PU
Construction
Type & style
- Home type: SingleFamily
- Architectural style: Mediterranean
- Property subtype: Single Family Residence
Materials
- Block
- Roof: Concrete,Tile
Condition
- Resale
- New construction: No
- Year built: 2008
Details
- Builder model: Cascade
- Builder name: GL Homes
Utilities & green energy
- Electric: 3 Phase
- Sewer: Public Sewer
- Water: Public
- Utilities for property: Sewer Available, Water Available
Community & HOA
Community
- Features: Home Owners Association, Gated, Property Manager On-Site, Sidewalks
- Security: Security System, Gated with Guard, Gated Community, Security Guard
- Subdivision: CANYON LAKES
HOA
- Has HOA: Yes
- Amenities included: Basketball Court, Clubhouse, Fitness Center, Playground, Park, Pool, Spa/Hot Tub, Sidewalks, Tennis Court(s), Trail(s)
- Services included: Maintenance Grounds, Recreation Facilities, Sewer, Security, Trash, Internet
- HOA fee: $375 monthly
- HOA phone: 561-737-6440
Location
- Region: Boynton Beach
Financial & listing details
- Price per square foot: $251/sqft
- Tax assessed value: $855,291
- Annual tax amount: $8,436
- Date on market: 6/26/2024
- Cumulative days on market: 87 days
- Listing terms: Cash,Conventional
- Road surface type: Paved
Price history
| Date | Event | Price |
|---|---|---|
| 9/12/2024 | Sold | $1,025,000-2.4%$251/sqft |
Source:  BeachesMLS #R10982550 Report a problem BeachesMLS #R10982550 Report a problem | ||
| 9/2/2024 | Pending sale | $1,050,000$257/sqft |
Source: BeachesMLS #RX-10982550 Report a problem | ||
| 8/10/2024 | Contingent | $1,050,000$257/sqft |
Source:  The Keyes Company/Realtors #R10982550 Report a problem The Keyes Company/Realtors #R10982550 Report a problem | ||
| 6/26/2024 | Listed for sale | $1,050,000$257/sqft |
Source: The Keyes Company/Realtors #R10982550 Report a problem | ||
| 6/17/2024 | Contingent | $1,050,000$257/sqft |
Source: The Keyes Company/Realtors #R10982550 Report a problem | ||
| 5/21/2024 | Price change | $1,050,000-12.5%$257/sqft |
Source: BeachesMLS #RX-10982550 Report a problem | ||
| 5/5/2024 | Listed for sale | $1,200,000+108.7%$293/sqft |
Source: BeachesMLS #RX-10982550 Report a problem | ||
| 12/3/2008 | Sold | $575,000$141/sqft |
Source: Public Record Report a problem | ||
Public tax history
| Year | Property taxes | Tax assessment |
|---|---|---|
| 2025 | $14,372 +66.4% | $855,291 +57.4% |
| 2024 | $8,637 +2.4% | $543,555 +3% |
| 2023 | $8,436 +0.7% | $527,723 +3% |
| 2022 | $8,375 +0.4% | $512,352 +3% |
| 2021 | $8,345 +0.6% | $497,429 +1.4% |
| 2020 | $8,295 +1.2% | $490,561 +2.3% |
| 2019 | $8,200 | $479,532 +1.9% |
| 2018 | $8,200 +5.2% | $470,591 +2.1% |
| 2017 | $7,796 +0.9% | $460,912 +2.1% |
| 2016 | $7,724 -0.4% | $451,432 +0.7% |
| 2015 | $7,755 -2.7% | $448,294 +0.8% |
| 2014 | $7,972 +1.3% | $444,736 +1.5% |
| 2013 | $7,867 +0.1% | $438,164 +1.7% |
| 2012 | $7,860 +1% | $430,840 +3% |
| 2011 | $7,782 -3.1% | $418,291 -1.9% |
| 2010 | $8,031 -19.2% | $426,350 -21.4% |
| 2009 | $9,941 +366.9% | $542,739 +340.4% |
| 2008 | $2,129 -13.7% | $123,250 -15% |
| 2007 | $2,468 +13.8% | $145,000 +23.9% |
| 2006 | $2,169 | $117,000 +17% |
| 2005 | -- | $100,000 |
| 2004 | -- | -- |
Find assessor info on the county website
Neighborhood: 33437
Nearby homes
- $1,090,7006 bd4 ba4k sqft10749 Castle Oak Dr, Boynton Beach, FL 33473Off Market
- $1,212,1005 bd4 ba4k sqft10757 Castle Oak Dr, Boynton Beach, FL 33473Off Market
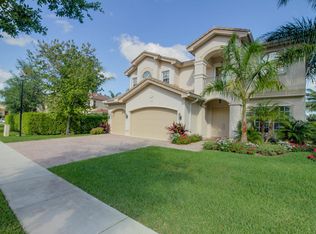
- $1,188,4005 bd4 ba4.2k sqft10741 Castle Oak Dr, Boynton Beach, FL 33473Off Market
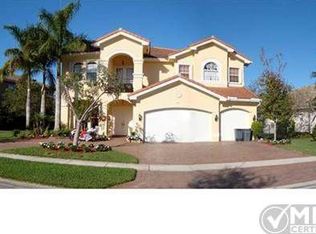
- $1,239,0006 bd4 ba4.2k sqft10741 Castle Oak Dr, Boynton Beach, FL 33437Off Market
- $793,100-- bd-- ba-- sqft10740 Castle Oak Dr, Boynton Beach, FL 33473Off Market
- $1,010,0005 bd4 ba3.5k sqft10733 Castle Oak Dr, Boynton Beach, FL 33473Sold
- $1,023,1005 bd3 ba3.3k sqft8887 Rockridge Glen Cv, Boynton Beach, FL 33473Off Market
- $859,1005 bd3 ba3.3k sqft8887 Rockridge Glen Cv, Boynton Beach, FL 33437Off Market
Nearby schools
GreatSchools rating
- 9/10Sunset Palms Elementary SchoolGrades: PK-5Distance: 0.7 mi
- 10/10West Boynton Middle SchoolGrades: 6-8Distance: 0.6 mi
- 6/10Park Vista Community High SchoolGrades: 9-12Distance: 3.9 mi
Schools provided by the listing agent
- Elementary: Sunset Palms
- Middle: West Boynton
- High: Park Vista
Source: BeachesMLS. This data may not be complete. We recommend contacting the local school district to confirm school assignments for this home.
Get a cash offer in 3 minutes
Find out how much your home could sell for in as little as 3 minutes with a no-obligation cash offer.
Estimated market value
$1,122,600
Get a cash offer in 3 minutes
Find out how much your home could sell for in as little as 3 minutes with a no-obligation cash offer.
Estimated market value
$1,122,600
- Florida
- Palm Beach County
- Boynton Beach
- 33437
- 10749 Castle Oak Drive
Nearby cities
Nearby neighborhoods
Nearby zip codes
Other Boynton Beach Topics
