Welcome to this ranch-style home in Lorson Ranch! With 4 bedrooms, 3 full baths, and a smart layout, it has plenty of space for everyday living and more. On the main level, you’ll find an open floor plan with a cozy fireplace, a primary suite with a five-piece bath, plus two additional bedrooms and a full bath. The finished basement offers a huge living area, wet bar, fourth bedroom, and another full bath—great for movie nights, game days, or hosting guests. Outside, the massive backyard is beautifully landscaped and easy to maintain with front and back sprinklers. Recent updates include a brand-new roof and fully paid-off solar panels, helping with peace of mind and energy savings. This home is ready for its next chapter—come take a look!
Sold for $492,000
$492,000
10749 Deer Meadow Cir, Colorado Springs, CO 80925
4beds
3,290sqft
Single Family Residence
Built in 2008
10,772 Square Feet Lot
$480,300 Zestimate®
$150/sqft
$2,906 Estimated rent
Home value
$480,300
$456,000 - $504,000
$2,906/mo
Zestimate® history
Owner options
List your home for rent
$2,906/mo
Rent Zestimate®
Find your next renter with Zillow Rental Manager. Plus, with online applications, you can quickly screen prospective tenants – for free.
$2,906/mo
Rent Zestimate®
Refinance and save
$2,875/mo
Est. payment
Refinancing to a lower rate could help reduce your monthly payments and save thousands over the life of the loan.
$2,875/mo
Est. payment
Explore your selling options
Work with a Zillow partner agent
Leverage their expertise and Zillow's premium Showcase listings to get your home seen by more buyers.
Get startedList with your own agent
Get your home in front of millions of buyers by listing it on Zillow.
Learn how to do itSell it yourself
Take full control of how buyers see your home on Zillow by listing For Sale by Owner (FSBO).
List your homeWhat's special
Cozy fireplaceFinished basementMassive backyardFront and back sprinklersWet barOpen floor plan
Zillow last checked:
Listing updated:
Listed by:
Marjorie Burcham ABR GRI MRP 480-273-5874,
NextHome Elevation
Bought with:
Latisha Adams MRP
Equity Edge Realty, Inc.
Source: elevateMLS,MLS#: 7449378
Facts & features
Interior
Bedrooms & bathrooms
- Bedrooms: 4
- Bathrooms: 3
- Full bathrooms: 3
Primary bedroom
- Level: Main
Heating
- Forced Air
Cooling
- Ceiling Fan(s), Central Air
Appliances
- Included: Cooktop, Dishwasher, Disposal, Double Oven, Microwave, Refrigerator
- Laundry: Main Level
Features
- Breakfast Bar, High Speed Internet, Pantry, Wet Bar
- Flooring: Wood Laminate
- Basement: Full,Partially Finished
- Has fireplace: Yes
- Fireplace features: Gas
Interior area
- Total structure area: 3,290
- Total interior livable area: 3,290 sqft
- Finished area above ground: 1,660
- Finished area below ground: 1,630
Property
Parking
- Total spaces: 3
- Parking features: Attached, Concrete Driveway
- Attached garage spaces: 3
Features
- Patio & porch: Concrete
- Exterior features: Auto Sprinkler System
- Fencing: Back Yard
Lot
- Size: 10,772 Square Feet
- Features: Corner Lot, Landscaped
Details
- Parcel number: 5514304017
- Other equipment: Sump Pump
Construction
Type & style
- Home type: SingleFamily
- Architectural style: Ranch
- Property subtype: Single Family Residence
Materials
- Stone, Wood Siding, Framed on Lot
- Roof: Composite Shingle
Condition
- Existing Home
- New construction: No
- Year built: 2008
Utilities & green energy
- Water: Municipal
- Utilities for property: Cable Available, Electricity Connected, Natural Gas Connected, Solar
Green energy
- Indoor air quality: Radon System
Community & HOA
Location
- Region: Colorado Springs
Financial & listing details
- Price per square foot: $150/sqft
- Tax assessed value: $529,252
- Annual tax amount: $4,780
- Date on market: 5/2/2025
- Listing terms: Assumable,Cash,Conventional,FHA,VA Loan
- Electric utility on property: Yes
Price history
| Date | Event | Price |
|---|---|---|
| 9/30/2025 | Sold | $492,000-8%$150/sqft |
Source:  elevateMLS #7449378 Report a problem elevateMLS #7449378 Report a problem | ||
| 9/15/2025 | Pending sale | $535,000+7.2%$163/sqft |
Source:  NextHome #7449378 Report a problem NextHome #7449378 Report a problem | ||
| 8/30/2025 | Contingent | $499,000$152/sqft |
Source: elevateMLS #7449378 Report a problem | ||
| 8/7/2025 | Price change | $499,000-6.7%$152/sqft |
Source: elevateMLS #7449378 Report a problem | ||
| 8/6/2025 | Price change | $535,000+4.9%$163/sqft |
Source: NextHome #7449378 Report a problem | ||
| 7/26/2025 | Price change | $510,000-1%$155/sqft |
Source: elevateMLS #7449378 Report a problem | ||
| 6/16/2025 | Price change | $515,000-1.9%$157/sqft |
Source: elevateMLS #7449378 Report a problem | ||
| 5/25/2025 | Price change | $525,000-1.9%$160/sqft |
Source: elevateMLS #7449378 Report a problem | ||
| 5/2/2025 | Listed for sale | $535,000+1.1%$163/sqft |
Source: elevateMLS #7449378 Report a problem | ||
| 6/7/2022 | Sold | $529,000+10.4%$161/sqft |
Source: Public Record Report a problem | ||
| 11/5/2021 | Sold | $479,300+59.8%$146/sqft |
Source: Public Record Report a problem | ||
| 9/8/2008 | Sold | $299,958$91/sqft |
Source: Public Record Report a problem | ||
Public tax history
| Year | Property taxes | Tax assessment |
|---|---|---|
| 2024 | $4,741 +37% | $35,460 |
| 2023 | $3,459 -4% | $35,460 +41.9% |
| 2022 | $3,604 | $24,990 -2.8% |
| 2021 | -- | $25,720 +10.1% |
| 2020 | $3,309 +0.3% | $23,370 |
| 2019 | $3,298 +15.4% | $23,370 +19.7% |
| 2018 | $2,858 +2.1% | $19,530 |
| 2017 | $2,799 -2.1% | $19,530 -6.7% |
| 2016 | $2,858 +5.5% | $20,930 |
| 2015 | $2,709 +2% | $20,930 +6.9% |
| 2014 | $2,656 | $19,570 |
| 2013 | -- | -- |
| 2012 | -- | $19,580 |
| 2011 | $2,576 | $19,580 -12.1% |
| 2010 | -- | $22,280 |
| 2009 | -- | $22,280 +202.3% |
| 2008 | -- | $7,370 |
Find assessor info on the county website
Neighborhood: 80925
Nearby homes
- $401,0004 bd3 ba1.8k sqft10757 Deer Meadow Cir, Colorado Springs, CO 80925Off Market

- $419,8004 bd3 ba2.1k sqft6254 Laurel Grass Range Trl, Colorado Springs, CO 80925Off Market
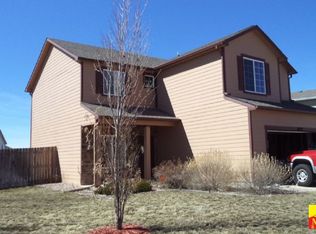
- $434,1004 bd3 ba2.1k sqft10765 Deer Meadow Cir #HOUSE, Colorado Springs, CO 80925Off Market
- $442,1004 bd3 ba2.6k sqft6224 Laurel Grass Range Trl, Colorado Springs, CO 80925Off Market
- $433,6004 bd3 ba2.1k sqft6285 Laurel Grass Range Trl, Colorado Springs, CO 80925Off Market
- $437,6004 bd3 ba2.6k sqft6295 Laurel Grass Range Trl, Colorado Springs, CO 80925Off Market
- $518,0006 bd4 ba3.7k sqft10773 Deer Meadow Cir, Colorado Springs, CO 80925Off Market
- $451,8004 bd3 ba3.7k sqft6275 Laurel Grass Range Trl, Colorado Springs, CO 80925Off Market
Nearby schools
GreatSchools rating
- 5/10Grand Mountain SchoolGrades: PK-8Distance: 0.9 mi
- 4/10Widefield High SchoolGrades: 9-12Distance: 5.4 mi
Schools provided by the listing agent
- Elementary: Martin Luther King Jr.
- Middle: Watson
- High: Widefield
- District: Widefield-3
Source: elevateMLS. This data may not be complete. We recommend contacting the local school district to confirm school assignments for this home.
Get a cash offer in 3 minutes
Find out how much your home could sell for in as little as 3 minutes with a no-obligation cash offer.
Estimated market value
$480,300
Get a cash offer in 3 minutes
Find out how much your home could sell for in as little as 3 minutes with a no-obligation cash offer.
Estimated market value
$480,300
- Colorado
- El Paso County
- Colorado Springs
- 80925
- 10749 Deer Meadow Cir
Nearby cities
Nearby neighborhoods
- Briargate Real estate
- Central Colorado Springs Real estate
- Cimarron Hills Real estate
- East Colorado Springs Real estate
- Northeast Colorado Springs Real estate
- Northwest Colorado Springs Real estate
- Old Colorado City Real estate
- Powers Real estate
- Southeast Colorado Springs Real estate
- Southwest Colorado Springs Real estate
Nearby zip codes
Other Colorado Springs Topics
- Apartments for Rent in 80925
- Houses for Sale in 80925
- Houses for Rent in 80925
- 80925 Real Estate
- Colorado Springs Condos
- Houses for Sale in Colorado Springs
- Newest Listings in Colorado Springs
- Colorado Springs Home Values
- Colorado Springs Real Estate Agents
- Colorado Springs Refinance
- Colorado Springs Mortgage Rates
