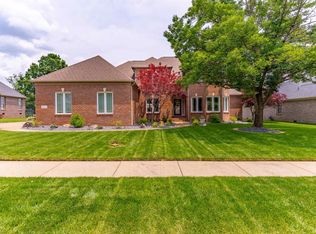
Step into luxury at this extraordinary home in the highly desirable Eagle Crossing Subdivision of McCutchanville. From the moment you enter, you're greeted by a grand two-story foyer adorned with elegant tinted glass, setting the stage for a residence that is as stunning as it is spacious. This 4-bedroom, 3.5-bathroom home boasts over 4,000 square feet of impeccable craftsmanship, featuring intricate crown molding, plantation shutters, and wide baseboards, all illuminated by an abundance of natural light streaming in through skylights.The heart of this home is the expansive great room, where a vaulted ceiling, a cozy gas log fireplace, and panoramic views of the beautifully fenced backyard create the perfect backdrop for relaxation or entertaining. Adjacent is the recently renovated, chef-inspired eat-in kitchen, a true culinary dream. Outfitted with solid surface countertops, a double wall oven, stainless steel appliances (including a custom-built refrigerator), a wine cooler, and an expansive cooktop range, this space is as functional as it is stylish. Pull-out shelving and ample storage make organization effortless, while a built-in planning desk adds even more convenience.The main floor master suite is a true retreat, featuring a double tray ceiling and a spa-like master bath complete with a double vanity, separate shower, and a walk-in closet with built-in organizers. A versatile room on the main floor can serve as a home office or den, offering flexibility to fit your lifestyle.Upstairs, you'll find three generously sized bedrooms connected by Jack & Jill bathrooms, ensuring comfort and privacy for family or guests. The sizable bonus room is a blank canvas, ready to be transformed into a fifth bedroom, playroom, or media room, depending on your needs.Outside, your private oasis awaits. Professional landscaping, maintained with a sprinkler system, surrounds the sparkling in-ground pool with an automatic cover, perfect for effortless summer enjoyment. A covered composite deck overlooks the pool and stone patio, seamlessly blending indoor and outdoor living.Additional features include an oversized 3-car garage and numerous updates, including a new upstairs A/C, new carpet, and a water softener. This is more than just a home—it's a lifestyle of luxury, comfort, and unparalleled style.
Closed
Street View
$725,000
10749 Driver Dr, Evansville, IN 47725
4beds
4,083sqft
Single Family Residence
Built in 1999
0.37 Acres Lot
$-- Zestimate®
$--/sqft
$3,599 Estimated rent
Home value
Not available
Estimated sales range
Not available
$3,599/mo
Zestimate® history
Owner options
List your home for rent
$3,599/mo
Rent Zestimate®
Find your next renter with Zillow Rental Manager. Plus, with online applications, you can quickly screen prospective tenants – for free.
$3,599/mo
Rent Zestimate®
Refinance and save
$3,506/mo
Est. payment
Refinancing to a lower rate could help reduce your monthly payments and save thousands over the life of the loan.
$3,506/mo
Est. payment
Explore your selling options
Work with a Zillow partner agent
Leverage their expertise and Zillow's premium Showcase listings to get your home seen by more buyers.
Get startedList with your own agent
Get your home in front of millions of buyers by listing it on Zillow.
Learn how to do itSell it yourself
Take full control of how buyers see your home on Zillow by listing For Sale by Owner (FSBO).
List your homeWhat's special
Cozy gas log fireplaceMain floor master suiteImpeccable craftsmanshipSpa-like master bathCovered composite deckPrivate oasisGrand two-story foyer
Zillow last checked:
Listing updated:
Listed by:
John Briscoe Cell:812-760-8282,
F.C. TUCKER EMGE
Bought with:
Michael Finney, RB17002209
Berkshire Hathaway HomeServices Indiana Realty
Source: IRMLS,MLS#: 202439709
Facts & features
Interior
Bedrooms & bathrooms
- Bedrooms: 4
- Bathrooms: 4
- Full bathrooms: 3
- 1/2 bathrooms: 1
- Main level bedrooms: 1
Bedroom 1
- Level: Main
Bedroom 2
- Level: Upper
Dining room
- Level: Main
- Area: 180
- Dimensions: 12 x 15
Kitchen
- Level: Main
- Area: 425
- Dimensions: 17 x 25
Living room
- Level: Main
- Area: 357
- Dimensions: 21 x 17
Heating
- Natural Gas
Cooling
- Central Air
Appliances
- Included: Disposal, Dishwasher, Microwave, Refrigerator, Dryer-Electric
- Laundry: Main Level
Features
- 1st Bdrm En Suite, Ceiling-9+, Tray Ceiling(s), Ceiling Fan(s), Vaulted Ceiling(s), Walk-In Closet(s), Countertops-Solid Surf, Crown Molding, Eat-in Kitchen, Kitchen Island, Pantry, Double Vanity, Main Level Bedroom Suite, Formal Dining Room, Great Room, Custom Cabinetry
- Flooring: Carpet, Tile, Vinyl
- Windows: Skylight(s), Window Treatments
- Basement: Crawl Space
- Attic: Storage
- Number of fireplaces: 1
- Fireplace features: Living Room, Gas Log
Interior area
- Total structure area: 4,083
- Total interior livable area: 4,083 sqft
- Finished area above ground: 4,083
- Finished area below ground: 0
Property
Parking
- Total spaces: 3
- Parking features: Attached, Garage Door Opener, Aggregate
- Attached garage spaces: 3
- Has uncovered spaces: Yes
Features
- Levels: One and One Half
- Stories: 1.5
- Patio & porch: Porch Covered
- Exterior features: Fire Pit, Irrigation System
- Pool features: In Ground
- Has spa: Yes
- Spa features: Jet Tub
- Fencing: Full
Lot
- Size: 0.37 Acres
- Dimensions: 112X145
- Features: Level, City/Town/Suburb, Landscaped, Near Walking Trail
Details
- Parcel number: 820422002713.045019
- Other equipment: Generator-Whole House, Pool Equipment
Construction
Type & style
- Home type: SingleFamily
- Architectural style: Traditional
- Property subtype: Single Family Residence
Materials
- Brick
- Roof: Composition
Condition
- New construction: No
- Year built: 1999
Utilities & green energy
- Sewer: Public Sewer
- Water: Public
Community & HOA
Community
- Security: Security System
- Subdivision: Eagle Crossing
Location
- Region: Evansville
Financial & listing details
- Tax assessed value: $588,900
- Annual tax amount: $5,818
- Date on market: 10/12/2024
- Listing terms: Cash,Conventional
Price history
| Date | Event | Price |
|---|---|---|
| 3/3/2025 | Sold | $725,000-2% |
Source:  IRMLS #202439709 Report a problem IRMLS #202439709 Report a problem | ||
| 1/31/2025 | Pending sale | $739,900 |
Source: IRMLS #202439709 Report a problem | ||
| 1/3/2025 | Price change | $739,900-1.3% |
Source: IRMLS #202439709 Report a problem | ||
| 10/12/2024 | Listed for sale | $749,900+8.3% |
Source: IRMLS #202439709 Report a problem | ||
| 7/26/2023 | Sold | $692,500-5.8% |
Source: IRMLS #202319579 Report a problem | ||
| 6/27/2023 | Pending sale | $735,000 |
Source: IRMLS #202319579 Report a problem | ||
| 6/9/2023 | Listed for sale | $735,000 |
Source: IRMLS #202319579 Report a problem | ||
Public tax history
| Year | Property taxes | Tax assessment |
|---|---|---|
| 2024 | $5,819 +1.9% | $588,900 +15.5% |
| 2023 | $5,710 +23% | $509,700 +2.1% |
| 2022 | $4,642 +2.7% | $499,100 +28.7% |
| 2021 | $4,519 -3.4% | $387,700 |
| 2020 | $4,676 -6.8% | $387,700 -3.1% |
| 2019 | $5,016 +2.2% | $400,100 -6.9% |
| 2018 | $4,906 +2.8% | $429,700 +3.1% |
| 2017 | $4,771 | $416,700 +2.9% |
| 2016 | $4,771 +1.2% | $405,100 -0.9% |
| 2014 | $4,712 -2% | $408,800 +5.6% |
| 2013 | $4,810 +7.8% | $387,200 -0.2% |
| 2012 | $4,464 +9.1% | $387,800 -7.6% |
| 2011 | $4,092 +6% | $419,600 |
| 2010 | $3,861 +11.3% | $419,600 |
| 2009 | $3,469 | $419,600 -2.4% |
| 2008 | -- | $429,800 +0.1% |
| 2007 | -- | $429,200 |
| 2006 | -- | -- |
Find assessor info on the county website
Neighborhood: 47725
Nearby homes
- $618,0005 bd3 ba3.5k sqft10737 Driver Dr, Evansville, IN 47725Sold
- $892,8004 bd3 ba6.5k sqft10809 Driver Dr, Evansville, IN 47725Off Market
- $499,4004 bd2 ba3.3k sqft10748 Driver Dr, Evansville, IN 47725Off Market

- $502,3005 bd3 ba3.2k sqft10808 Driver Dr, Evansville, IN 47725Off Market
- $556,3004 bd3 ba3.2k sqft10727 Driver Dr, Evansville, IN 47725Off Market
- $684,5005 bd4 ba4k sqft10829 Driver Dr, Evansville, IN 47725Off Market
- $538,2005 bd3 ba2.9k sqft10720 Driver Dr, Evansville, IN 47725Off Market
- $557,3004 bd4 ba3.4k sqft10710 Driver Dr, Evansville, IN 47725Off Market
Nearby schools
GreatSchools rating
- 9/10McCutchanville Elementary SchoolGrades: PK-6Distance: 0.6 mi
- 9/10North Junior High SchoolGrades: 7-8Distance: 3 mi
- 9/10North High SchoolGrades: 9-12Distance: 3 mi
Schools provided by the listing agent
- Elementary: McCutchanville
- Middle: North
- High: North
- District: Evansville-Vanderburgh School Corp.
Source: IRMLS. This data may not be complete. We recommend contacting the local school district to confirm school assignments for this home.


Get pre-qualified for a loan
At Zillow Home Loans, we can pre-qualify you in as little as 5 minutes with no impact to your credit score.An equal housing lender. NMLS #10287.
- Indiana
- Vanderburgh County
- Evansville
- 47725
- 10749 Driver Dr
Nearby cities
Nearby neighborhoods
Nearby zip codes
Other Evansville Topics
