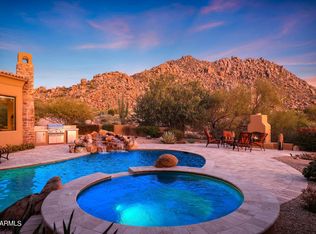
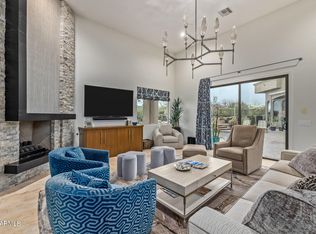
Offered for the first time ever, this contemporary residence sits on the 6th fairway of Troon Country Club with south-facing views stretching to Troon Mountain and Pinnacle Peak. Soaring ceilings and walls of glass set the tone throughout. The kitchen features a gas cooktop and bay window breakfast area overlooking the fairway. Three bedrooms, four and a half bathrooms and a private office provide flexible living. Resort-style pool and spa, a primary bath updated in 2021 and an oversized three-car garage complete the package. Bring your designer! Floor-to-ceiling picture windows frame the breathtaking views while a fireplace, custom built-in bookshelves, and a sunken U-shaped wet bar complete with prep sink and beverage refrigerator create the ultimate entertaining environment. The adjacent family room opens effortlessly to the kitchen and breakfast nook, where three walls of windows flood the space with natural light. The kitchen features a gas cooktop, abundant workspace, and picturesque fairway views, while the family room adds warmth with a second fireplace and additional built-in shelving. The spacious primary retreat continues the home's signature peaked ceilings and dramatic window design while offering a private fireplace and direct access to a secluded inground spa tucked just outside the suite. The spa-inspired primary bath was beautifully remodeled in 2021 with marble flooring, marble shower surrounds, a freestanding soaking tub, large walk-in closet, and private water closet. A dedicated office located just off the primary suite includes extensive built-in cabinetry and shelving, ideal for working from home or a private library. Two additional guest bedrooms are both ensuite. Additional spaces include a powder bath for guests, a full exterior pool bath with a shower, a laundry room with storage, and a three-car garage. Outdoor living is equally impressive with grounds designed to embrace Arizona living year-round. The pool is surrounded by slate stone hardscape and accented by dramatic rock waterfall features, while the built-in BBQ with sink creates the perfect setup for entertaining against the backdrop of golf course and mountain views. Located within Troon Village, residents enjoy proximity to Troon Country Club, one of Arizona's premier private golf clubs designed by Tom Weiskopf and Jay Morrish and inspired by Scotland's famed Royal Troon Golf Club. Nearby amenities include world-class golf, hiking, dining, shopping, and convenient access to Loop 101, all while surrounded by the natural beauty that defines North Scottsdale living.
Sold for $2,050,000
$2,050,000
10749 E QUARTZ ROCK Road, Scottsdale, AZ 85255
3beds
4,499sqft
Single Family Residence
Built in 1989
0.62 Acres Lot
$2,050,300 Zestimate®
$456/sqft
$6,864 Estimated rent
Home value
$2,050,300
$1.89M - $2.21M
$6,864/mo
Zestimate® history
Owner options
List your home for rent
$6,864/mo
Rent Zestimate®
Find your next renter with Zillow Rental Manager. Plus, with online applications, you can quickly screen prospective tenants – for free.
$6,864/mo
Rent Zestimate®
Refinance and save
$14,192/mo
Est. payment
Refinancing to a lower rate could help reduce your monthly payments and save thousands over the life of the loan.
$14,192/mo
Est. payment
Explore your selling options
Work with a Zillow partner agent
Leverage their expertise and Zillow's premium Showcase listings to get your home seen by more buyers.
Get startedList with your own agent
Get your home in front of millions of buyers by listing it on Zillow.
Learn how to do itSell it yourself
Take full control of how buyers see your home on Zillow by listing For Sale by Owner (FSBO).
List your homeWhat's special
Three-car garageSoaring ceilingsResort-style pool and spaOversized three-car garagePrivate officeWalls of glassLarge walk-in closet
Zillow last checked:
Listing updated:
Listed by:
Laura Lucky 480-390-5044,
Russ Lyon Sotheby's International Realty,
Lisa Lucky 602-320-8415,
Russ Lyon Sotheby's International Realty
Bought with:
Jennifer Cary, SA649377000
West USA Realty
Source: ARMLS,MLS#: 7029461
Facts & features
Interior
Bedrooms & bathrooms
- Bedrooms: 3
- Bathrooms: 5
- Full bathrooms: 4
- 1/2 bathrooms: 1
Heating
- Forced Air
Cooling
- Ceiling Fan(s), ENERGY STAR Qualified Equipment
Appliances
- Included: Dryer, Washer, Refrigerator, Built-in Microwave, Dishwasher, Disposal, Electric Oven, Gas Cooktop
- Laundry: Inside
Features
- Pantry, High Speed Internet, Granite Counters, Eat-in Kitchen, Breakfast Bar, 9+ Flat Ceilings, Central Vacuum, Wet Bar, Kitchen Island, Full Bth Master Bdrm, Separate Shwr & Tub
- Flooring: Carpet, Stone
- Windows: Screens, Double Pane Windows
- Has basement: No
- Number of fireplaces: 3
- Fireplace features: Living Room, Master Bedroom, Gas
Interior area
- Total structure area: 4,499
- Total interior livable area: 4,499 sqft
Property
Parking
- Total spaces: 3
- Parking features: Attached, Garage Door Opener
- Attached garage spaces: 3
Accessibility
- Accessibility features: Accessible Hallway(s)
Features
- Stories: 1
- Patio & porch: Covered, Patio
- Exterior features: Private Street(s), Private Yard, Built-in Barbecue
- Has private pool: Yes
- Pool features: Outdoor Pool, Play Pool
- Has spa: Yes
- Spa features: Heated, Private
- Fencing: Block
- Has view: Yes
- View description: Golf Course, Mountain(s)
Lot
- Size: 0.62 Acres
- Features: Sprinklers In Rear, Sprinklers In Front, Desert Back, Desert Front, On Golf Course, Auto Timer H2O Front, Auto Timer H2O Back
Details
- Parcel number: 21702321
- Other equipment: Intercom
Construction
Type & style
- Home type: SingleFamily
- Architectural style: Contemporary
- Property subtype: Single Family Residence
Materials
- Stucco, Wood Frame, Painted
- Foundation: Slab
- Roof: Tile,Foam
Condition
- Year built: 1989
Utilities & green energy
- Electric: 220 Volts in Kitchen
- Sewer: Public Sewer
- Water: City Water
- Utilities for property: Phone Available
Community & HOA
Community
- Security: Fire Sprinkler System, Security System Owned
- Subdivision: Troon Village
HOA
- Has HOA: Yes
- Services included: Maintenance Grounds, Other (See Remarks), Street Maint
- HOA fee: $2,350 annually
- HOA name: Windy Walk Estates
- HOA phone: 281-870-0585
- Second HOA fee: $90 annually
- Second HOA name: Troon Village
- Second HOA phone: 281-870-0585
Location
- Region: Scottsdale
Financial & listing details
- Price per square foot: $456/sqft
- Tax assessed value: $1,955,500
- Annual tax amount: $6,488
- Date on market: 5/25/2026
- Cumulative days on market: 50 days
- Listing terms: Cash,Conventional,VA Loan
- Ownership: Fee Simple
- Electric utility on property: Yes
- Road surface type: Asphalt
Price history
| Date | Event | Price |
|---|---|---|
| 7/30/2026 | Sold | $2,050,000-8.8%$456/sqft |
Source:  ARMLS #7029461 Report a problem ARMLS #7029461 Report a problem | ||
| 7/14/2026 | Pending sale | $2,249,000$500/sqft |
Source: ARMLS #7029461 Report a problem | ||
| 5/25/2026 | Listed for sale | $2,249,000$500/sqft |
Source: ARMLS #7029461 Report a problem | ||
Public tax history
| Year | Property taxes | Tax assessment |
|---|---|---|
| 2025 | $6,034 -2% | $195,550 +8.2% |
| 2024 | $6,156 +1.7% | $180,680 +48% |
| 2023 | $6,051 -0.6% | $122,115 +5% |
| 2022 | $6,090 -10.8% | $116,300 +4.2% |
| 2021 | $6,828 +4% | $111,650 +1.1% |
| 2020 | $6,568 -5.7% | $110,410 +6.4% |
| 2019 | $6,962 | $103,770 -8.4% |
| 2018 | $6,962 +4.8% | $113,270 -0.6% |
| 2017 | $6,643 +6.2% | $113,910 +6.5% |
| 2016 | $6,254 +4.9% | $106,970 +10.4% |
| 2015 | $5,962 | $96,920 +7.6% |
| 2014 | -- | $90,110 +12.1% |
| 2013 | -- | $80,400 +4% |
| 2012 | -- | $77,300 -5.2% |
| 2011 | -- | $81,560 -15.3% |
| 2010 | -- | $96,330 -16.5% |
| 2009 | -- | $115,420 -14.5% |
| 2008 | -- | $135,050 +10.5% |
| 2007 | -- | $122,200 +29.8% |
| 2006 | -- | $94,150 |
| 2005 | -- | $94,150 -0.6% |
| 2004 | -- | $94,750 |
| 2003 | -- | $94,750 +26.3% |
| 2002 | -- | $75,000 |
Find assessor info on the county website
Neighborhood: Troon
Nearby homes
- $2,533,5004 bd6 ba4.8k sqft10725 E Quartz Rock Rd, Scottsdale, AZ 85255Off Market
- $3,100,0005 bd5 ba5.8k sqft10773 E Quartz Rock Rd, Scottsdale, AZ 85255Sold
- $2,760,0004 bd5 ba4.4k sqft10772 E Quartz Rock Rd, Scottsdale, AZ 85255Sold
- $5,035,7004 bd6 ba6k sqft26325 N 106th Way, Scottsdale, AZ 85255Off Market
- $2,198,0003 bd4 ba3.6k sqft10675 E Quartz Rock Rd, Scottsdale, AZ 85255Off Market
- $2,522,0004 bd5 ba4.9k sqft10797 E Quartz Rock Rd, Scottsdale, AZ 85255Off Market
- $4,513,2004 bd5 ba6.2k sqft10772 E Yearling Dr, Scottsdale, AZ 85255Off Market
- $1,450,0003 bd4 ba3.6k sqft10796 E Quartz Rock Rd, Scottsdale, AZ 85255Sold
Nearby schools
GreatSchools rating
- 6/10Desert Sun AcademyGrades: PK-6Distance: 5.6 mi
- 4/10Sonoran Trails Middle SchoolGrades: 6-8Distance: 6.5 mi
- 10/10Cactus Shadows High SchoolGrades: 8-12Distance: 7.5 mi
Schools provided by the listing agent
- Elementary: Desert Sun Academy
- Middle: Sonoran Trails Middle School
- High: Cactus Shadows High School
- District: Cave Creek Unified District
Source: ARMLS. This data may not be complete. We recommend contacting the local school district to confirm school assignments for this home.
Get a cash offer in 3 minutes
Find out how much your home could sell for in as little as 3 minutes with a no-obligation cash offer.
Estimated market value
$2,050,300
Get a cash offer in 3 minutes
Find out how much your home could sell for in as little as 3 minutes with a no-obligation cash offer.
Estimated market value
$2,050,300
- Arizona
- Maricopa County
- Scottsdale
- 85255
- Troon
- 10749 E QUARTZ ROCK Road
Nearby cities
Nearby neighborhoods
Nearby zip codes
Other Scottsdale Topics
