Almost 30 USABLE ACRES!!, This is a truly special piece of Real Estate. If you have always wanted your own mini ranch, you should consider giving this a look. Grow your own quality hay for your horses or cattle, enjoy your own large riding arena (aprox 87x150), HUGE SHOP (50X60), Bunkhouse, Barn, Machine shed, Chicken coop, Tack Building, Loafing shed, and last but certainly not least, an Outhouse !!! And when your day outside is over, you can relax in your well appointed 1800 sq ft 3 bed 2 bath home. The home is designed for entertaining, with an open floor plan, and large kitchen. Elk and deer are regulars to the luscious green grass. Additional acreage could be available !!! PROPERTIES LIKE THIS ARE FEW AND FAR BETWEEN.
Sold
Price Unknown
10749 Upper Fords Creek Rd, Orofino, ID 83544
3beds
2baths
1,797sqft
Single Family Residence, Manufactured Home
Built in 1997
28.44 Acres Lot
$737,000 Zestimate®
$--/sqft
$-- Estimated rent
Home value
$737,000
Estimated sales range
Not available
Not available
Zestimate® history
Owner options
List your home for rent
Find your next renter with Zillow Rental Manager. Plus, with online applications, you can quickly screen prospective tenants – for free.
Refinance and save
Refinancing to a lower rate could help reduce your monthly payments and save thousands over the life of the loan.
Explore your selling options
Work with a Zillow partner agent
Leverage their expertise and Zillow's premium Showcase listings to get your home seen by more buyers.
Get startedList with your own agent
Get your home in front of millions of buyers by listing it on Zillow.
Learn how to do itSell it yourself
Take full control of how buyers see your home on Zillow by listing For Sale by Owner (FSBO).
List your homeWhat's special
Machine shedLoafing shedChicken coopOpen floor planDesigned for entertainingLuscious green grassTack building
Zillow last checked:
Listing updated:
Listed by:
Raymond Salas Cell:208-790-3476,
Silvercreek Realty Group
Bought with:
Bob Stout
Realty One Group Eclipse
Source: IMLS,MLS#: 98978953
Facts & features
Interior
Bedrooms & bathrooms
- Bedrooms: 3
- Bathrooms: 2
- Main level bathrooms: 2
- Main level bedrooms: 3
Primary bedroom
- Level: Main
Bedroom 2
- Level: Main
Bedroom 3
- Level: Main
Heating
- Forced Air, Wood
Appliances
- Included: Electric Water Heater, Dishwasher, Microwave, Oven/Range Freestanding, Refrigerator
Features
- Workbench, Bath-Master, Bed-Master Main Level, Breakfast Bar, Pantry, Kitchen Island, Laminate Counters, Number of Baths Main Level: 2
- Flooring: Concrete, Laminate, Vinyl
- Doors: Drivethrough Door(s)
- Has basement: No
- Has fireplace: Yes
- Fireplace features: Wood Burning Stove, Propane
Interior area
- Total structure area: 1,797
- Total interior livable area: 1,797 sqft
- Finished area above ground: 1,797
Property
Parking
- Parking features: Garage Door Access, RV/Boat, Detached, Carport, RV Access/Parking, Garage (Drive Through Doors)
- Has garage: Yes
- Has carport: Yes
Features
- Levels: One
- Exterior features: Dog Run
- Fencing: Cross Fenced,Fence/Livestock,Metal,Wire
- Waterfront features: Pond
Lot
- Size: 28.44 Acres
- Dimensions: 434 yards x 261 yards
- Features: 20 - 40 Acres, Garden, Horses, Chickens, Wooded
Details
- Additional structures: Barn(s), Corral(s), Shed(s)
- Parcel number: RP36N03E227202A. RP36N03E235440A
- Horses can be raised: Yes
Construction
Type & style
- Home type: MobileManufactured
- Property subtype: Single Family Residence, Manufactured Home
Materials
- Concrete
- Foundation: Crawl Space
- Roof: Metal
Condition
- Year built: 1997
Utilities & green energy
- Electric: 220 Volts
- Sewer: Septic Tank
- Water: Well
- Utilities for property: Electricity Connected
Community & HOA
Location
- Region: Orofino
Financial & listing details
- Tax assessed value: $609,519
- Annual tax amount: $2,959
- Date on market: 3/22/2026
- Listing terms: Cash,Conventional,VA Loan
- Ownership: Fee Simple
- Electric utility on property: Yes
Price history
Price history is unavailable.
Public tax history
| Year | Property taxes | Tax assessment |
|---|---|---|
| 2025 | $4,616 +158.6% | $609,519 +1.4% |
| 2024 | $1,785 +4.4% | $601,291 +89.7% |
| 2023 | $1,709 -32.5% | $317,039 +13.8% |
| 2022 | $2,533 +62.9% | $278,478 +45.3% |
| 2021 | $1,555 | $191,700 +16.6% |
| 2020 | $1,555 -1.2% | $164,420 +11.5% |
| 2019 | $1,574 | $147,490 |
| 2018 | $1,574 +3.1% | -- |
| 2017 | $1,527 -1.9% | -- |
| 2016 | $1,556 | -- |
| 2015 | $1,556 +7.4% | -- |
| 2012 | $1,449 | -- |
| 2011 | -- | -- |
| 2010 | -- | -- |
Find assessor info on the county website
Neighborhood: 83544
Nearby homes
- $425,100-- bd-- ba-- sqft10749 Upper Fords Creek Rd, Orofino, ID 83544Off Market
- $450,9003 bd2 ba1.4k sqft10905 Upper Fords Creek Rd, Orofino, ID 83544Off Market
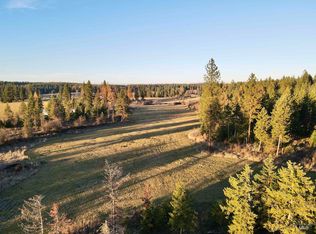
- $--20 acres10748 Upper Fords Creek Rd, Orofino, ID 83544Sold
- $346,200-- bd-- ba1.4k sqft67 Cooper Rd, Orofino, ID 83544Off Market
- $444,3002 bd2 ba1.1k sqft225 Cooper Rd, Orofino, ID 83544Off Market
- $590,4004 bd2 ba4.4k sqft185 Cooper Rd, Orofino, ID 83544Off Market
- $74,700-- bd-- ba-- sqft198 Cooper Rd, Orofino, ID 83544Off Market
- $281,1002 bd1 ba960 sqft11041 Upper Fords Creek Rd, Orofino, ID 83544Off Market
Nearby schools
GreatSchools rating
- NATimberline Elementary SchoolGrades: PK-5Distance: 8.3 mi
- 4/10Timberline High SchoolGrades: 6-12Distance: 8.3 mi
Schools provided by the listing agent
- Elementary: Orofino Elementary
- Middle: Orofino Junior High
- High: Orofino High School
- District: Joint School District #171 (Orofino)
Source: IMLS. This data may not be complete. We recommend contacting the local school district to confirm school assignments for this home.
- Idaho
- Clearwater County
- Orofino
- 83544
- 10749 Upper Fords Creek Rd
