Skip main navigation
Sold for $2,270,000
Street View
  • $2,270,000

    1075 Annapolis Dr, San Mateo, CA 94403

    4beds
    1,950sqft
    Single Family Residence, Residential
    Built in 1956
    5,100 Square Feet Lot
    $2,308,000 Zestimate®
    $1,164/sqft
    $6,845 Estimated rent

    Home value

    $2,308,000

    $2.08M - $2.56M

    $6,845/mo

    Zestimate® history
    Loading
    Loading...

    Owner options

    List your home for rent

    $6,845/mo

    Rent Zestimate®

    Find your next renter with Zillow Rental Manager. Plus, with online applications, you can quickly screen prospective tenants – for free.

    Learn more

    $6,845/mo

    Rent Zestimate®

    Refinance and save

    $14,966/mo

    Est. payment

    Refinancing to a lower rate could help reduce your monthly payments and save thousands over the life of the loan.

    See today's rates

    $14,966/mo

    Est. payment

    Explore your selling options

    Work with a Zillow partner agent

    Leverage their expertise and Zillow's premium Showcase listings to get your home seen by more buyers.

    Get started

    List with your own agent

    Get your home in front of millions of buyers by listing it on Zillow.

    Learn how to do it

    Sell it yourself

    Take full control of how buyers see your home on Zillow by listing For Sale by Owner (FSBO).

    List your home

    What's special

    Tranquil retreatSpacious primary suiteOpen floor planStunning backyardWell-appointed bedroomsModern kitchen
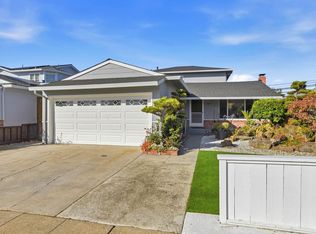
    Step into a home where natural light cascades through skylights and oversized windows, illuminating every corner of this beautifully renovated 4-bedroom, 3-bathroom home. The thoughtfully designed open floor plan seamlessly connects the modern kitchen and inviting living room to a stunning backyard, an ideal space for hosting family gatherings and entertaining guests. The upper level features a spacious primary suite, offering a tranquil retreat at the end of a long day. Downstairs, you'll find three well-appointed bedrooms, including an ensuite with a private bath, alongside an updated hallway bathroom with a tub. This future-ready home is equipped with eco-friendly upgrades: a high-efficiency heat pump, electric water heater, Tesla solar panels paired with batteries, and an electric car charging outlet in the garage. Nestled in the sought-after Fiesta Gardens community, this property benefits from an HOA with low annual fees. Residents enjoy access to first-class amenities, including a pool, tennis courts, playground, a beautifully remodeled cabana, and regular newsletters and special events that bring neighbors together. Make this extraordinary home your own, a perfect balance of comfort, convenience, and community.

    Zillow last checked:

    Listing updated:

    Listed by:

    Colleen Cooley 01269455 650-704-6572,

    Coldwell Banker Realty 650-325-6161

    Bought with:

    Michelle Lin, 01927703

    Empire Premier Properties

    Source: MLSListings Inc,MLS#: ML82001043MLS Logo

    Facts & features

    Interior

    Bedrooms & bathrooms
    • Bedrooms: 4
    • Bathrooms: 3
    • Full bathrooms: 3
    Bedroom
    • Features: PrimarySuiteRetreat, WalkinCloset, BedroomonGroundFloor2plus
    Bathroom
    • Features: DoubleSinks, ShoweroverTub1, SolidSurface, StallShower2plus, Tile, UpdatedBaths, FullonGroundFloor, PrimaryOversizedTub, OversizedTub
    Dining room
    • Features: EatinKitchen, NoFormalDiningRoom
    Family room
    • Features: KitchenFamilyRoomCombo
    Kitchen
    • Features: Countertop_Granite, Countertop_Stone, Island, Skylights
    Heating
    • Heat Pump
    Cooling
    • Central Air
    Appliances
    • Included: Gas Cooktop, Dishwasher, Ice Maker, Microwave, Built In Oven, Electric Oven, Refrigerator, Washer/Dryer
    • Laundry: In Garage
    Features
    • One Or More Skylights, Vaulted Ceiling(s)
    • Flooring: Carpet, Tile, Vinyl Linoleum, Wood
    • Doors: None
    • Number of fireplaces: 2
    • Fireplace features: Gas, Living Room, Primary Bedroom, Other
    Interior area
    • Total structure area: 1,950
    • Total interior livable area: 1,950 sqft

    Property

    Parking
    • Total spaces: 2
    • Parking features: Attached
    • Attached garage spaces: 2
    Accessibility
    • Accessibility features: None
    Features
    • Stories: 2
    • Patio & porch: Balcony/Patio
    • Exterior features: Storage Shed Structure
    • Pool features: Community
    Lot
    • Size: 5,100 Square Feet
    Details
    • Parcel number: 040021050
    • Zoning: R10006
    • Special conditions: Standard

    Construction

    Type & style
    • Home type: SingleFamily
    • Architectural style: Traditional
    • Property subtype: Single Family Residence, Residential
    Materials
    • Foundation: Concrete Perimeter, Raised
    • Roof: Composition
    Condition
    • New construction: No
    • Year built: 1956

    Utilities & green energy

    • Gas: NaturalGas, PublicUtilities
    • Sewer: Public Sewer
    • Water: Public
    • Utilities for property: Natural Gas Available, Public Utilities, Water Public, Solar

    Community & HOA

    HOA
    • Has HOA: Yes
    • Amenities included: Barbecue Area, Cabana, Club House, Community Pool, Playground
    • HOA fee: $518 annually
    Location
    • Region: San Mateo

    Financial & listing details

    • Price per square foot: $1,164/sqft
    • Tax assessed value: $1,950,000
    • Annual tax amount: $24,557
    • Date on market: 4/4/2025
    • Listing agreement: ExclusiveRightToSell
    • Listing terms: CashorConventionalLoan

    Price history

    DateEventPrice
    5/15/2025Sold$2,270,000+3.3%$1,164/sqft
    Source: MLSListings Inc #ML82001043 Report a problem
    4/17/2025Pending sale$2,198,000$1,127/sqft
    Source: MLSListings Inc #ML82001043 Report a problem
    4/4/2025Listed for sale$2,198,000+15.4%$1,127/sqft
    Source: MLSListings Inc #ML82001043 Report a problem
    6/9/2021Sold$1,905,000+5.9%$977/sqft
    Source: MLSListings Inc #ML81841695 Report a problem
    4/30/2021Listed for sale$1,799,000$923/sqft
    Source: MLSListings Inc #ML81841695 Report a problem

    Public tax history

    YearProperty taxesTax assessment
    2025$24,557 +7.4%$1,950,000 +5.6%
    2024$22,871 -0.9%$1,846,000
    2023$23,079 -3.5%$1,846,000 -5%
    2022$23,927 +210.7%$1,943,100 +261.2%
    2021$7,701 +3.4%$537,961 +1%
    2020$7,446 +2.2%$532,447 +2%
    2019$7,288 +9.5%$522,008 +2%
    2018$6,654 +1%$511,774 +2%
    2017$6,588 -0.7%$501,740 +2%
    2016$6,637 +3.3%$491,903 +1.5%
    2015$6,425 +2.4%$484,516 +2%
    2014$6,273 $475,026 +0.5%
    2013-- $472,880 +2%
    2012-- $463,609
    2011-- $463,609 +2.8%
    2010-- $451,125 -0.2%
    2009-- $452,198 +2%
    2008-- $443,332 +2%
    2007-- $434,641 +2%
    2006-- $426,120
    2005-- $426,120 +6.3%
    2004-- $400,751 +1.9%
    2003-- $393,407 +2%
    2002-- $385,694 +2%
    2001-- $378,133 +2%
    2000-- $370,720
    Find assessor info on the county website

    Neighborhood: Fiesta Gardens

    Nearby schools

    GreatSchools rating
    Schools provided by the listing agent
    • Elementary: SunnybraeElementary
    • Middle: BorelMiddle
    • High: HillsdaleHigh
    • District: SanMateoFosterCityElementary

    Source: MLSListings Inc. This data may not be complete. We recommend contacting the local school district to confirm school assignments for this home.

    Get a cash offer in 3 minutes
    Find out how much your home could sell for in as little as 3 minutes with a no-obligation cash offer.
    Estimated market value
    $2,308,000
    Get a cash offer in 3 minutes
    Find out how much your home could sell for in as little as 3 minutes with a no-obligation cash offer.
    Estimated market value
    $2,308,000