Skip main navigation
Sold for $2,347,440
  • $2,347,440

    1075 BLUE SHELL LOOP, SARASOTA, FL 34240

    4beds
    3,054sqft
    Single Family Residence
    Built in 2026
    0.3 Acres Lot
    $2,347,100 Zestimate®
    $769/sqft
    $5,585 Estimated rent

    Home value

    $2,347,100

    $2.16M - $2.56M

    $5,585/mo

    Zestimate® history
    Loading
    Loading...

    Owner options

    List your home for rent

    $5,585/mo

    Rent Zestimate®

    Find your next renter with Zillow Rental Manager. Plus, with online applications, you can quickly screen prospective tenants – for free.

    Learn more

    $5,585/mo

    Rent Zestimate®

    Refinance and save

    $16,040/mo

    Est. payment

    Refinancing to a lower rate could help reduce your monthly payments and save thousands over the life of the loan.

    See today's rates

    $16,040/mo

    Est. payment

    Explore your selling options

    Work with a Zillow partner agent

    Leverage their expertise and Zillow's premium Showcase listings to get your home seen by more buyers.

    Get started

    List with your own agent

    Get your home in front of millions of buyers by listing it on Zillow.

    Learn how to do it

    Sell it yourself

    Take full control of how buyers see your home on Zillow by listing For Sale by Owner (FSBO).

    List your home

    What's special

    Outdoor kitchenExpansive lanaiVersatile bonus roomBeautiful preserve homesiteSpacious great roomPrivate study
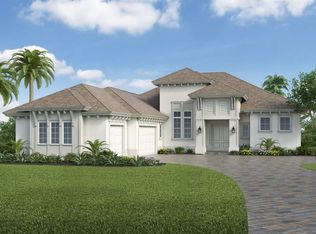
    Newly priced as part of our QUICK MOVE IN INCENTIVE SPECIAL! Welcome to Wild Blue at Waterside, where luxury coastal living meets natural serenity. This exceptional Stock Luxury Homes inventory residence offers 3 bedrooms, 4.5 bathrooms, a spacious Great Room, private Study, and versatile Bonus Room. Designed for seamless indoor-outdoor living, the expansive lanai features a pool, spa, outdoor kitchen, and fireplace—perfect for year-round enjoyment. A 3-car garage adds convenience and storage. Set on a beautiful preserve homesite just moments from the clubhouse, this home offers both privacy and prime location. Move-in ready—an outstanding opportunity in one of the area’s most sought-after communities. Please contact us for additional inventory options not yet showing on the MLS.

    Zillow last checked:

    Listing updated:

    Listed by:

    Victoria White 941-444-0434,

    STOCK REALTY LLC 941-208-3940,

    Keith Gelder 239-280-6504,

    STOCK REALTY LLC

    Bought with:

    Kristyn Haster, 3629485

    PREFERRED SHORE LLC

    Source: Stellar MLS,MLS#: A4690603MLS LogoOriginating MLS: Sarasota - Manatee

    Facts & features

    Interior

    Bedrooms & bathrooms
    • Bedrooms: 4
    • Bathrooms: 5
    • Full bathrooms: 4
    • 1/2 bathrooms: 1
    Primary bedroom
    • Features: Walk-In Closet(s)
    • Level: First
    • Area: 259.2 Square Feet
    • Dimensions: 14.4x18
    Bedroom 2
    • Features: Built-in Closet
    • Level: First
    • Area: 143 Square Feet
    • Dimensions: 13x11
    Bedroom 3
    • Features: Built-in Closet
    • Level: First
    • Area: 143 Square Feet
    • Dimensions: 11x13
    Bonus room
    • Features: Built-in Closet
    • Level: First
    • Area: 234 Square Feet
    • Dimensions: 13x18
    Den
    • Level: First
    • Area: 141.36 Square Feet
    • Dimensions: 11.4x12.4
    Dining room
    • Level: First
    • Area: 156 Square Feet
    • Dimensions: 13x12
    Great room
    • Level: First
    • Area: 432.64 Square Feet
    • Dimensions: 20.8x20.8
    Kitchen
    • Level: First
    Laundry
    • Level: First
    • Area: 79.36 Square Feet
    • Dimensions: 6.4x12.4
    Heating
    • Electric, Heat Pump, Natural Gas
    Cooling
    • Central Air
    Appliances
    • Included: Cooktop, Dishwasher, Disposal, Dryer, Microwave, Range Hood, Refrigerator, Tankless Water Heater, Washer
    • Laundry: Gas Dryer Hookup, Inside, Washer Hookup
    Features
    • Built-in Features, Eating Space In Kitchen, High Ceilings, In Wall Pest System, Open Floorplan, Primary Bedroom Main Floor, Thermostat, Tray Ceiling(s), Walk-In Closet(s)
    • Flooring: Engineered Hardwood, Porcelain Tile
    • Doors: French Doors, Outdoor Kitchen, Sliding Doors
    • Has fireplace: Yes
    • Fireplace features: Gas, Outside
    Interior area
    • Total structure area: 4,777
    • Total interior livable area: 3,054 sqft

    Property

    Parking
    • Total spaces: 3
    • Parking features: Garage - Attached
    • Attached garage spaces: 3
    Features
    • Levels: One
    • Stories: 1
    • Exterior features: Irrigation System, Outdoor Kitchen, Rain Gutters, Sidewalk
    • Has private pool: Yes
    • Pool features: Deck, Gunite, Heated, In Ground, Lighting, Outside Bath Access, Pool Alarm, Salt Water, Screen Enclosure
    • Has spa: Yes
    • Spa features: Heated, In Ground
    Lot
    • Size: 0.3 Acres
    Details
    • Parcel number: 0184070158
    • Special conditions: None

    Construction

    Type & style
    • Home type: SingleFamily
    • Property subtype: Single Family Residence
    Materials
    • Block, Stucco
    • Foundation: Slab
    • Roof: Concrete,Tile
    Condition
    • Completed
    • New construction: Yes
    • Year built: 2026
    Details
    • Builder model: Madison II
    • Builder name: Stock Luxury Homes
    • Warranty included: Yes

    Utilities & green energy

    • Sewer: Public Sewer
    • Water: Canal/Lake For Irrigation, Public
    • Utilities for property: Cable Available, Electricity Connected, Natural Gas Connected, Phone Available, Public, Street Lights, Underground Utilities, Water Connected

    Community & HOA

    Community
    • Features: Clubhouse, Community Mailbox, Dog Park, Fitness Center
    • Pet fee: $0 monthly
    • Subdivision: WILD BLUE AT WATERSIDE
    HOA
    • Has HOA: Yes
    • HOA fee: $975 monthly
    • HOA name: Wild Blue at Watersides Homeowners Association
    Location
    • Region: Sarasota

    Financial & listing details

    • Price per square foot: $769/sqft
    • Tax assessed value: $334,600
    • Annual tax amount: $6,533
    • Date on market: 4/18/2026
    • Cumulative days on market: 62 days
    • Ownership: Fee Simple
    • Total actual rent: 0
    • Electric utility on property: Yes
    • Road surface type: Paved

    Price history

    DateEventPrice
    7/31/2026Sold$2,347,440-1.1%$769/sqft
    Source: Stellar MLS #A4690603 Report a problem
    6/20/2026Pending sale$2,372,440$777/sqft
    Source: Stellar MLS #A4690603 Report a problem
    6/1/2026Price change$2,372,440-3.1%$777/sqft
    Source: Stellar MLS #A4690603 Report a problem
    4/20/2026Price change$2,447,440-1%$801/sqft
    Source: Stellar MLS #A4690603 Report a problem
    4/18/2026Listed for sale$2,472,440$810/sqft
    Source: Stellar MLS #A4690603 Report a problem

    Public tax history

    YearProperty taxesTax assessment
    2025$6,719 -1.3%$334,600 -2%
    2024$6,805 $341,600
    Find assessor info on the county website

    Neighborhood: 34240

    Nearby schools

    GreatSchools rating
    Schools provided by the listing agent
    • Elementary: Tatum Ridge Elementary
    • Middle: McIntosh Middle
    • High: Booker High

    Source: Stellar MLS. This data may not be complete. We recommend contacting the local school district to confirm school assignments for this home.

    Get a cash offer in 3 minutes
    Find out how much your home could sell for in as little as 3 minutes with a no-obligation cash offer.
    Estimated market value
    $2,347,100
    Get a cash offer in 3 minutes
    Find out how much your home could sell for in as little as 3 minutes with a no-obligation cash offer.
    Estimated market value
    $2,347,100